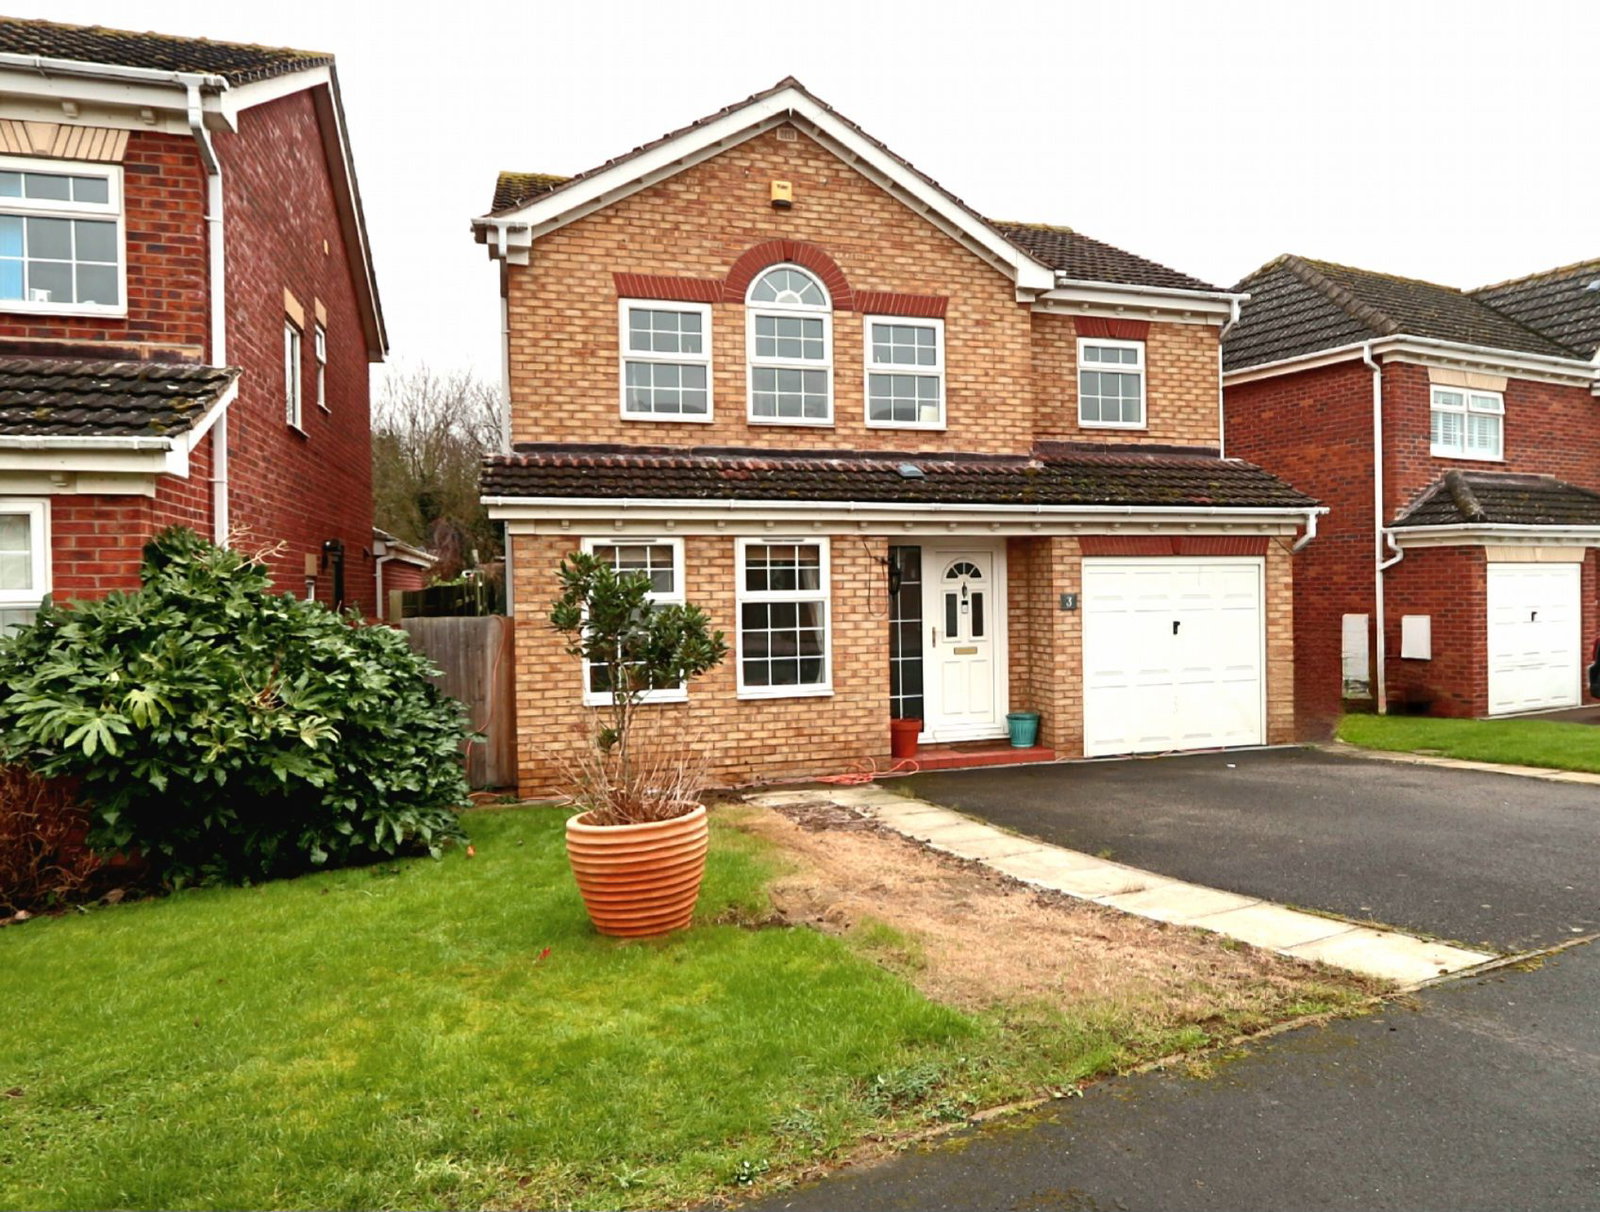
Detached House in Lincoln
Lincoln, LN1 2FQ
Detached House
GBP 330,000
- 4 bedrooms
- 2 bathrooms
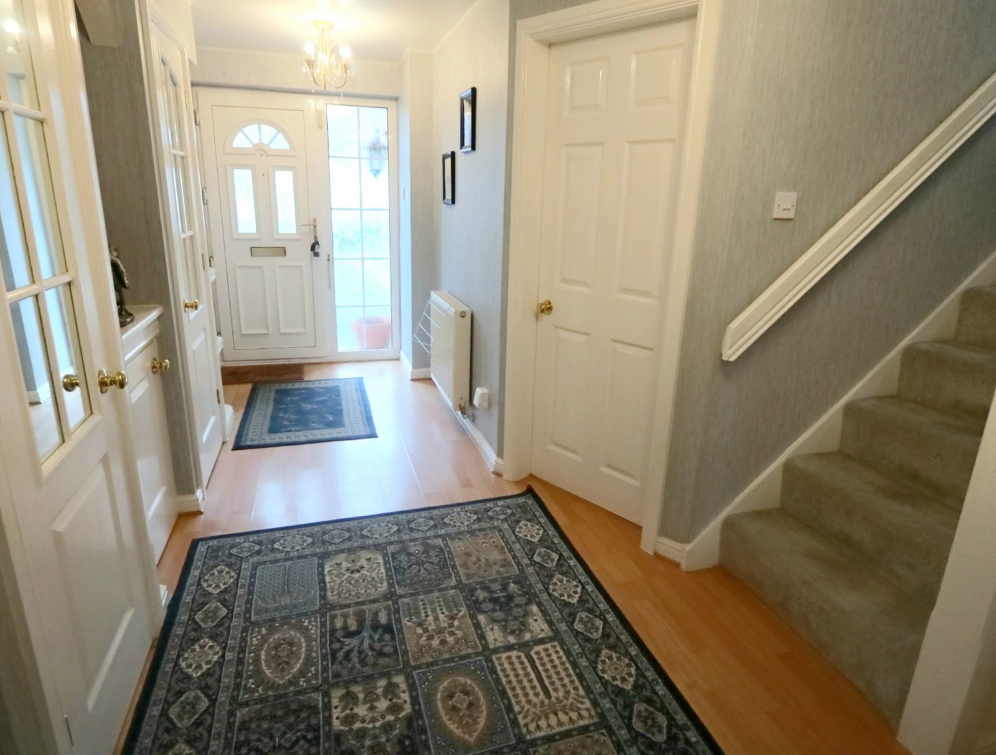
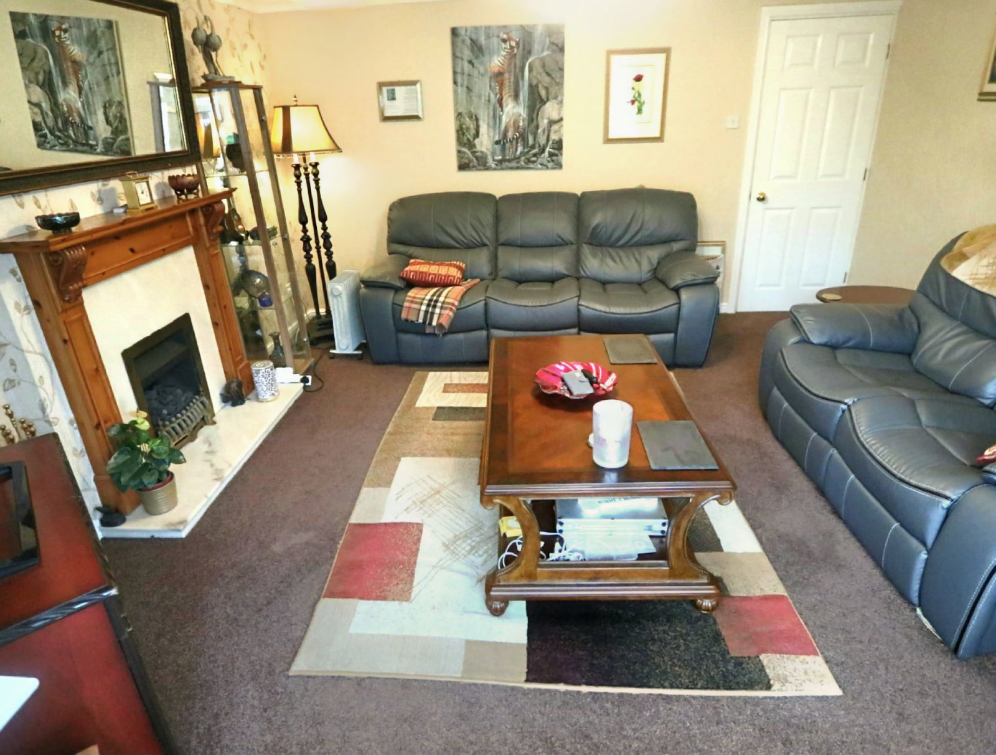
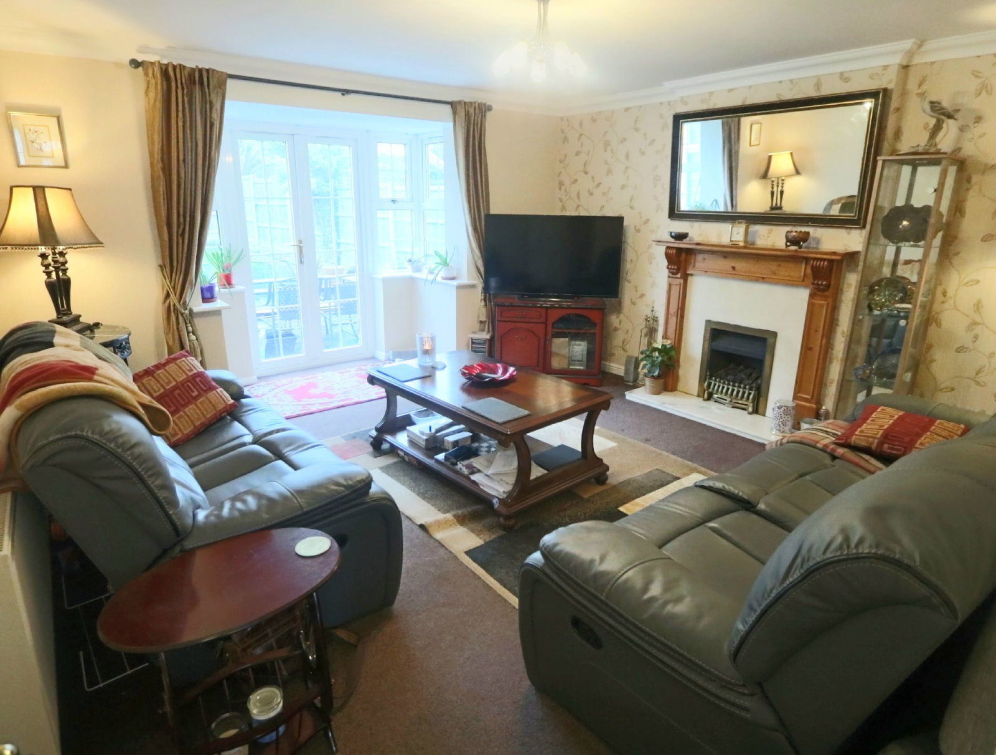
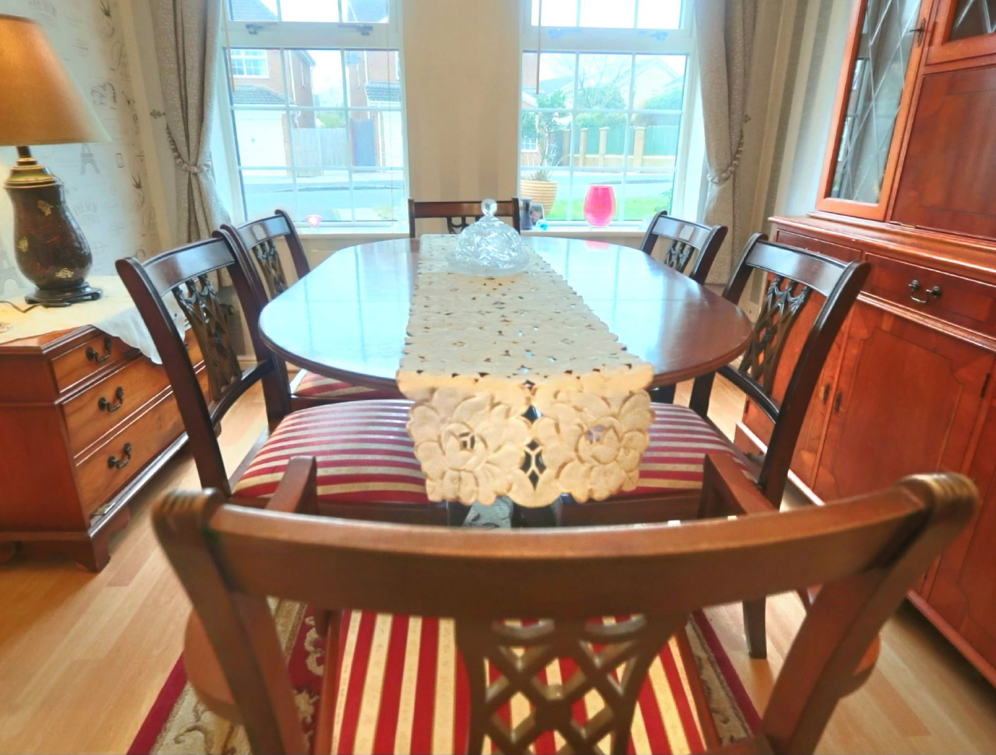
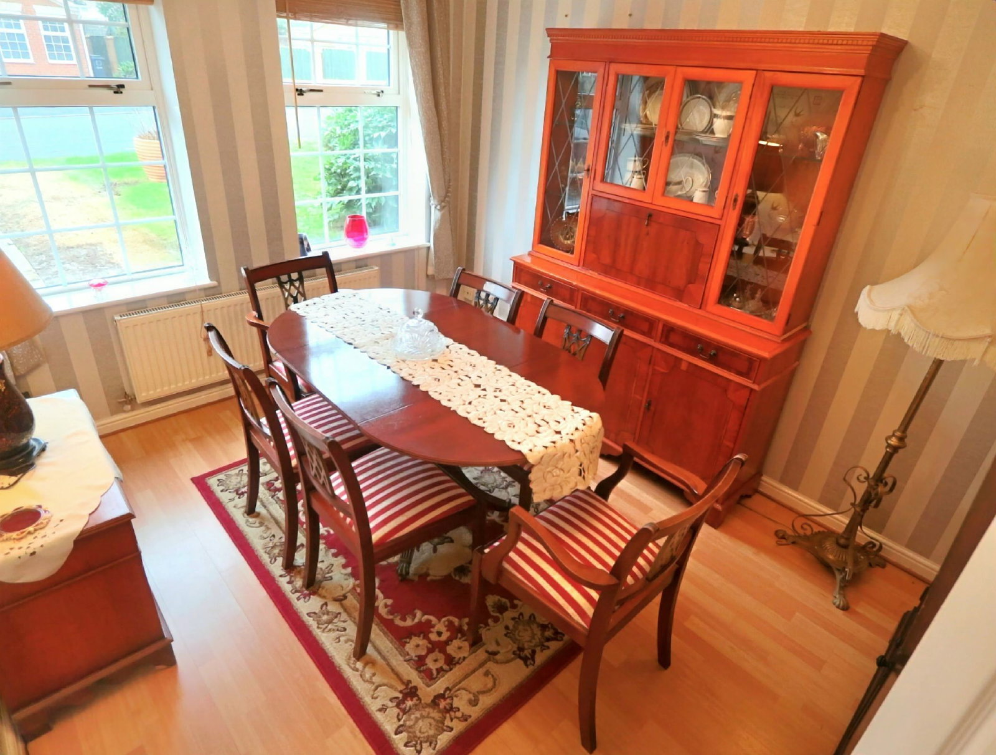
Hallway - 4.89m x 3.02m (16'0.6" x 9'11") Spacious hallway with attractive storage cupboards, doors to living room, dining room, kitchen, cloakroom and integral garage, radiator, wood effect laminate flooring and stairs up to the first floor. Living Room - 4.89m x 4.22m (16'0.6" x 13'10") Having uPVC window and patio doors into the rear garden, gas fire and decorative surround, radiator and carpeted flooring. Dining Room - 3.67m x 2.75m (12'0.4" x 9'0.1") Having uPVC window to the front aspect, radiator and wood effect laminate flooring. Kitchen - 3.97m x 3.06m (13'0.4" x 10'0.3") Having uPVC window to the rear aspect and uPVC door to the conservatory. Kitchen comprising of wood effect base and eye level units with countertop, tiled splashbacks, range cooker with extractor fan above, drainer sink with mixer tap. Having radiator and tiled flooring. Conservatory - 3.91m x 0.56m (12'10" x 1'10") uPVC built conservatory with power points, underfloor heating, wood effect laminate flooring and doors to the rear garden. Cloakroom - 1.54m x 0.89m (5'0.8" x 2'11") Having uPVC window to the side aspect, handwash basin, wc, radiator and fully tiled walls and flooring. First floor landing Hav…