Terraced House in Castleford
Castleford, WF10 4RA
Terraced House
GBP 160,000
- 3 bedrooms
- 1 bathrooms
- 1,047 sqm
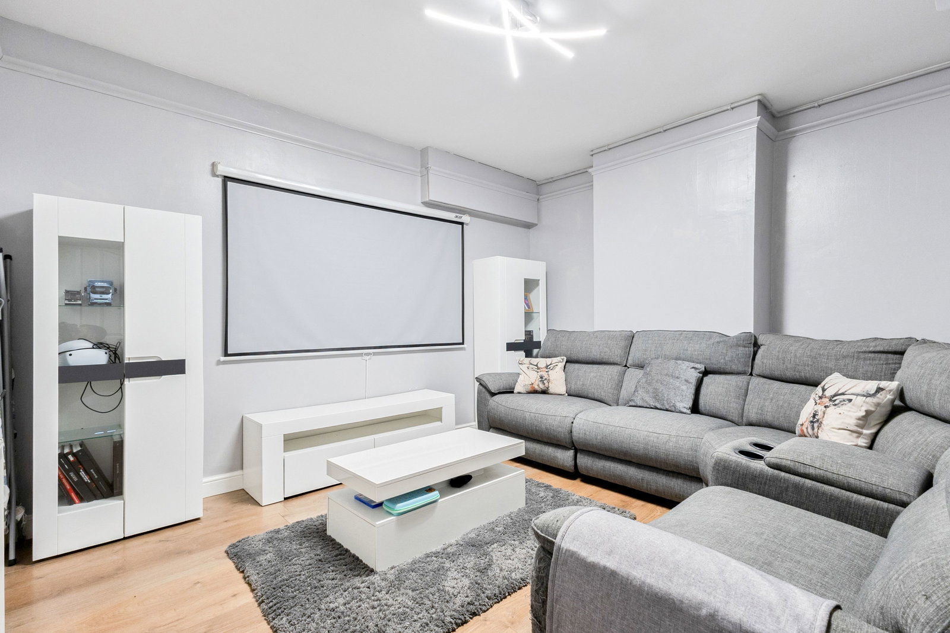
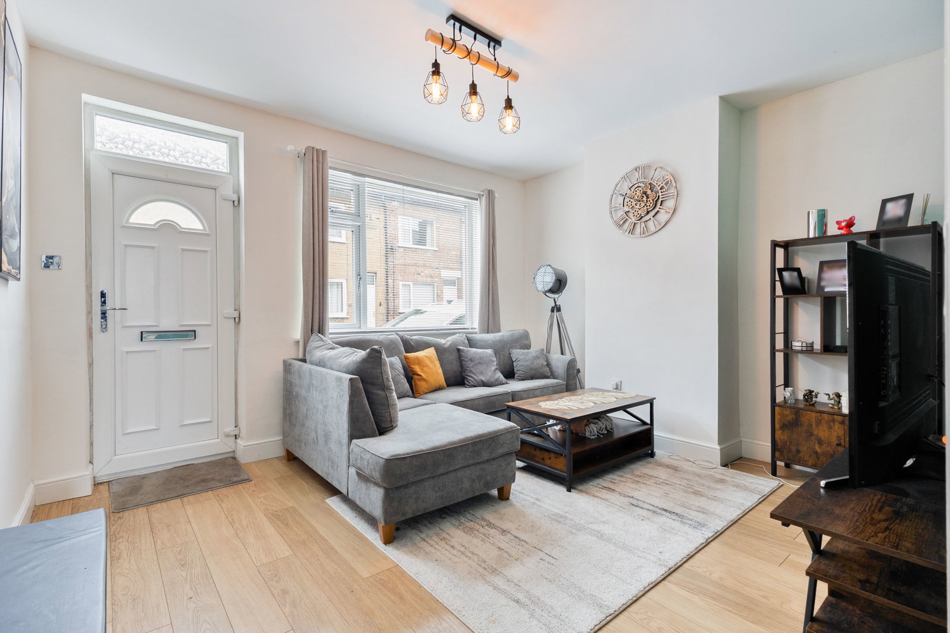
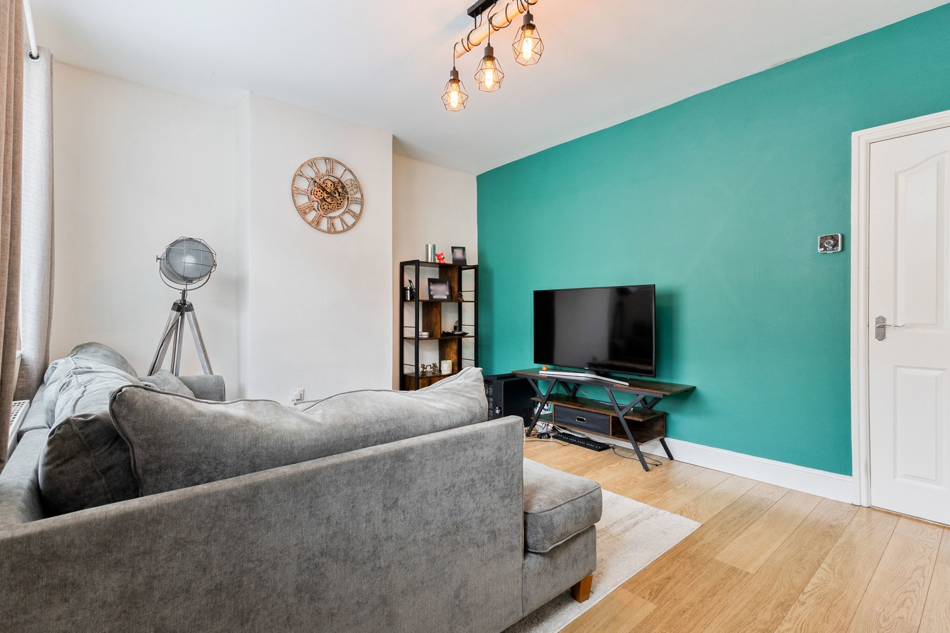
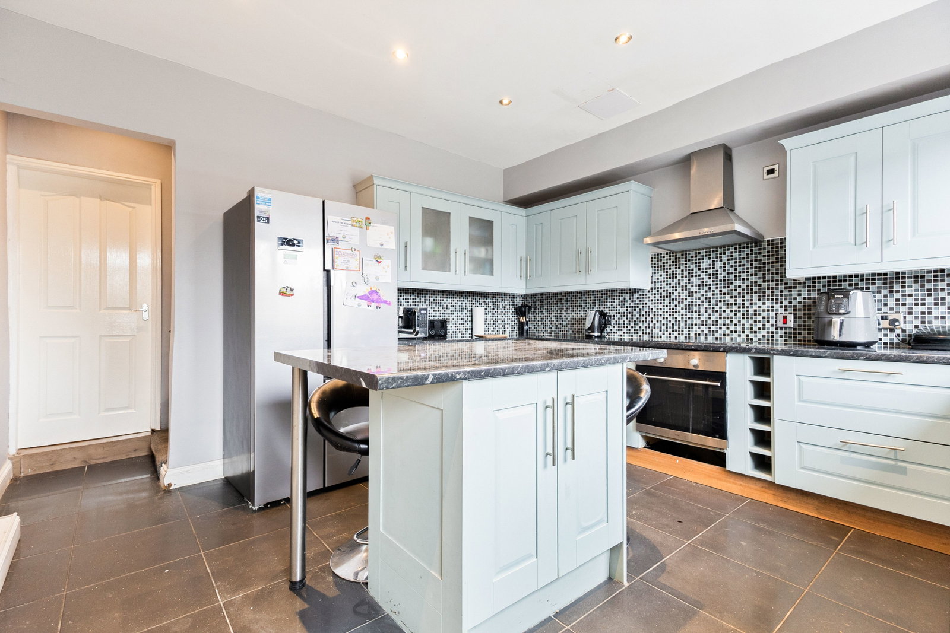
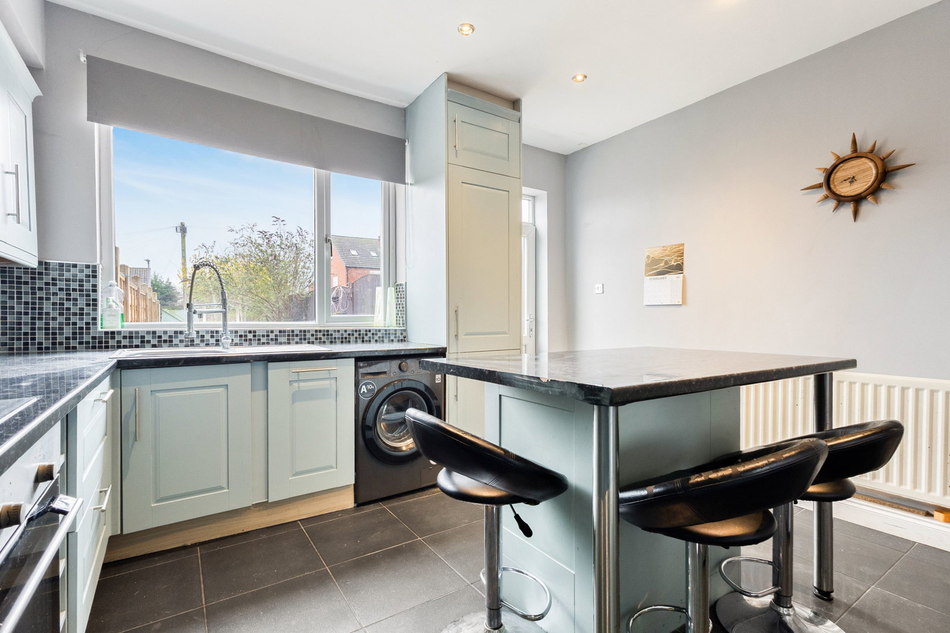
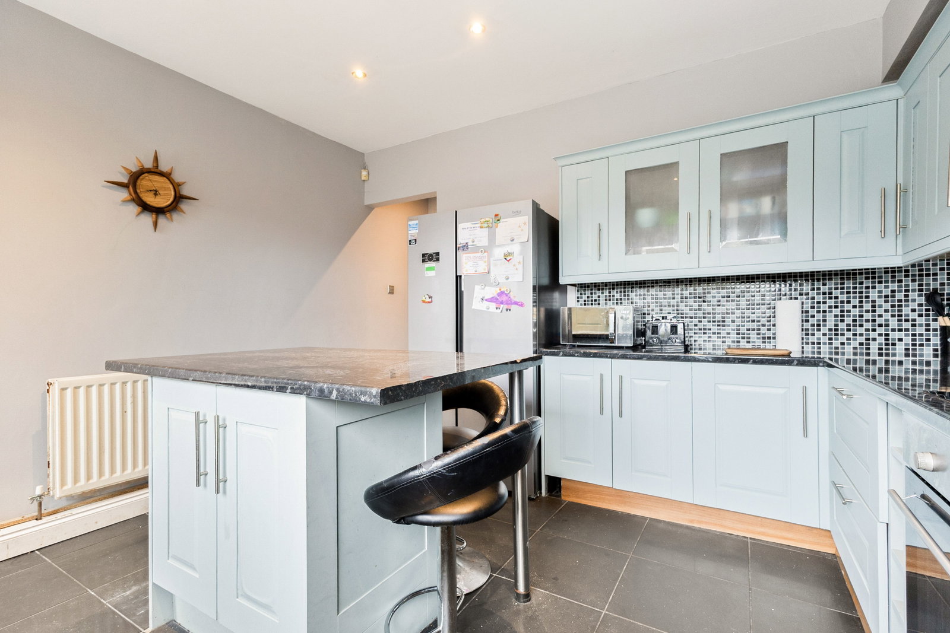
Welcome to Holywell Grove, a substantial three-storey terraced home extending to approximately 1,089 sq ft (101.28 sq m), arranged over lower ground, ground and first floors. The layout is well balanced, offering generous room proportions throughout. Lower Ground Floor – Approx. 363 sq ft (33.76 sq m) Dining Room – 13'1" x 11'4" (4.00m x 3.47m) Kitchen – 13'2" x 13'0" (4.03m x 3.97m) The lower ground floor provides a spacious dining room and a well-proportioned kitchen with ample room for storage, preparation and informal dining. The dining room is currently being used as a cinema room which creates a separate area to relax. Ground Floor – Approx. 363 sq ft (33.76 sq m) Living Room – 13'2" x 11'7" (4.04m x 3.55m) Bedroom 3 / Study – 5'10" x 5'2" (3.00m x 1.60m) Bathroom – 9'8" x 7'8" (2.95m x 2.34m) The ground floor centres around a well-sized living room positioned to the front. To the rear is a contemporary bathroom, generously sized for a property of this style. A further room provides flexibility as a third bedroom, nursery or home office. First Floor – Approx. 363 sq ft (33.76 sq m) Bedroom 1 – 13'3" x 13'1" (4.06m x 4.00m…