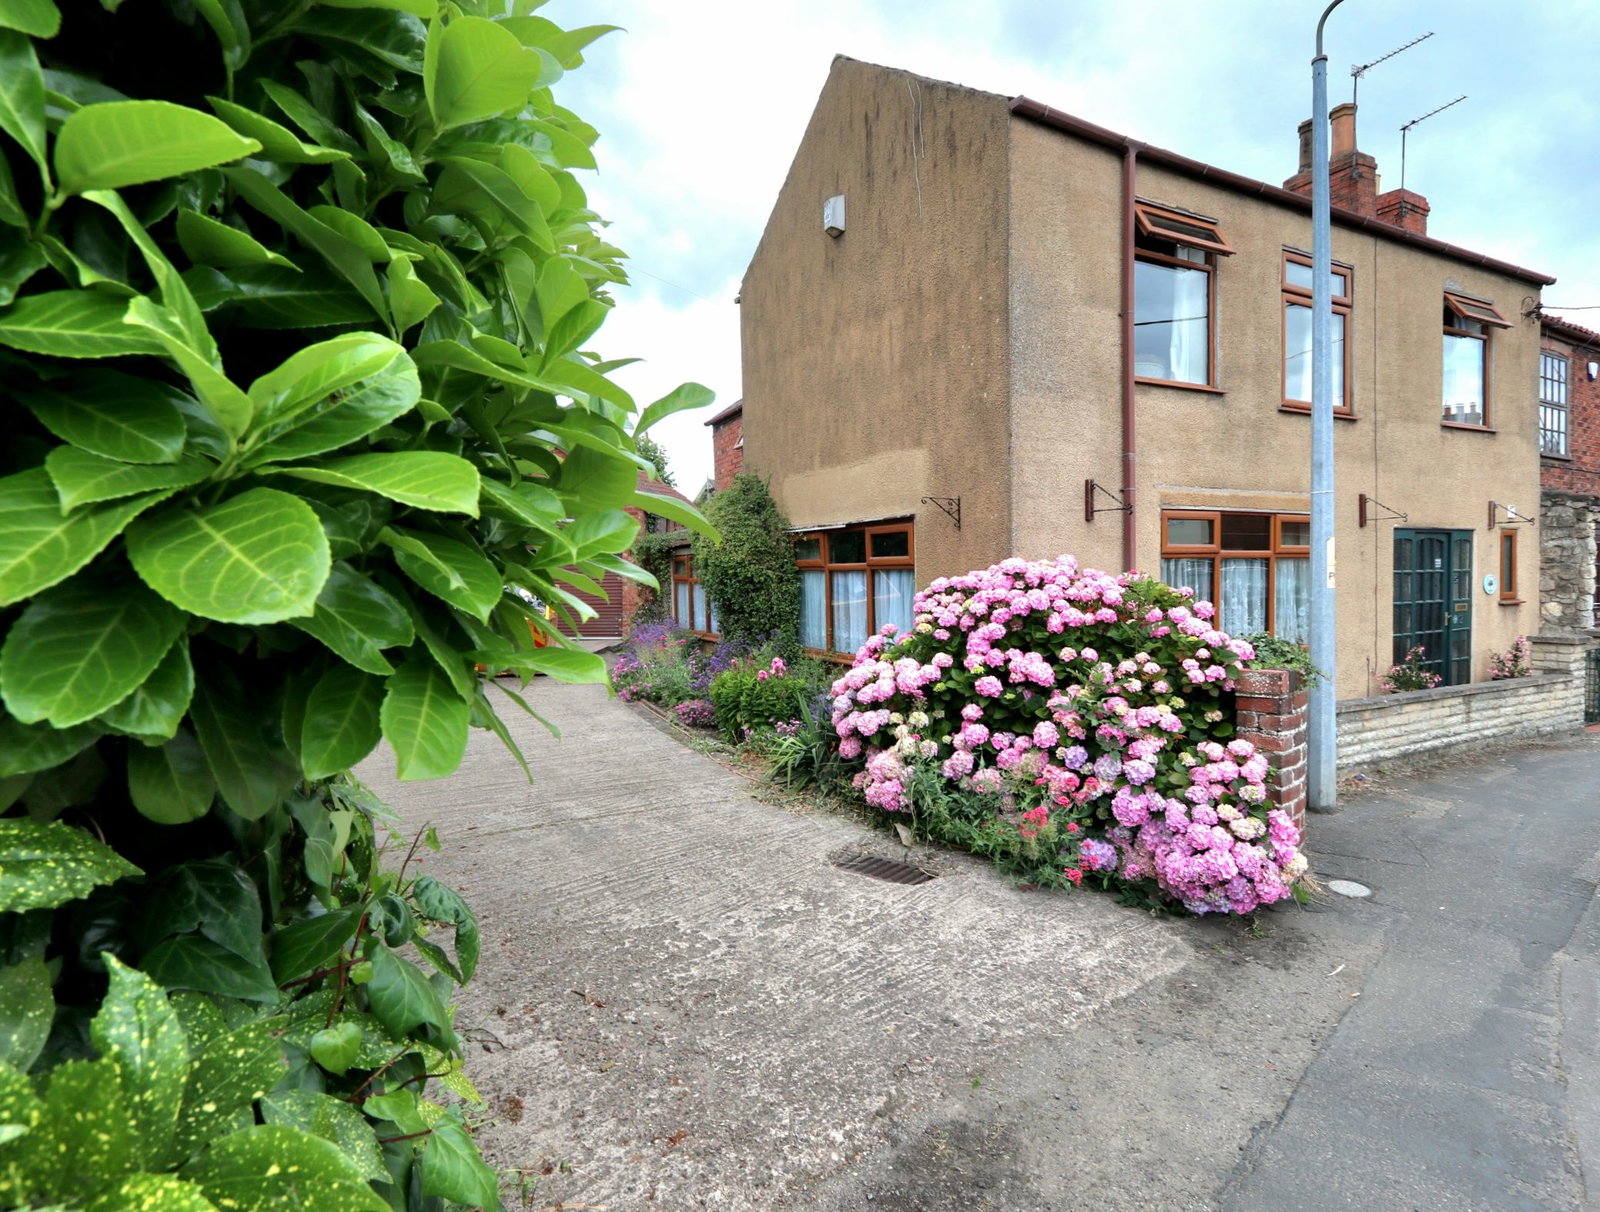
Semi Detached House in Lincoln
Lincoln, LN1 2ln
Semi Detached House
GBP 210,000
- 3 bedrooms
- 2 bathrooms
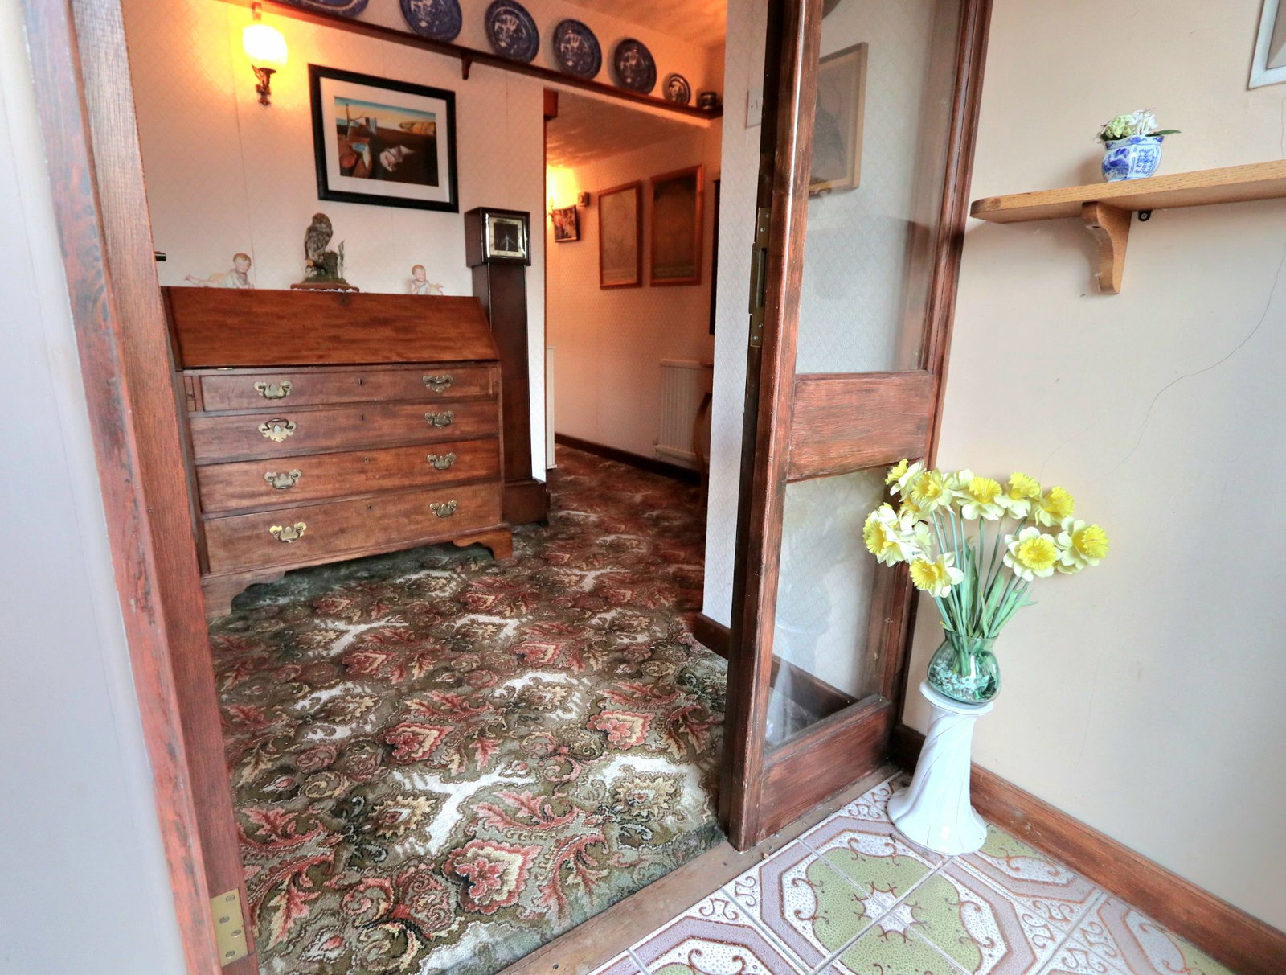
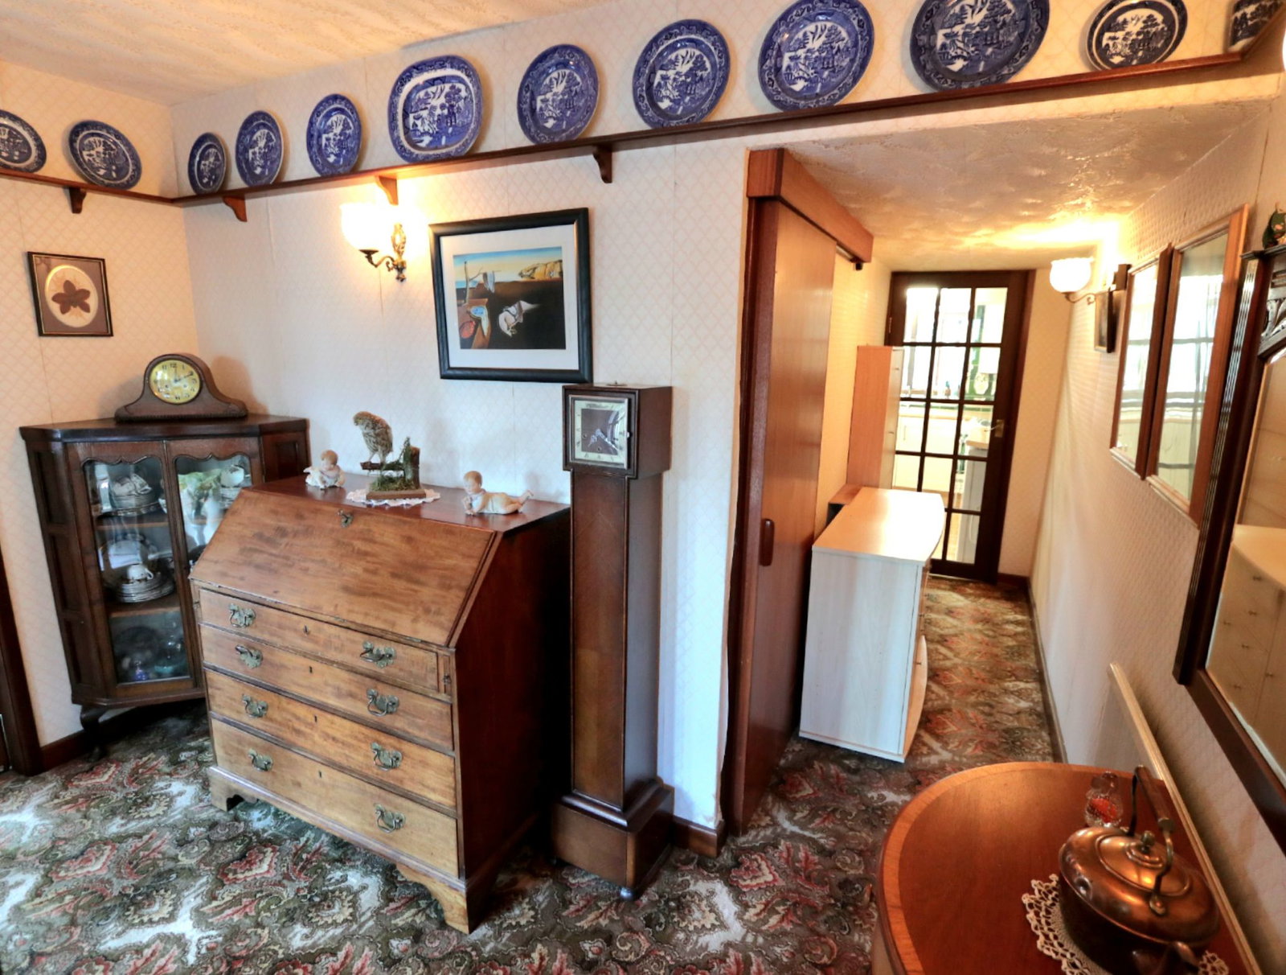
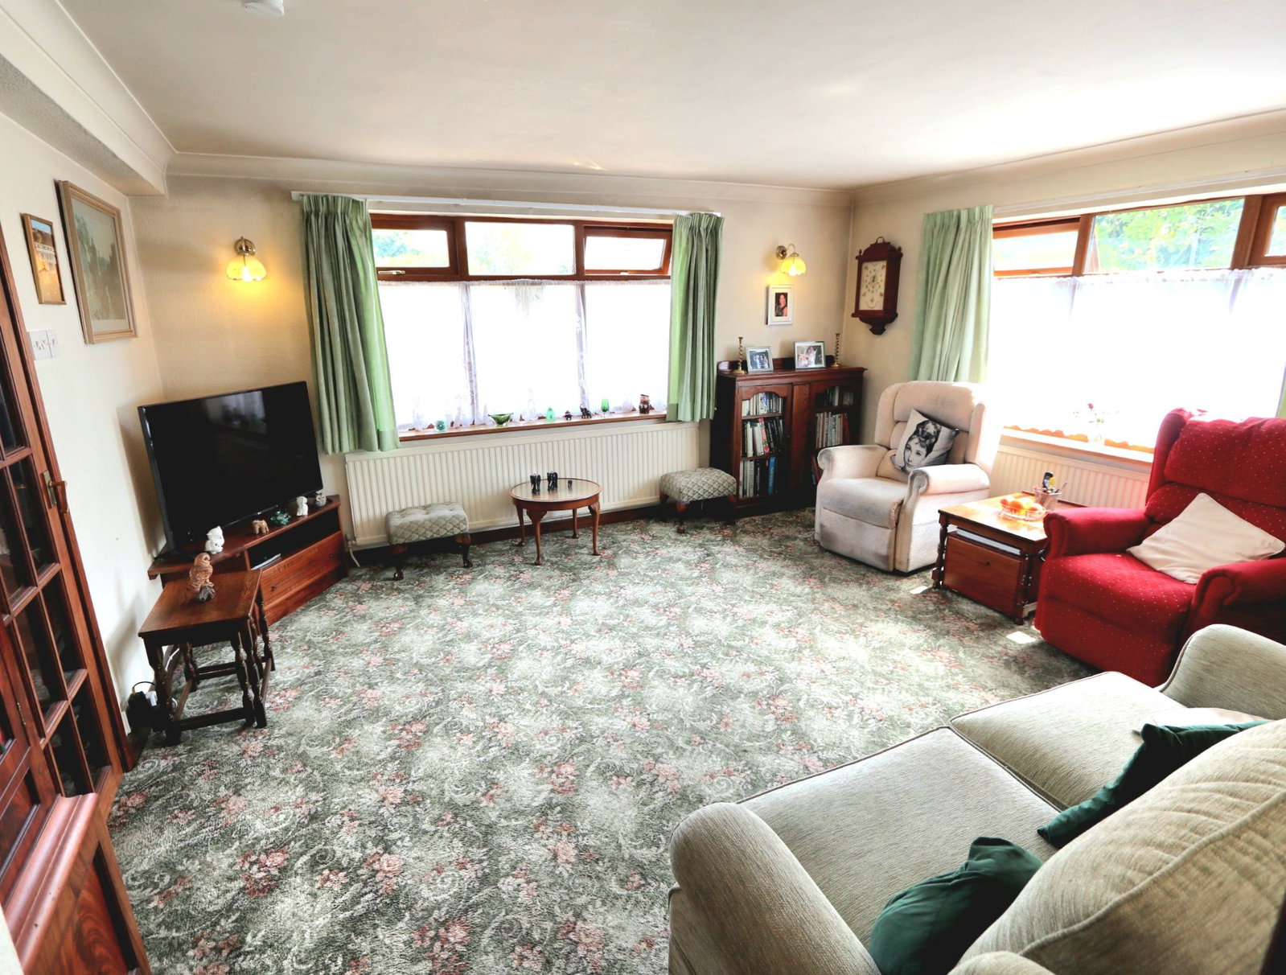
Entrance Hall The property is entered via wooden door into a porch with further door into the spacious hallway. Having doors off to the living room, kitchen and downstairs WC, storage cupboard, radiator and carpeted flooring. Living Room - 4.88m x 4.27m (16'0" x 14'0") Having uPVC to the front and side aspect, radiator, carpeted flooring and door through to the dining room. Dining Room - 4.57m x 3.91m (15'0" x 12'10") Having uPVC window to the side aspect, radiator, carpeted flooring and door through to dining kitchen. Dining Kitchen - 3.91m x 3.3m (12'10" x 10'10") Having uPVC window and door to the conservatory, door to the stairs leading to the second floor, pantry, utility room and dining room. With radiator and tiled flooring. Kitchen comprising of base and eye level units with worktops and tiled splashbacks, electrics and plumbing for multiple appliances, drainer sink with mixer tap. Utility Room - 3.38m x 1.24m (11'1" x 4'1") Having uPVC window to the side and rear aspect, wooden door through to the rear garden, wall mounted units, boiler (circa 3 years old) radiator, part tiled walls and tiled flooring. Conservatory - 3.05m x 3.66m (10'0" x 12'0") Part brick and uPVC conse…