Detached House in Swansea
Swansea, SA4 9AE
Detached House
GBP 450,000
- 5 bedrooms
- 2 bathrooms
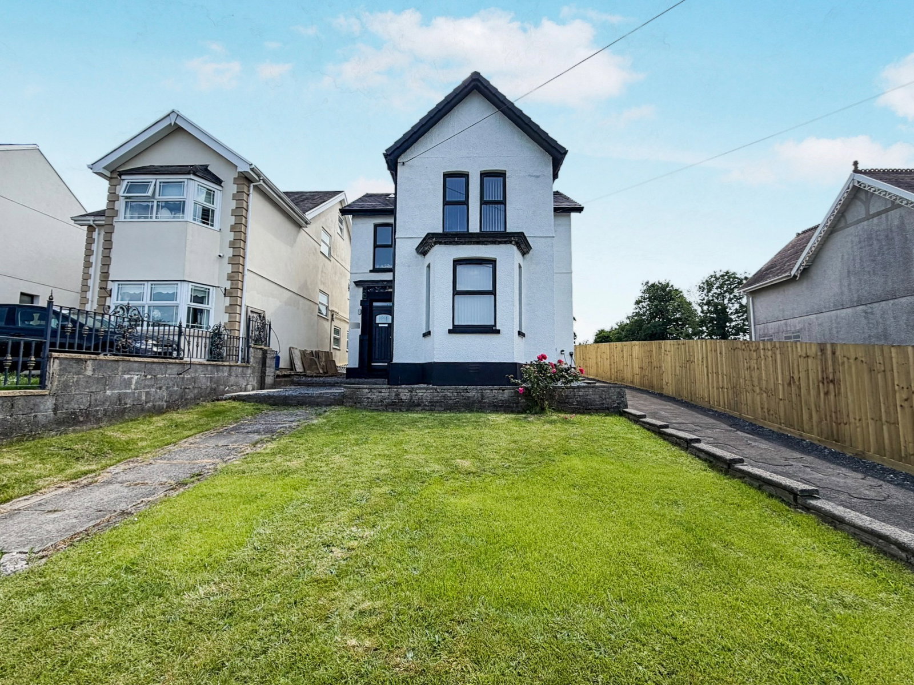
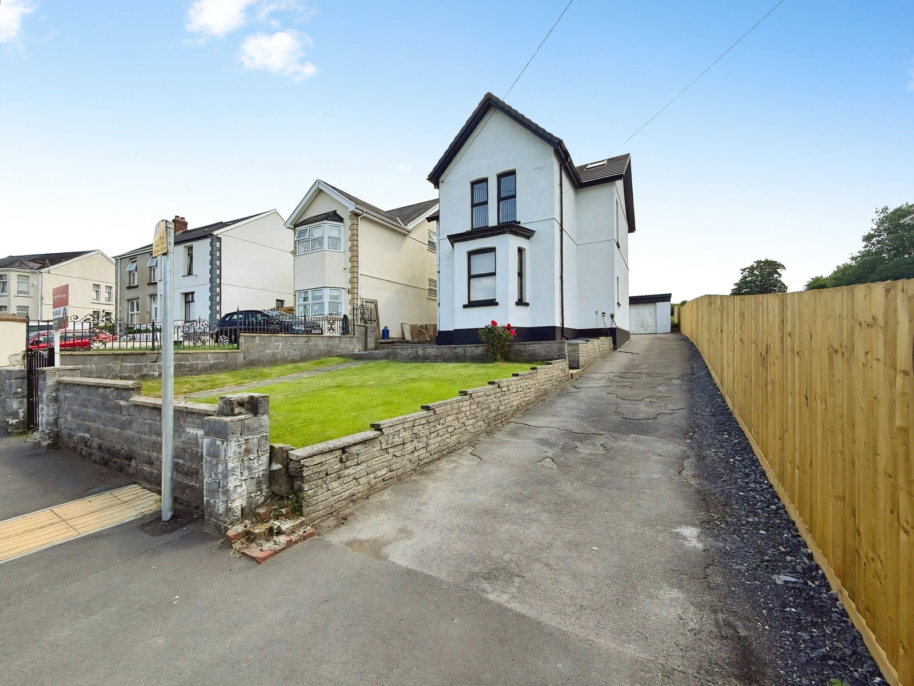
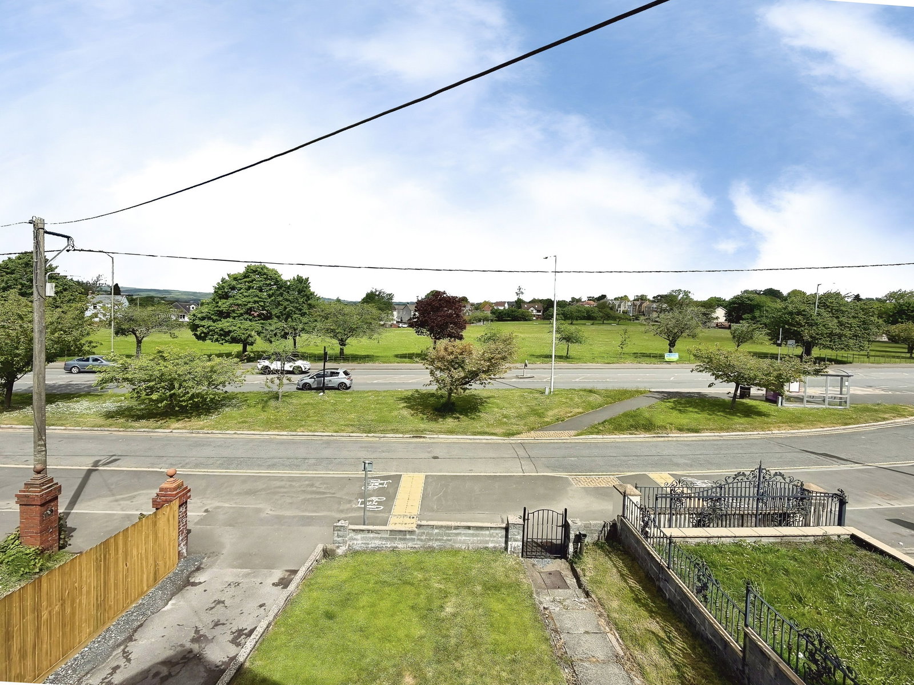
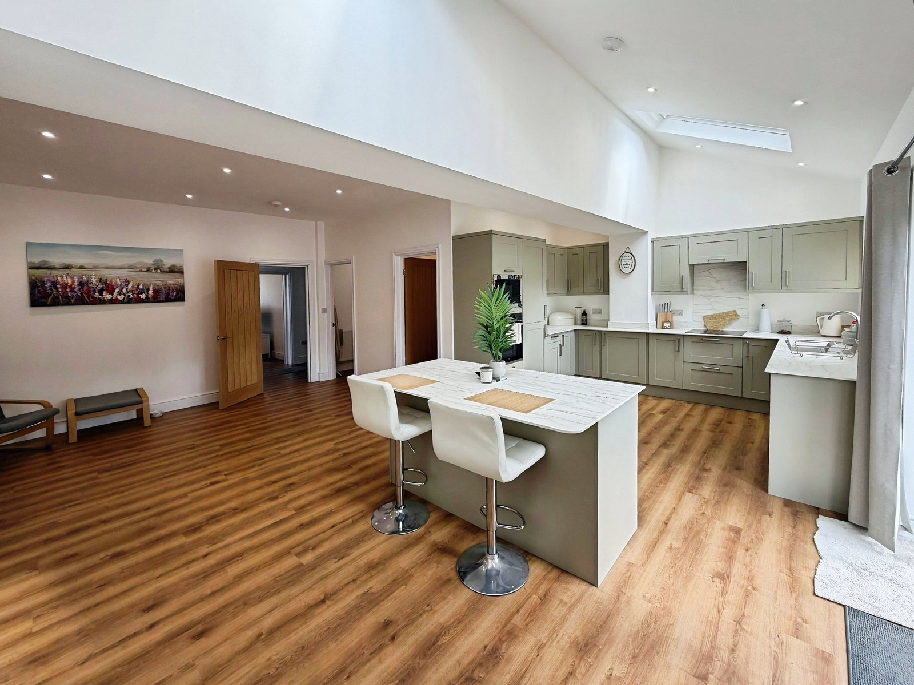
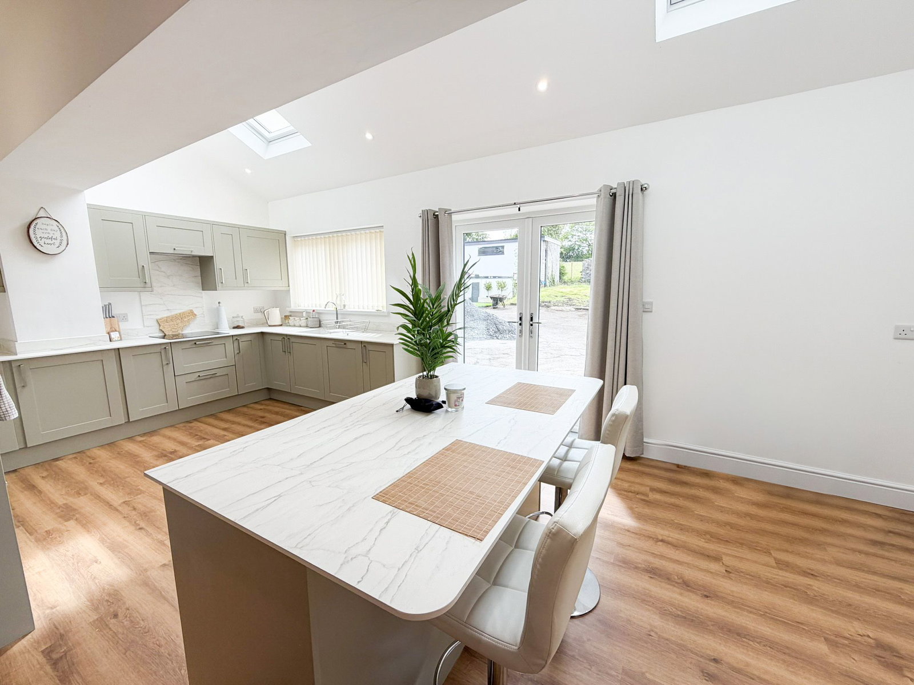
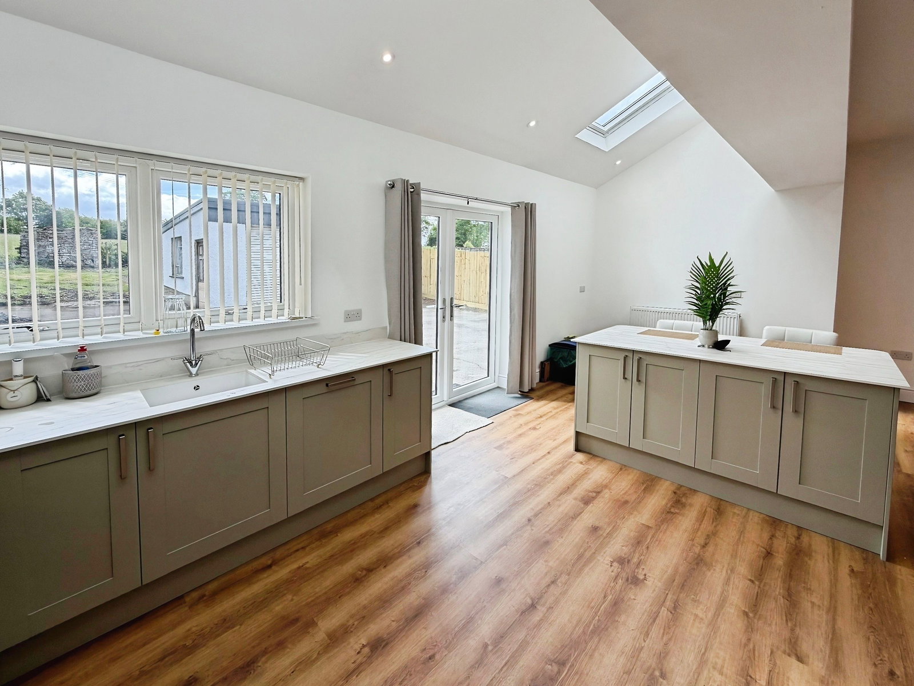
A fully renovated five bedroom detached family home over looking the park, just minutes from the M4. The property has been internally renovated throughout to an exceptionally high standard and offers generously sized living spaces perfect for growing families. The accommodation is set over three floors with an entrance porch, hallway, bay-fronted living room, open plan kitchen diner with island & family area, separate utility & WC on the ground floor; three bedrooms, one with En-suite and a family bathroom on the first floor; and two bedrooms to the second floor. Externally the property benefits from a double garage & parking for multiple vehicles. Accommodation Ground Floor Porch - 1.3m x 1.3m. Hallway - 1.7m x 5.5m. Living Room - 3.1m x 3m (not including bay window). Family Room - 4.2m x 3.9m. Kitchen - 6.4m x 3.5m. Utility Room - 1.8m x 2.5m. WC - 1.3m x 2.5m. First Floor Landing - 1.8m x 5m. Master Bedroom - 4.1m x 3m. En-suite - 1.6m x 1.3m. Bedroom Two - 3.1m x 3m. Bedroom Three - 2.7m x 3m. Second Floor Bedroom Four - 2.8m x 2.8m. Bedroom Five - 2.9m x 2.7m x 1.5m x 1.1m. External Garage - 5.8m x 6.9m. Key Points Heating - Brand new gas combi boiler with 10 year…