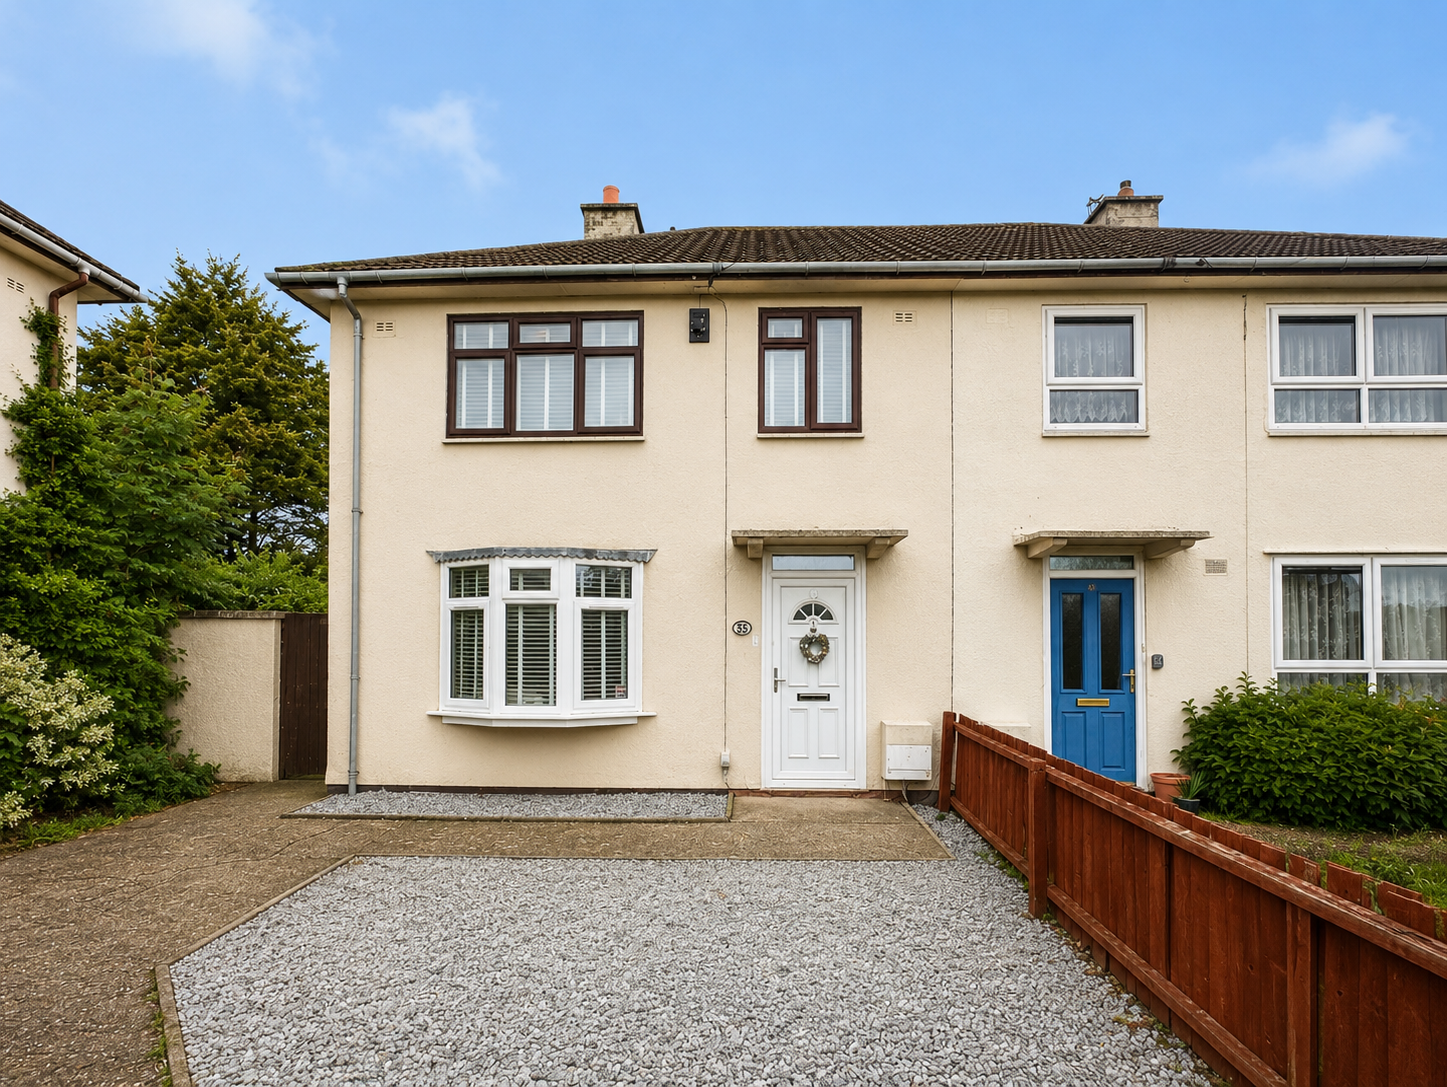
Semi Detached House in Leicester
Leicester, LE2 9AH
Semi Detached House
GBP 230,000
- 3 bedrooms
- 1 bathrooms
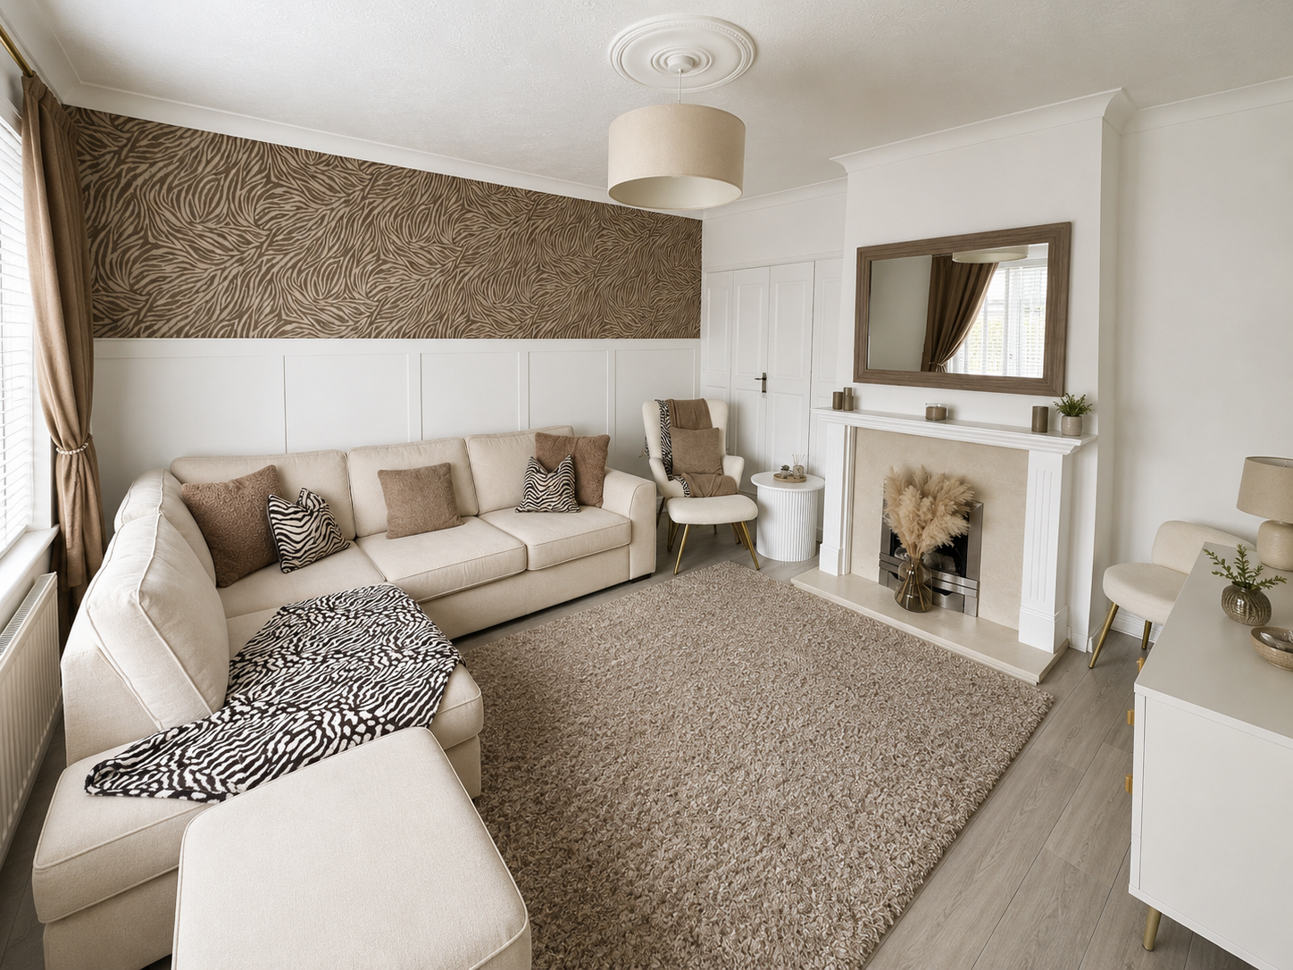
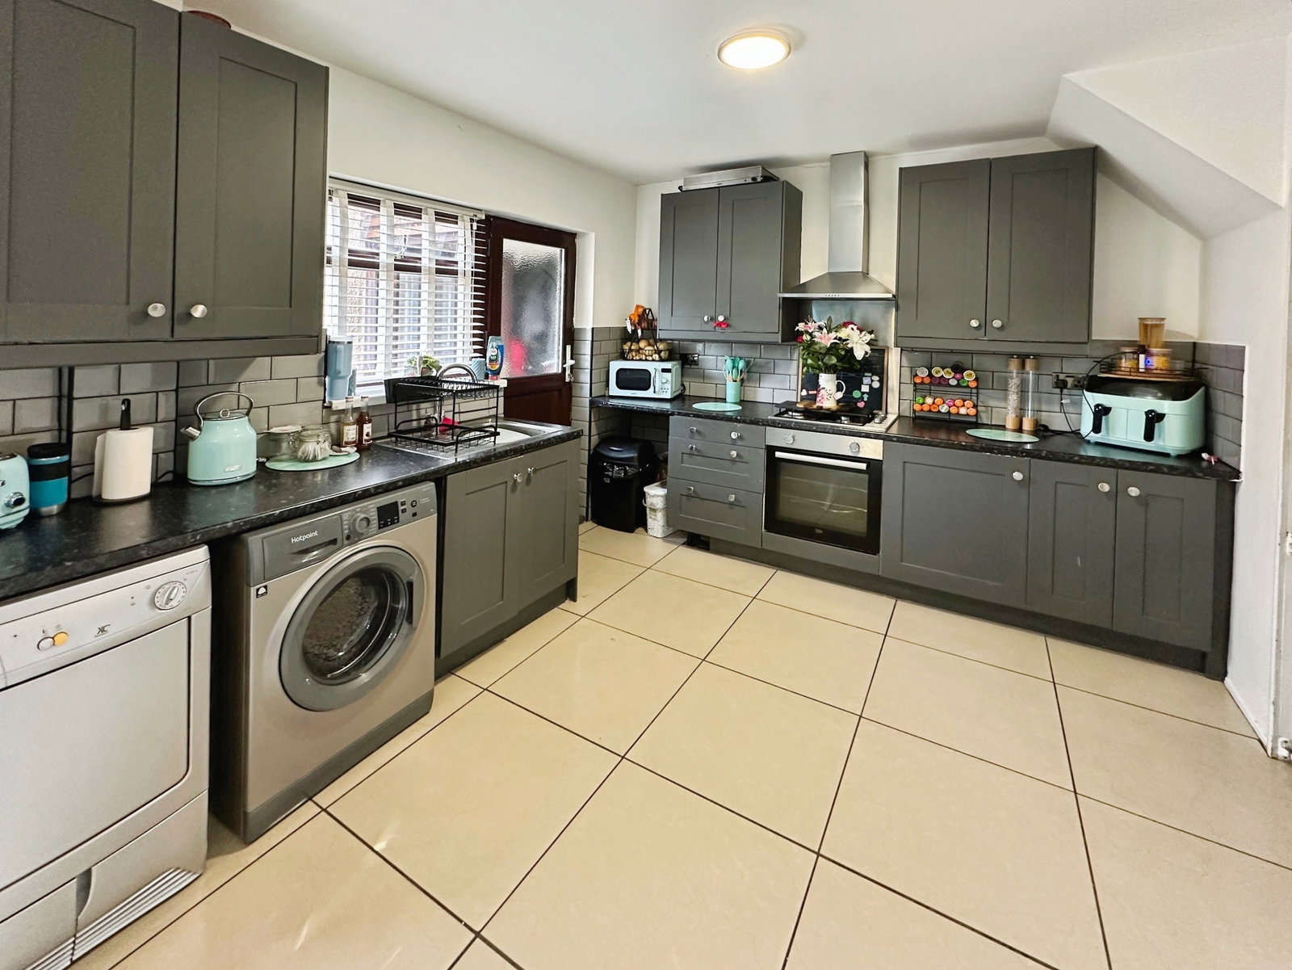
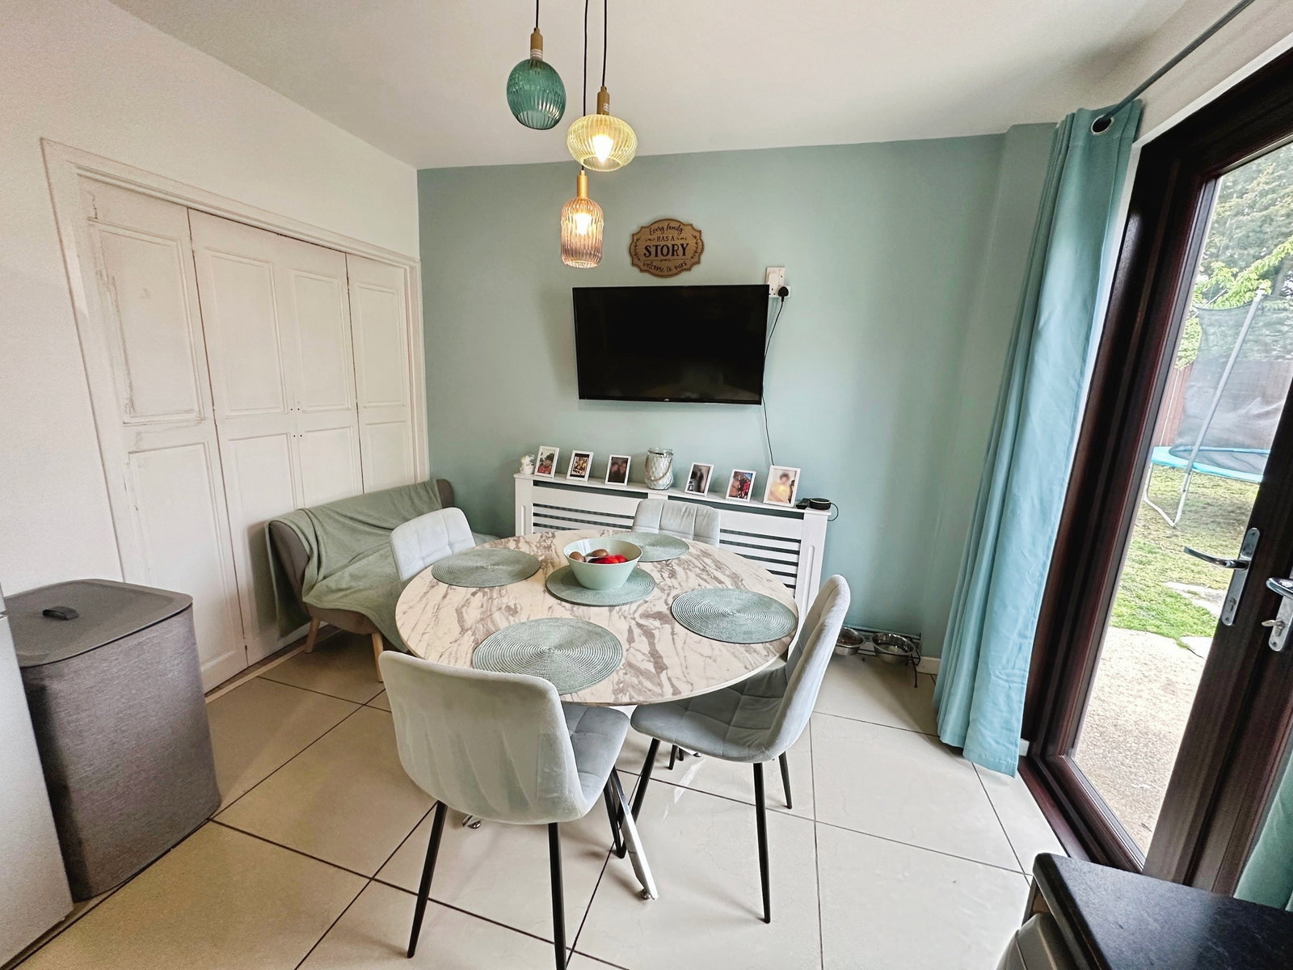
REF - DA1155 Entrance Hall A bright and welcoming entrance with laminate flooring, radiator and useful understairs storage, giving the home an immediately practical and comfortable feel. Stairs rise to the first floor, while doors lead through to the lounge and kitchen diner, creating a layout that flows naturally for everyday life. Lounge - 4.01m x 3.84m (13'2" x 12'7") The oriel bay-fronted living room is a fantastic space to relax and unwind, with natural light pouring through the front window and giving the room a bright, airy feel throughout the day. The gas fireplace creates a cosy focal point, while the double doors opening into the kitchen diner help the ground floor feel connected and sociable — ideal for family life, entertaining or simply enjoying more open-plan living when desired. Kitchen/Diner - 5.74m x 3.1m (18'10" x 10'2") This is very much the heart of the home — a space designed around busy day-to-day living. With room for dining as well as cooking, the kitchen diner works brilliantly for families, hosting friends or simply keeping everyone together at the end of the day. French doors open directly onto the garden, helping the room feel bright and con…