Detached House in Swansea
Swansea, SA2 9HQ
Detached House
GBP 390,000
- 4 bedrooms
- 2 bathrooms
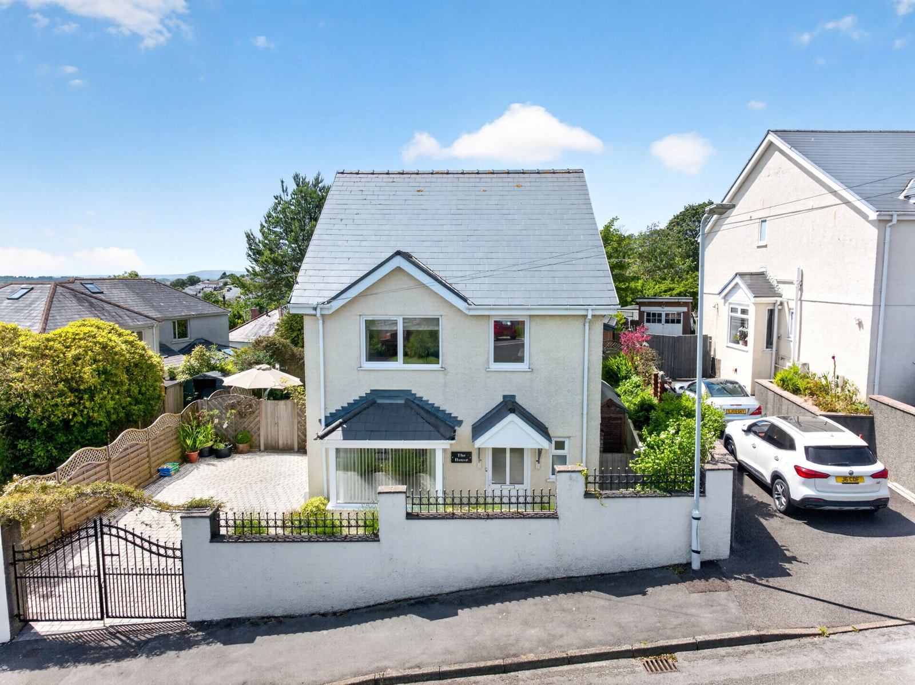
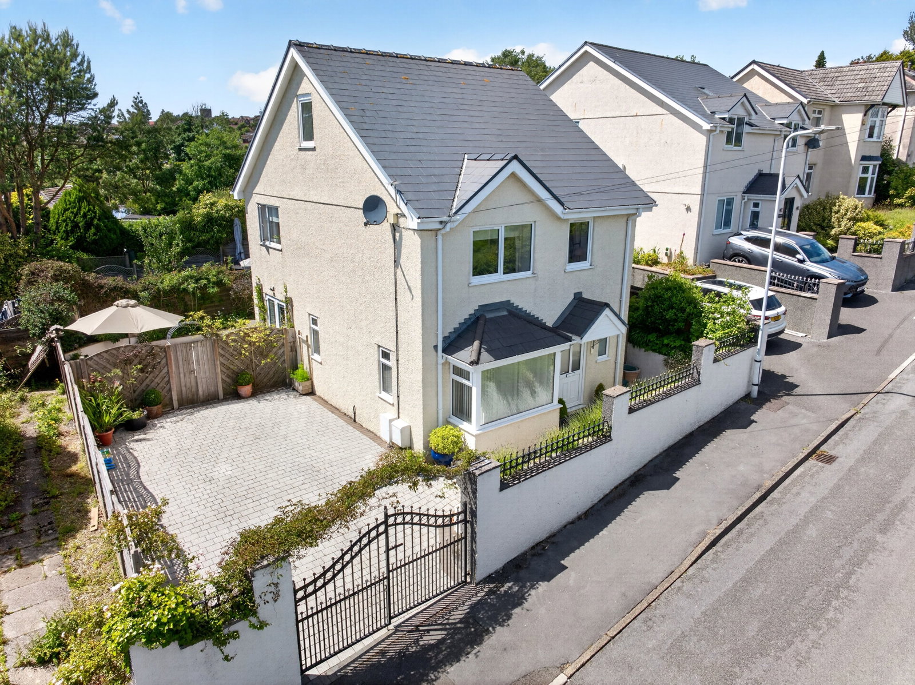
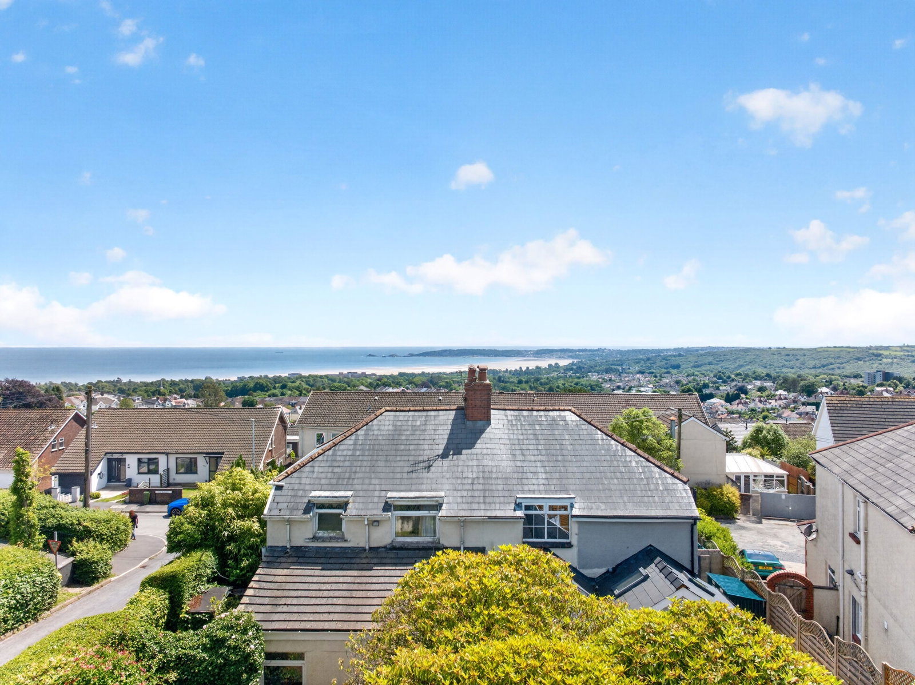
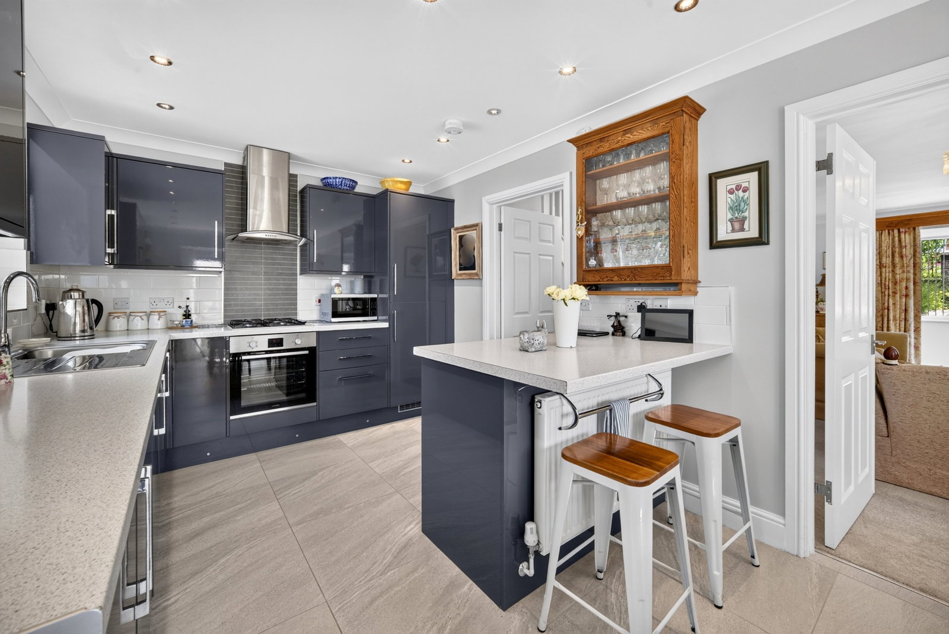
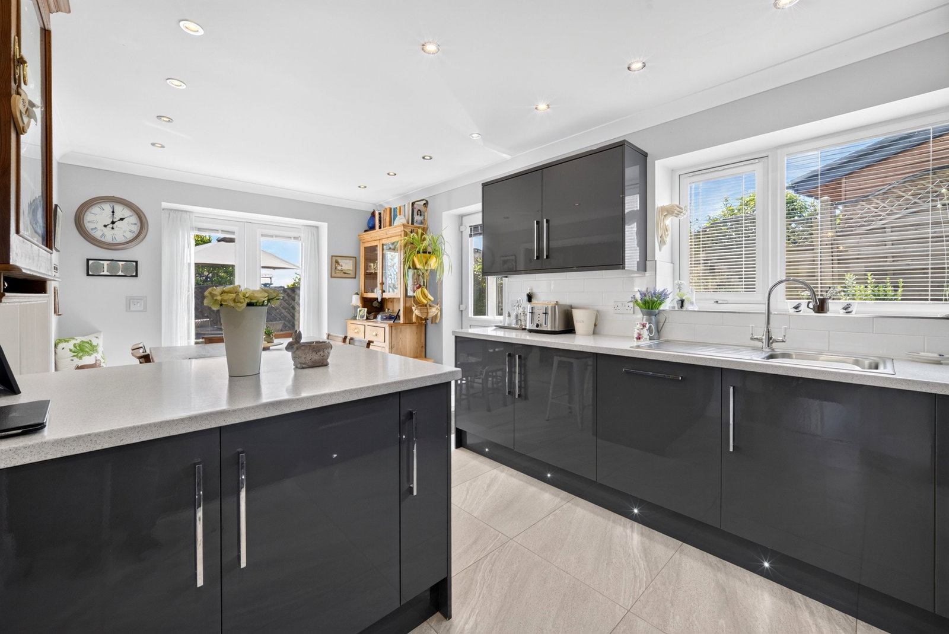
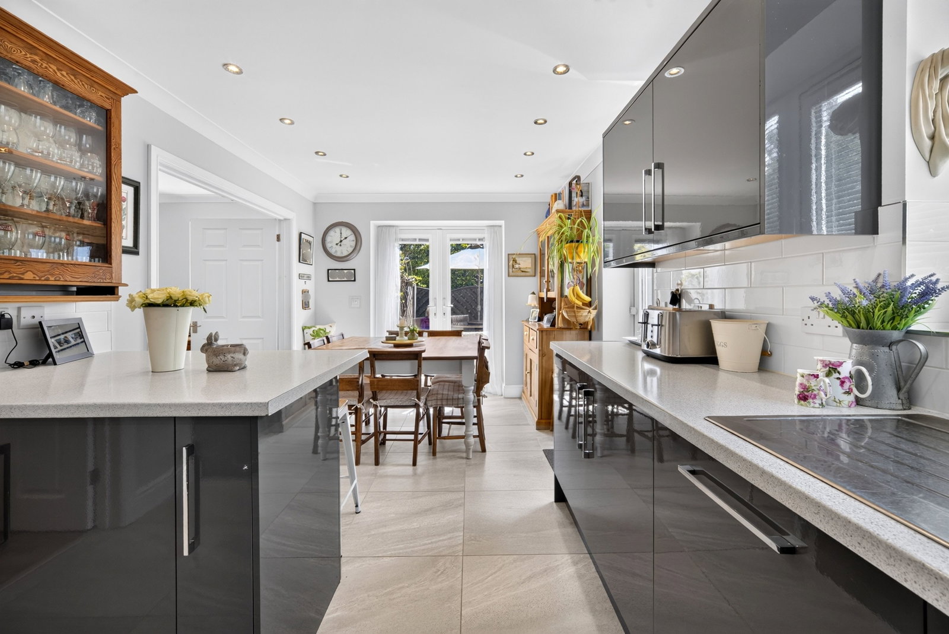
Situated in a quiet but convenient location is this beautifully presented four bedroom detached property, built in 2018. Thoughtfully designed & built by its current owners, 'The House' is a perfect turn-key family home. The accommodation is set over three floors with an entrance hallway, bay-fronted living room, open plan kitchen diner with integrated appliances, separate utility & a WC on the ground floor; three bedrooms & a four-piece family bathroom to the first floor and a Master-En-suite with sea views to the second floor. Externally the property benefits from a low maintenance garden & a gated driveway. Accommodation Ground Floor Hallway - 5.6m x 1.2m. WC - 2.3m x 0.9m. Living Room - 6.8m x 3.3m. Kitchen Area - 2.8m x 2.9m. Dining Area - 2.8m x 2.6m. Utility - 1.4m x 2.5m. First Floor Bedroom Two - 3.8m x 3.4m. Bedroom Three - 3.9m x 2.8m. Bedroom Four - 2.3m x 2.7m. Bathroom - 2.8m x 2m. Second Floor Master Bedroom - 4.9m x 3.4m. En-suite - 2.6m x 0.8m. Key Points EPC Rating - B. Council Tax Band - E. ANTI-MONEY LAUNDERING REGULATIONS - We are required by law to conduct Anti-Money Laundering (AML) checks on all parties involved in the sale or purchase of a…