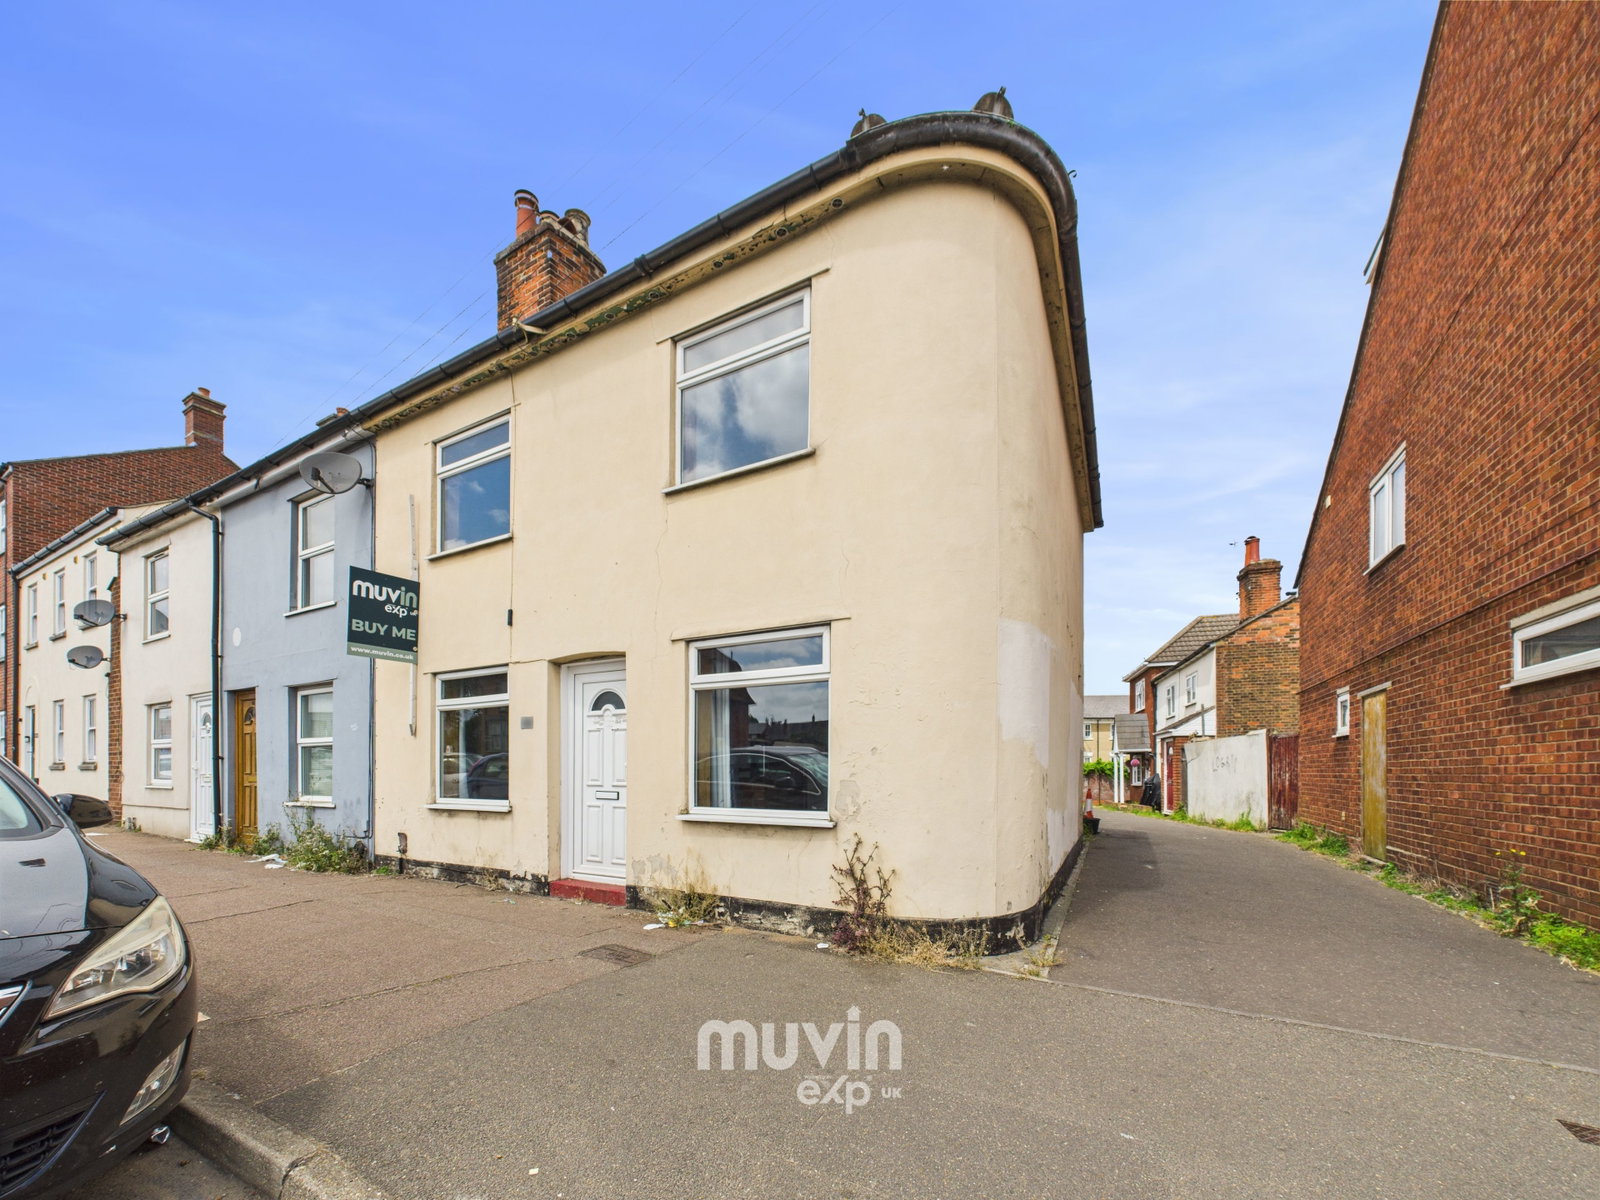
End Of Terrace House in Colchester
Colchester, CO1 2LF
End Of Terrace House
GBP 200,000
- 3 bedrooms
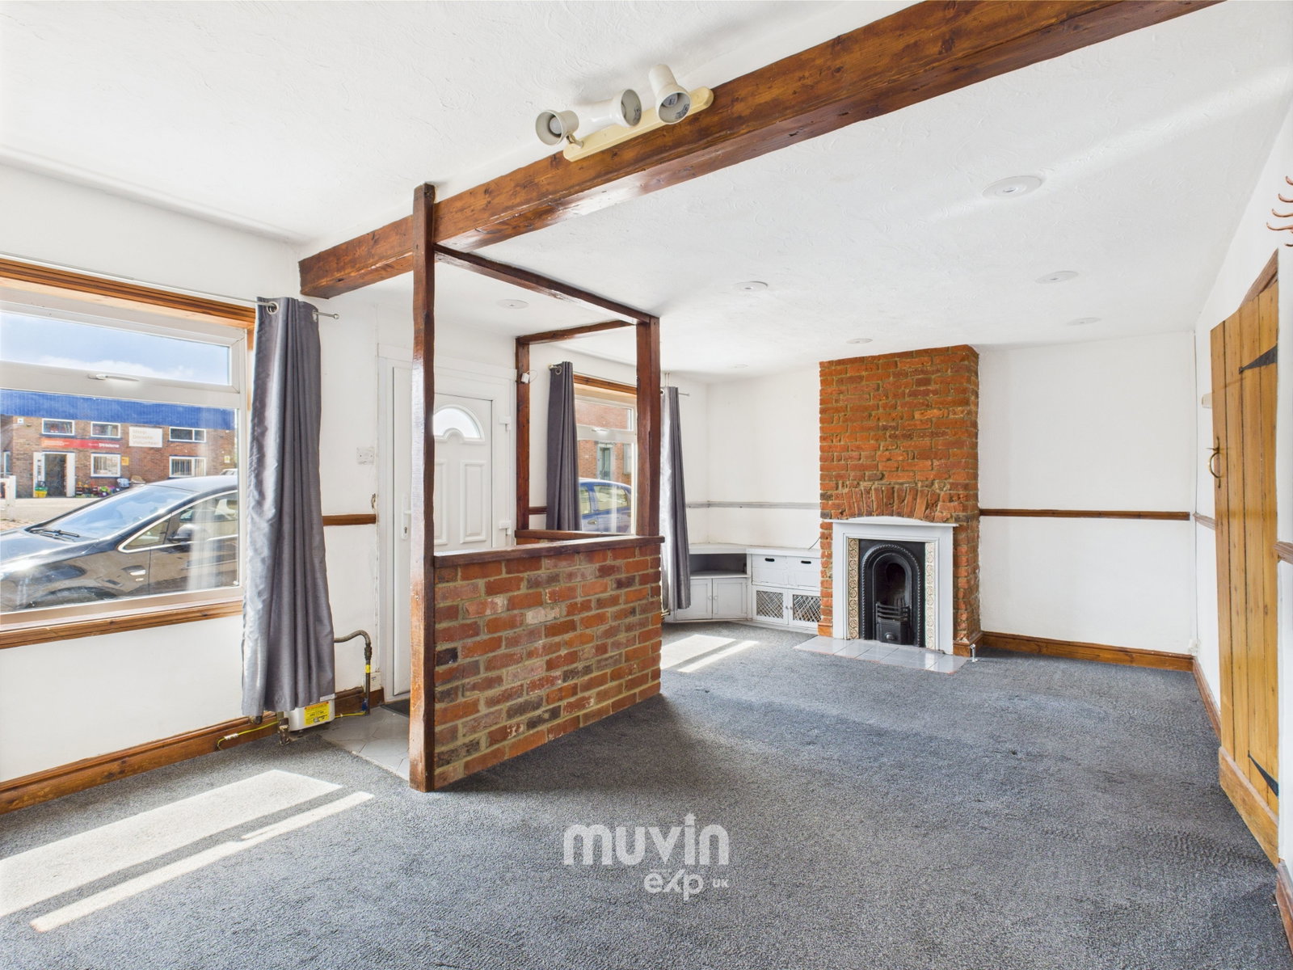
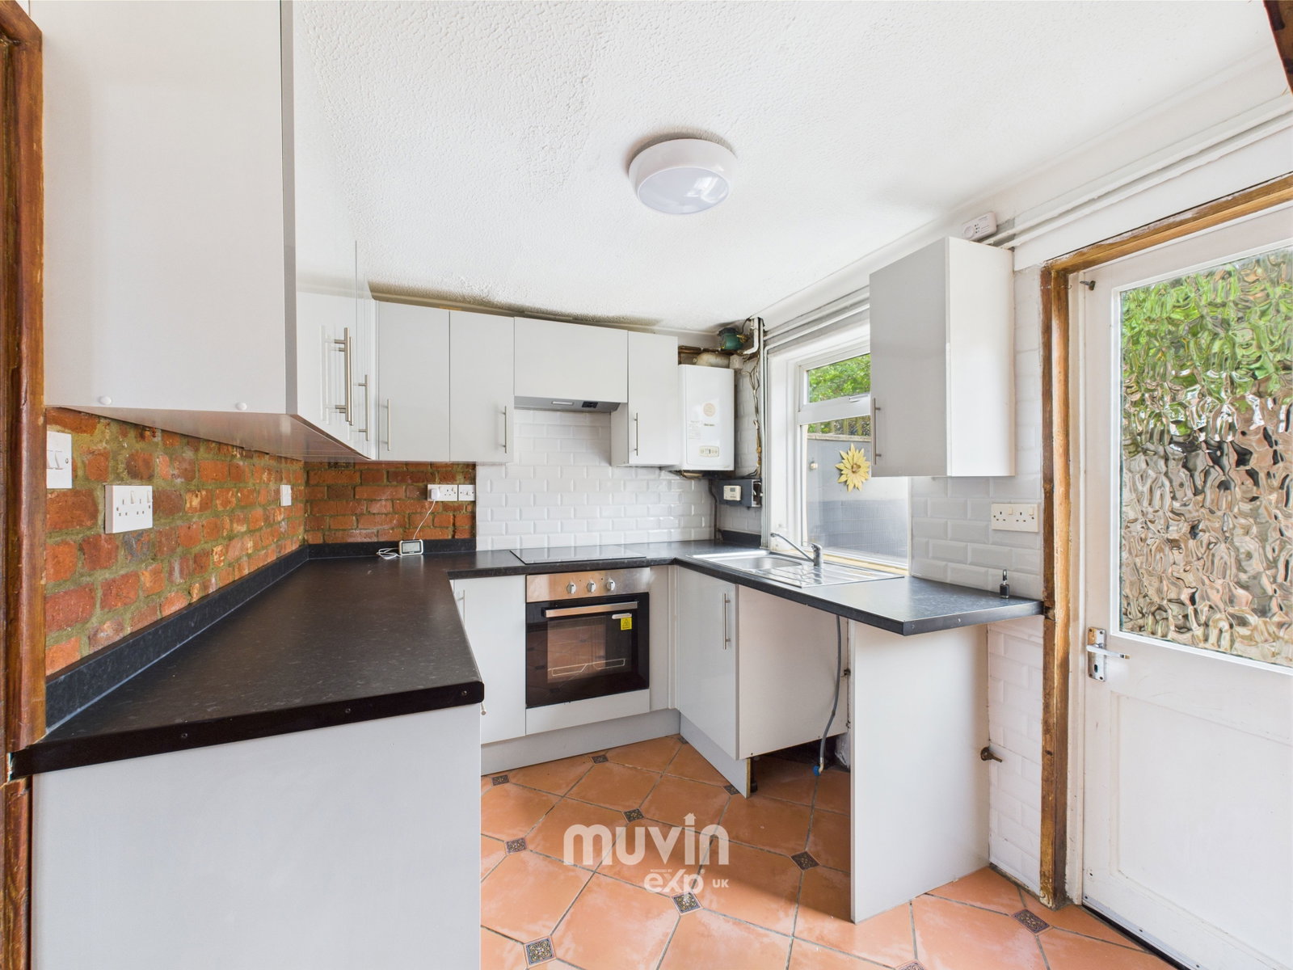
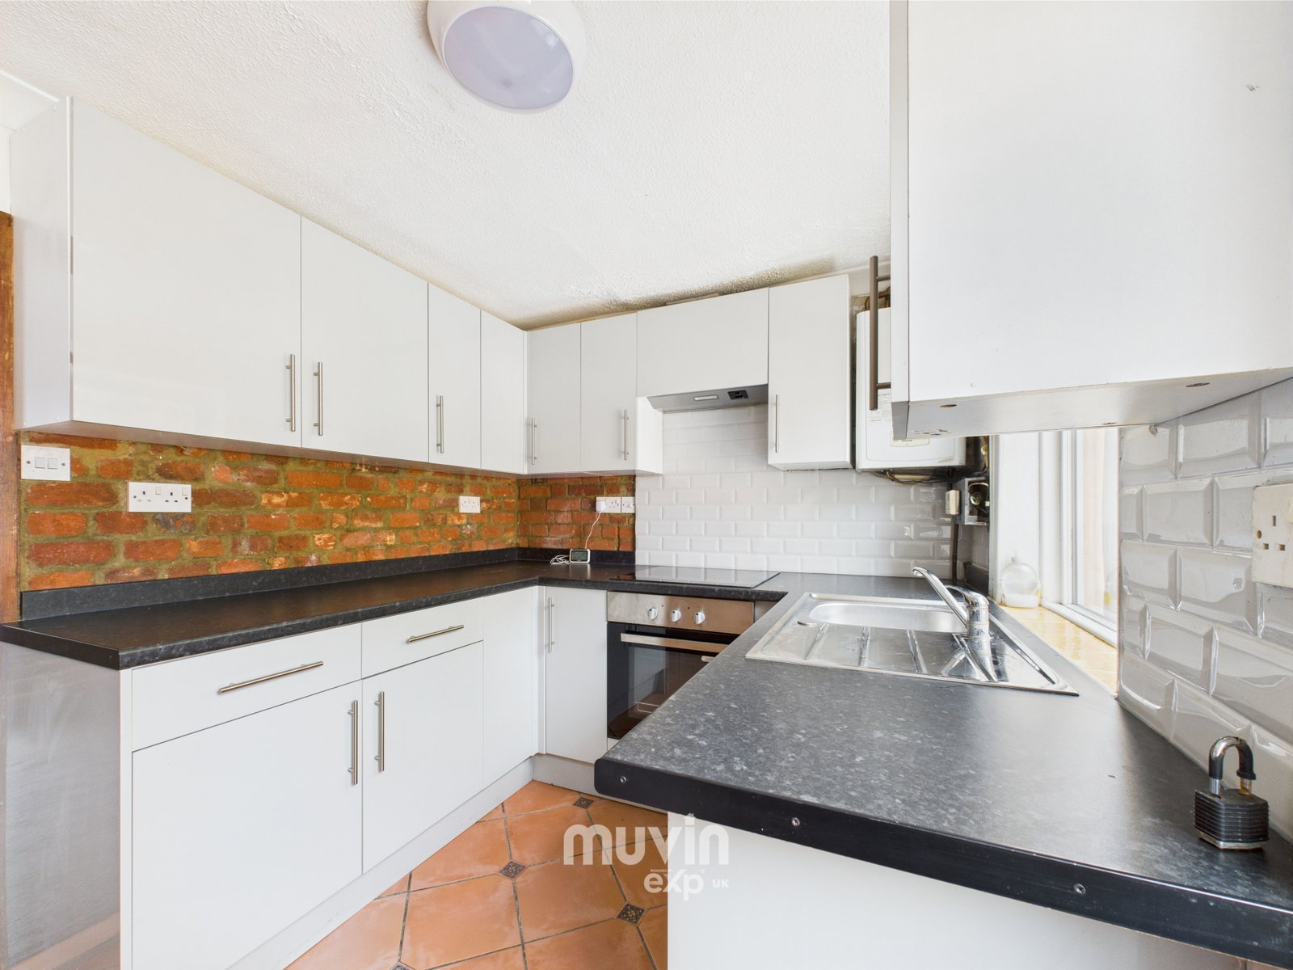
- 1 bathrooms
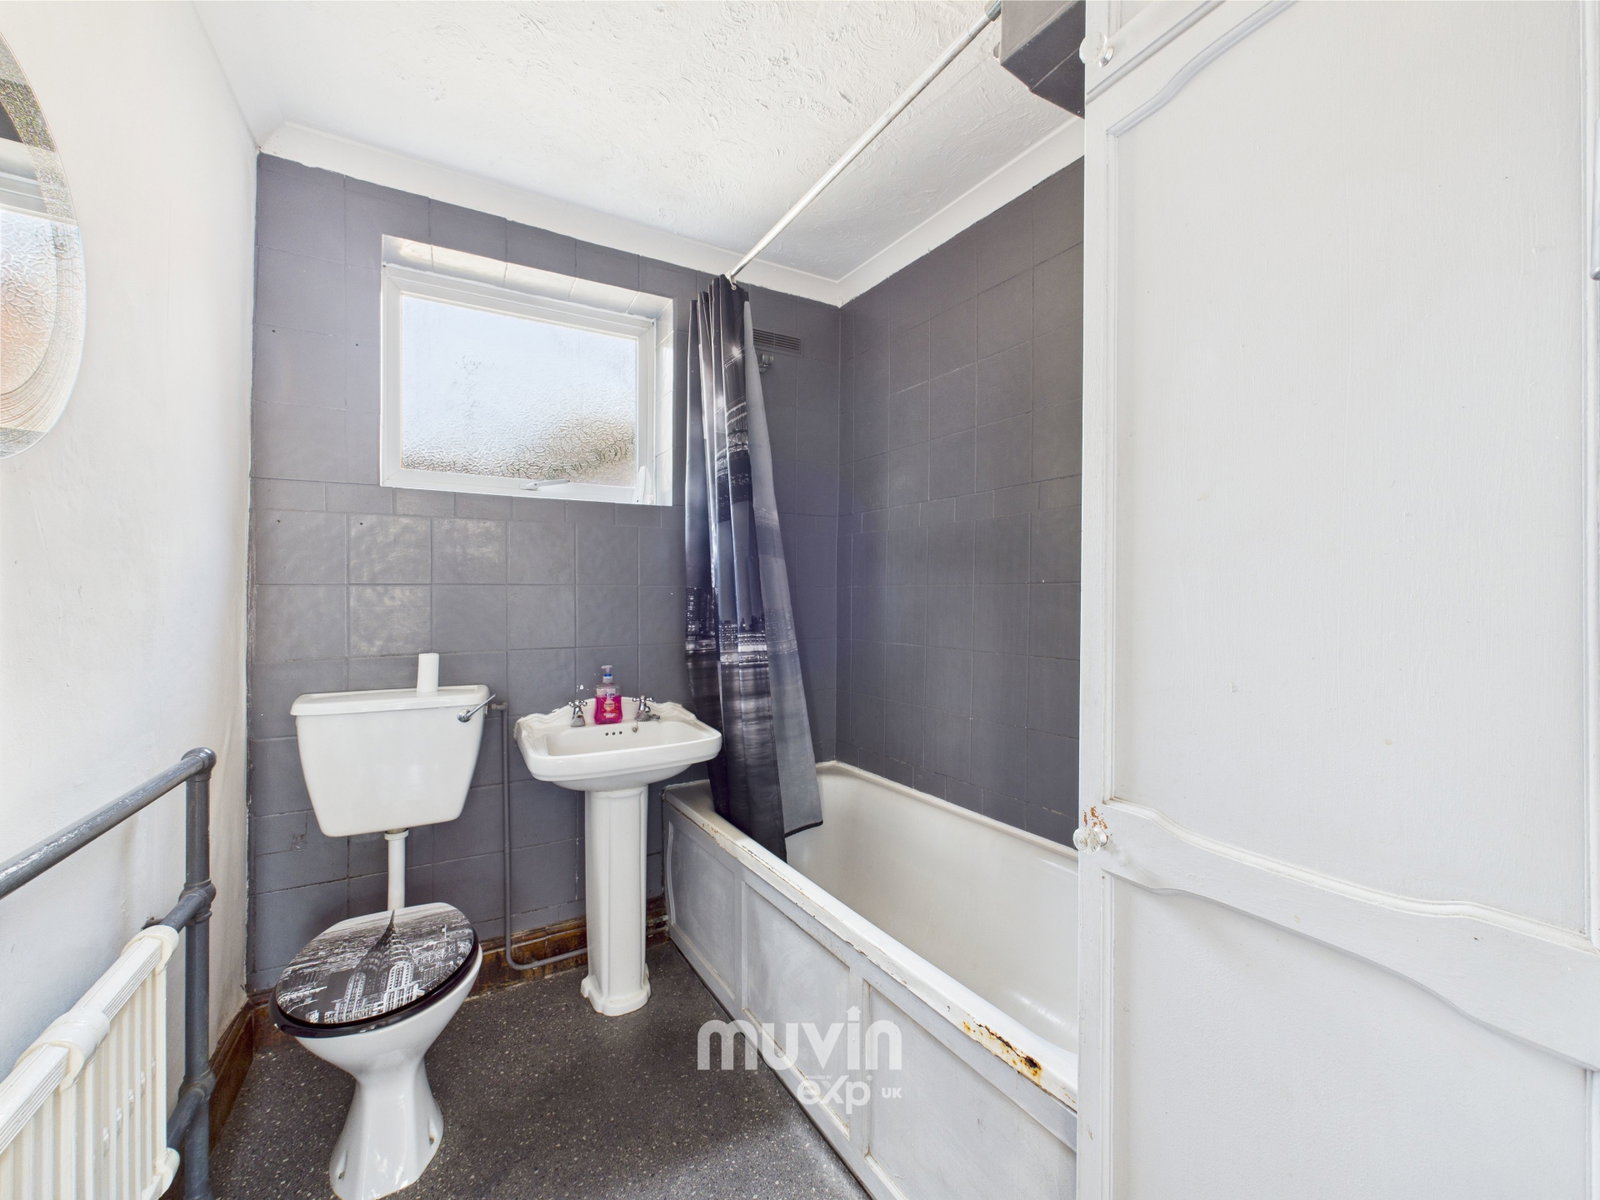
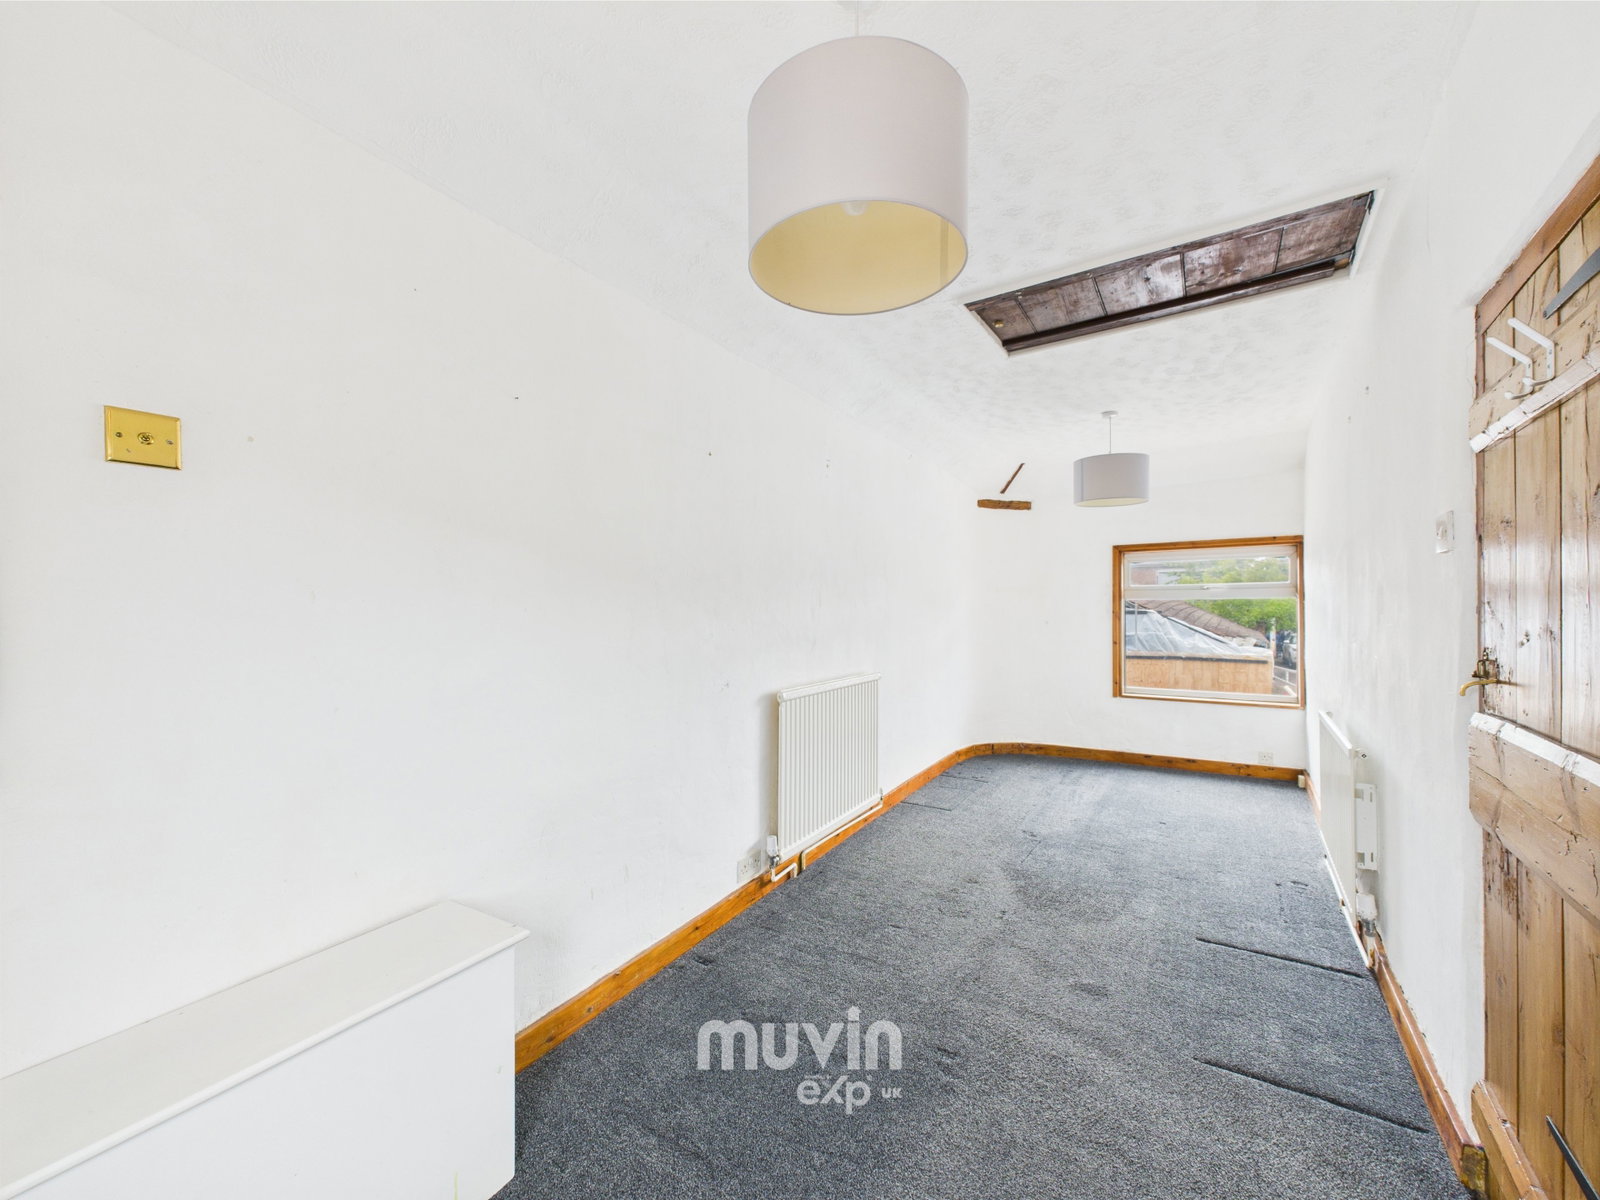
Entrance Door To: Lounge 3.58m(11'9)x5.94m(19'6) Reception area retained by exposed half brick wall, two double glazed windows to front, exposed beams, Victorian fireplace inset into exposed chimney breast, exposed stripped wood doors, picture rail. Kitchen 2.24m(7'4)x3.91m(12'10) Double glazed window to rear, door to outside, fully fitted with stainless steel sink and drainer with full range of cupboards under, eye level cabinets, wall mounted boiler, tiled splash backs to one wall, exposed brickwork to other wall, recessed area under stairs for fridge / freezer, further exposed brickwork, stairs to first floor. Bathroom Double glazed window to rear, panel enclosed bath, pedestal wash hand basin, low level flushing WC, period style towel radiator, fitted cupboard. First Floor Bedroom One 3.58m(11'9)x3.56m(11'8) Double glazed window to front, picture rail, Victorian fireplace inset into exposed chimney breast, stripped wood door to airing cupboard. Bedroom Two 5.97m(19'7)x2.13m(7') Double glazed windows to front and rear, radiator, access to loft (boarded with light connected). Bedroom Three 2.29m(7'6)x2.44m(8') Double glazed window to rear, radiator, stripped wood door, open plan…