Detached House in Kidderminster
Kidderminster, DY10 4JN
Detached House
GBP 475,000
- 4 bedrooms
- 3 bathrooms
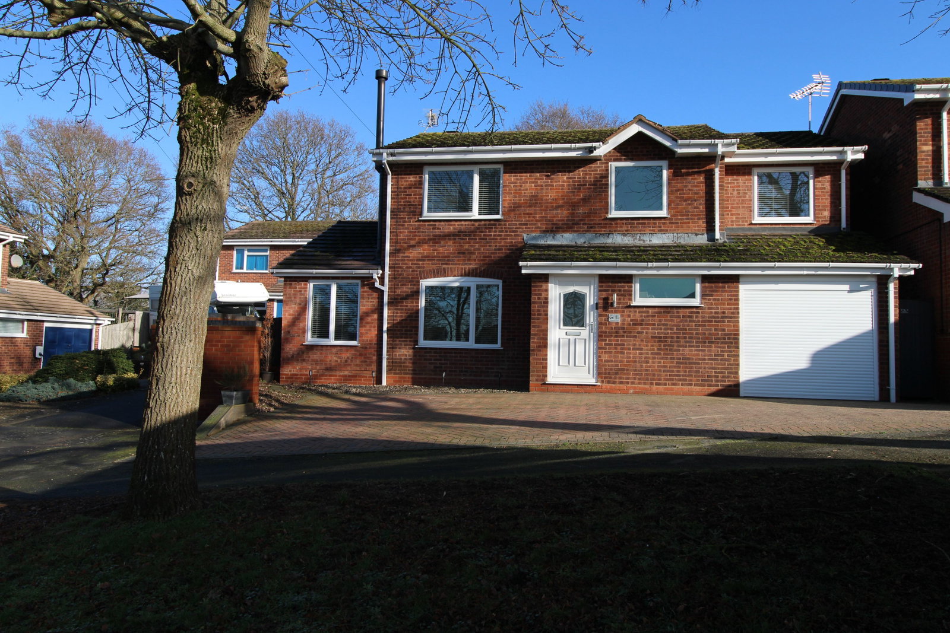
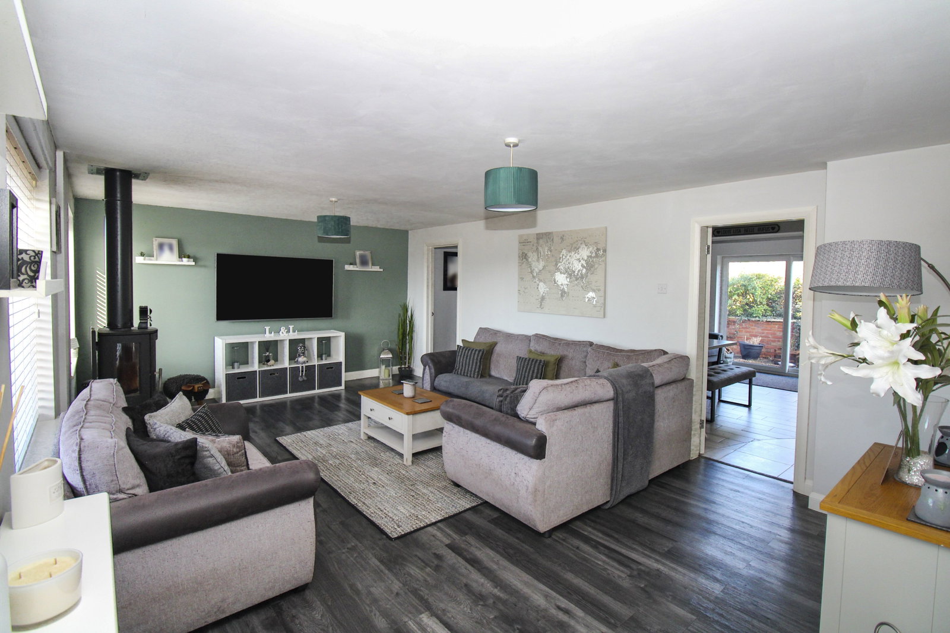
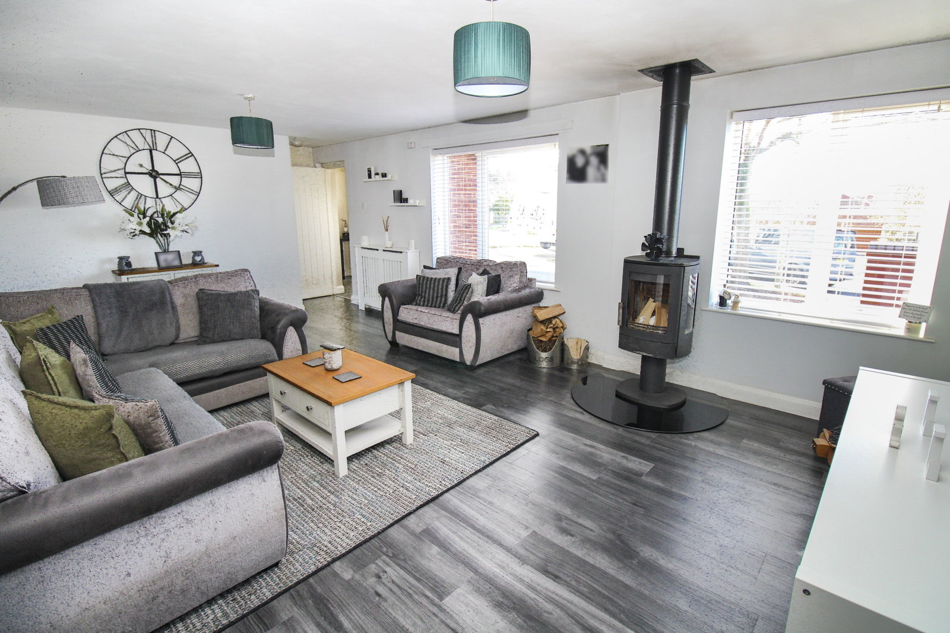
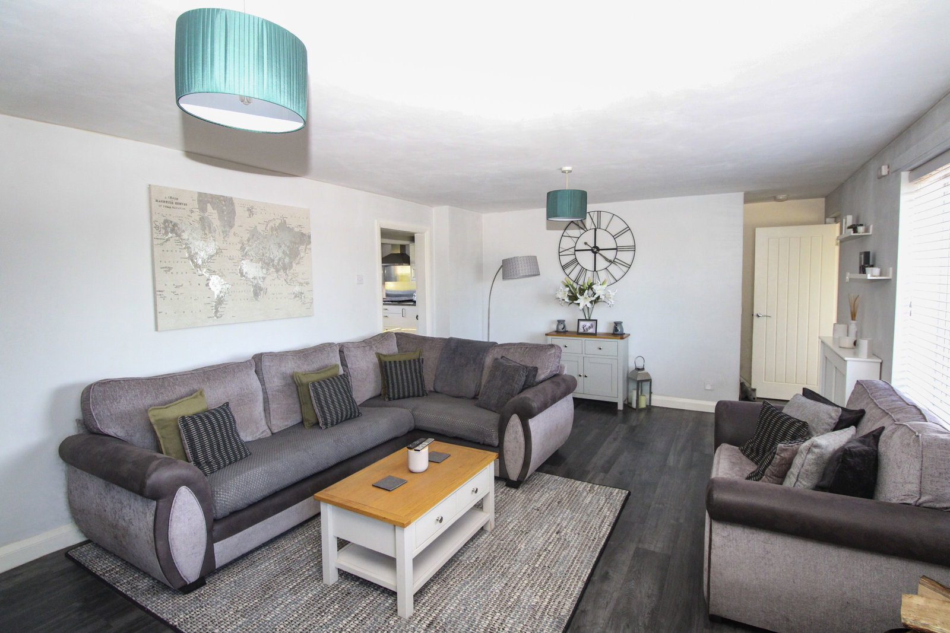
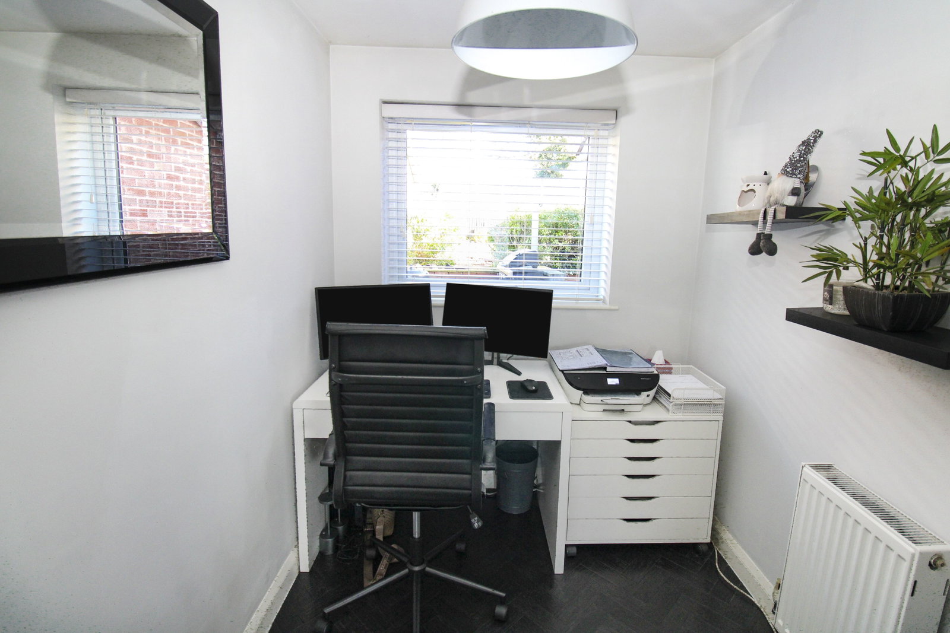
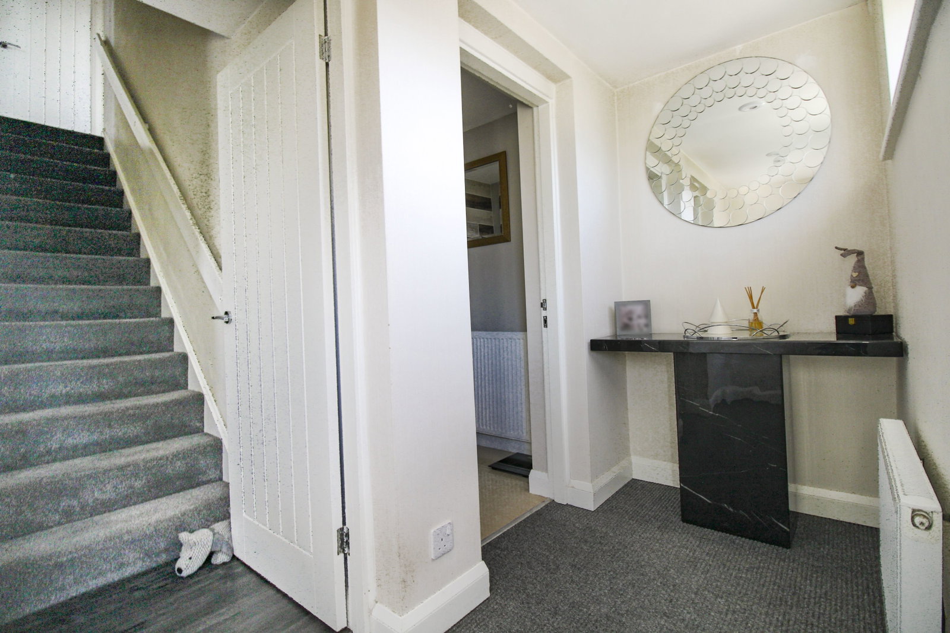
KD0658 reference An immaculately presented Extended Four Bedroom with Two En-suites Detached home situated on the popular "Spennells Estate" overlooking fields at the rear, close to local amenities and in the catchment area of good local schools. Comprising of Lounge with log Burner, Study/Office, "Open plan Living" comprising of kitchen, dining and family area, Utility room, downstairs cloakroom, First family bathroom and Two en-suites to main bedrooms, double glazing, central heating, recently fitted new flooring. Viewing highly recommended Comprising off Hall 10'5 x 3'8 with tiled flooring, front facing window and door, stairs to first floor Cloak room W.C. Downstairs Cloakroom W.C with vanity wash hand basin and low level W.C. and downlights. Lounge 13'1 x 20'9 with two front facing windows. Doors to Study/Office and Open plan Living area, log burner Study/Office 8'3 x 6'3 with rear facing window overlooking rear garden. Open Plan Living Area 21'6 max. x 14'8 max. With a range of wall and base units with work surfaces and breakfast bar over and inset sink. Integrated appliances including fridge freezer, microwave and dishwasher, five ring gas hob and oven, down-lights. Rear fa…