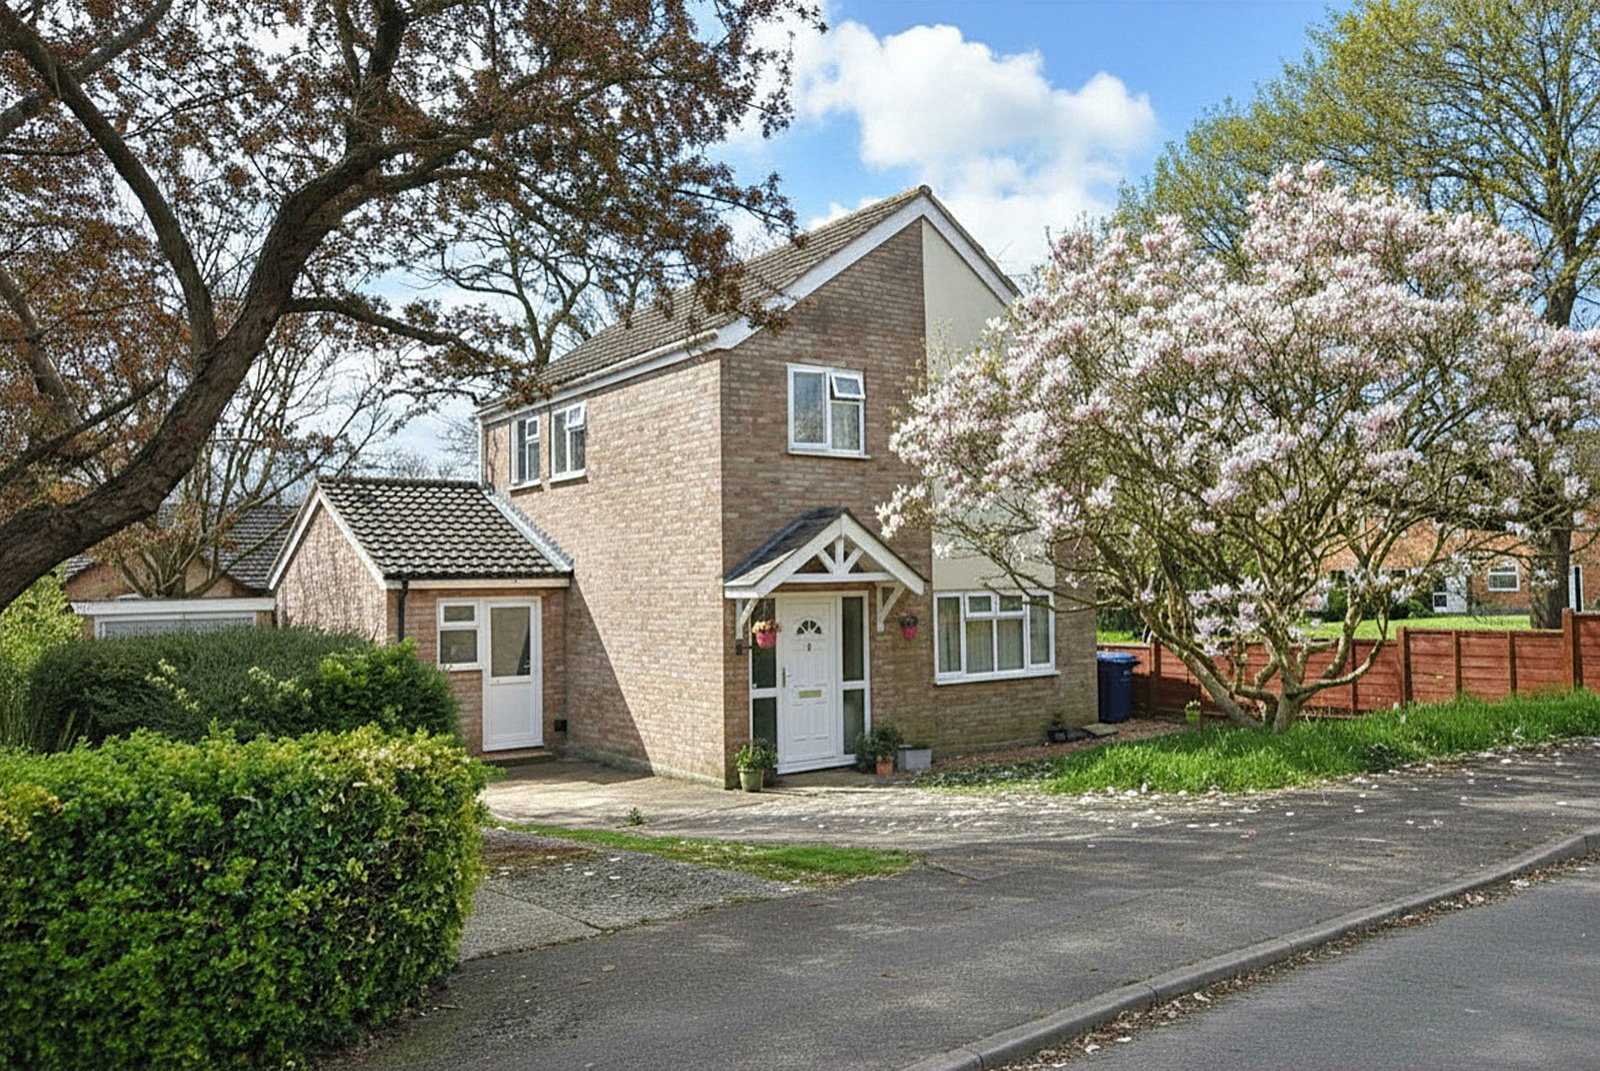
Detached House in Haverhill
Haverhill, CB9 7PS
Detached House
GBP 375,000
- 4 bedrooms
- 1 bathrooms
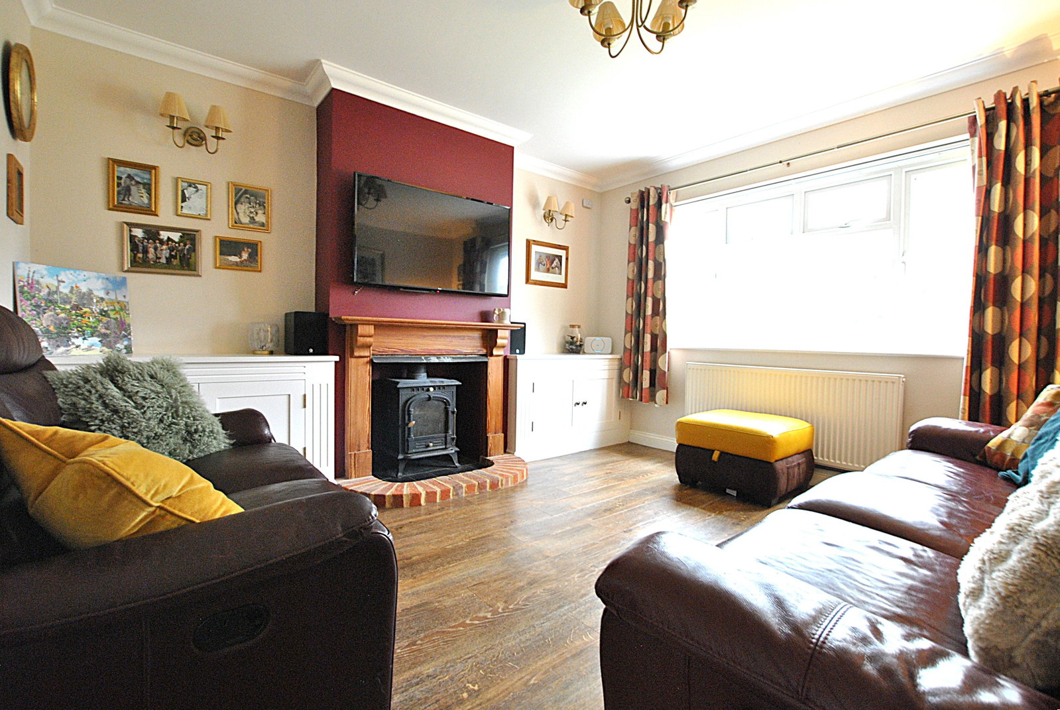
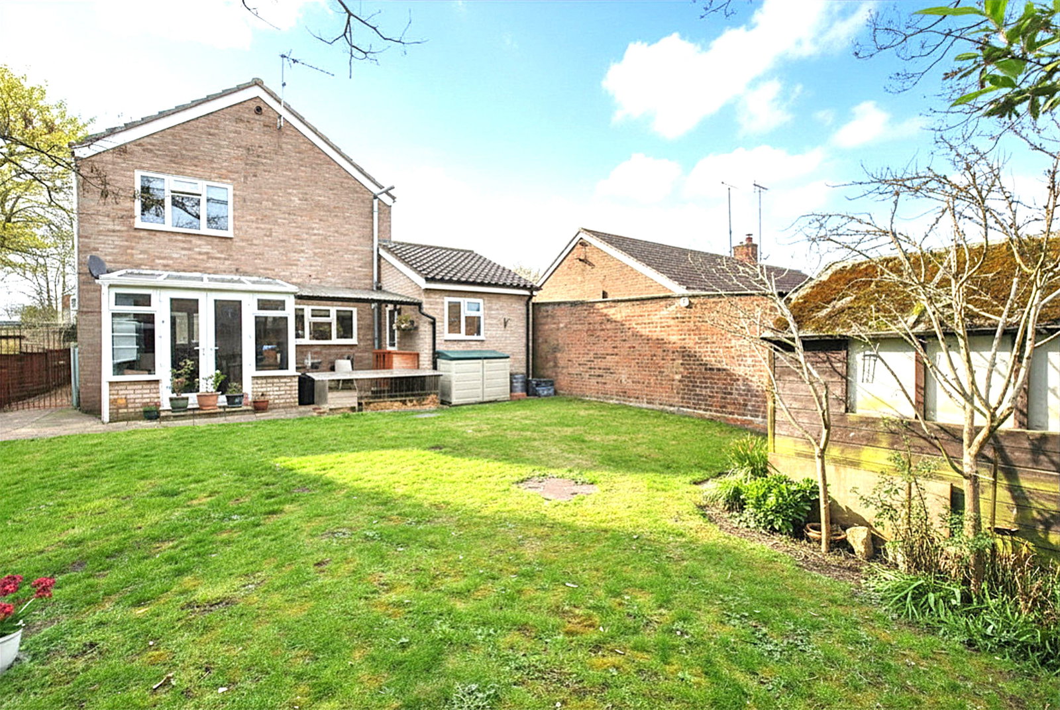
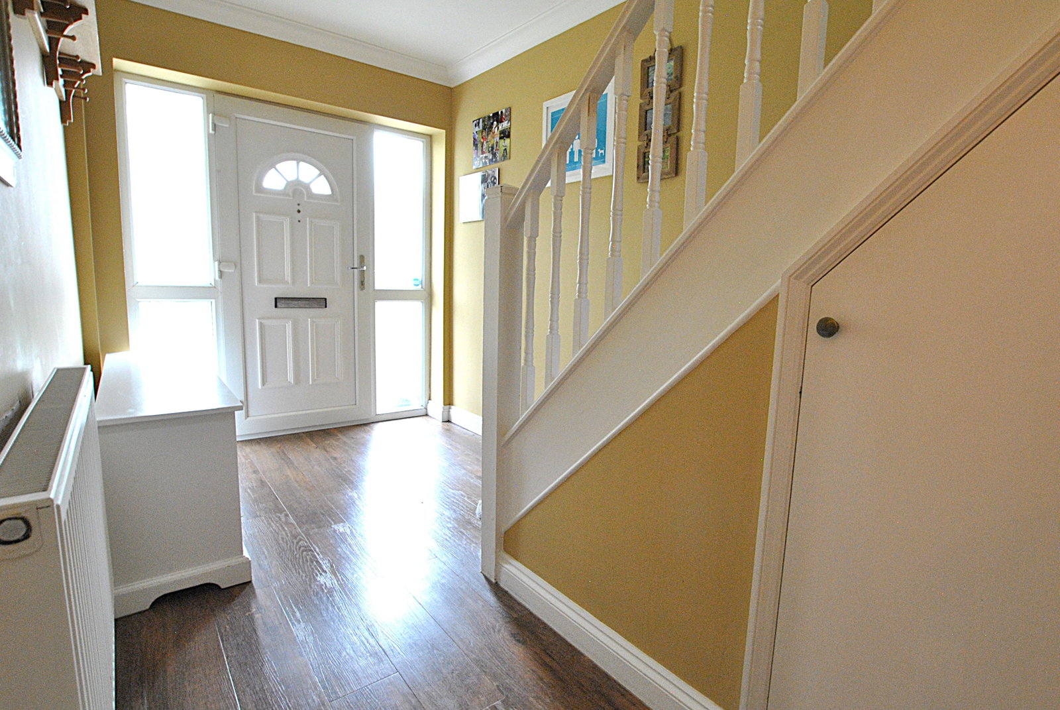
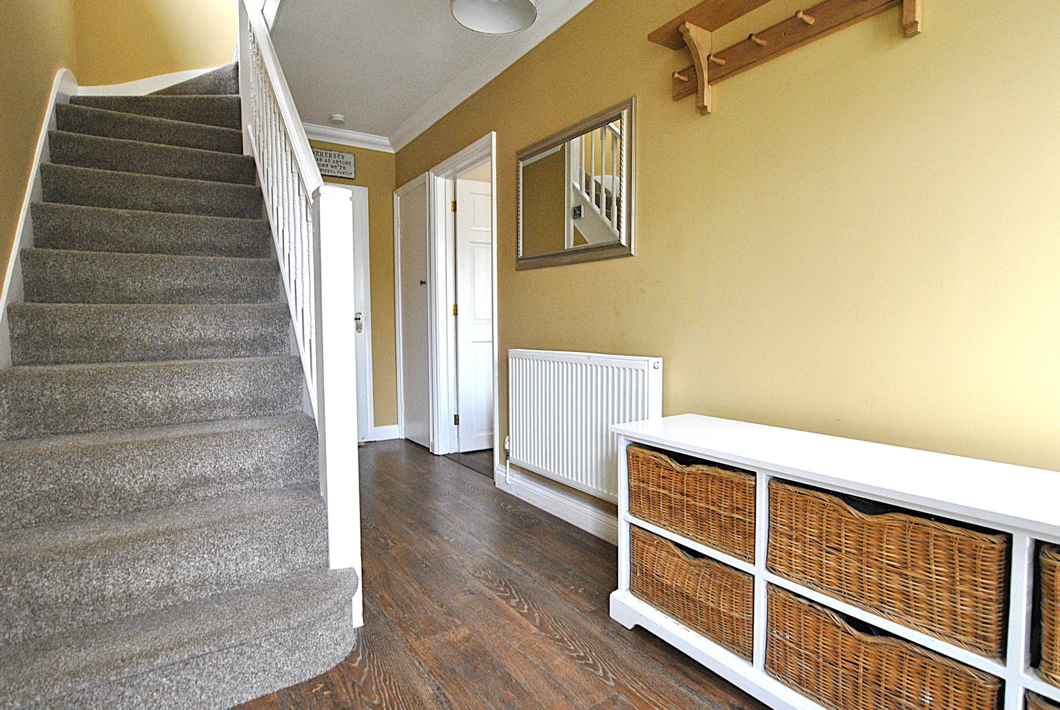
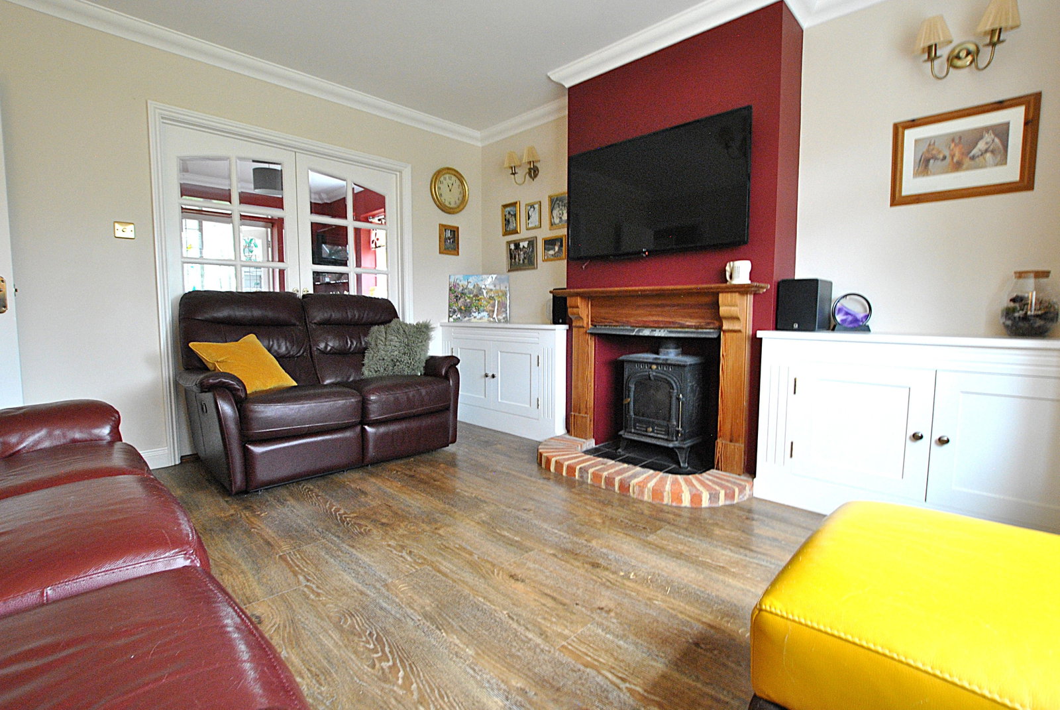
Part glazed entrance door with glazed side panels leading into; Entrance Hall A lovely open space with plenty of space for storage of shoes and coats. Full height built in storage cupboard. Stairs to first floor with understairs cupboard, and doors through to; Sitting Room - 3.86m max x 3.68m max (12'7" x 12'0") Fireplace with brick and tiled hearth and wooden surround. Built in alcove storage cupboards. Large window to front aspect, wood effect flooring, and glazed double doors into the dining area. Kitchen/Diner - 3.17m max x 6.05m max (10'4" x 19'10") The kitchen is fitted with a range of solid wood wall and base units, with complimentary worksurface over, and a 1½ bowl ceramic sink and drainer inset with mixer tap over. Oven with ceramic hob and extractor over. Large pantry style understairs cupboard. Integral dishwasher, and space for large fridge freezer. Tiled floor and part tiled walls. Windows to both rear and side aspects. Part glazed door and side panel leading into; Sun Room - 2.46m x 2.77m (8'0" x 9'1") Currently utilised as a home office. With windows to three sides and double doors onto the rear garden patio area. Wood effect flooring. Built with a brick base…