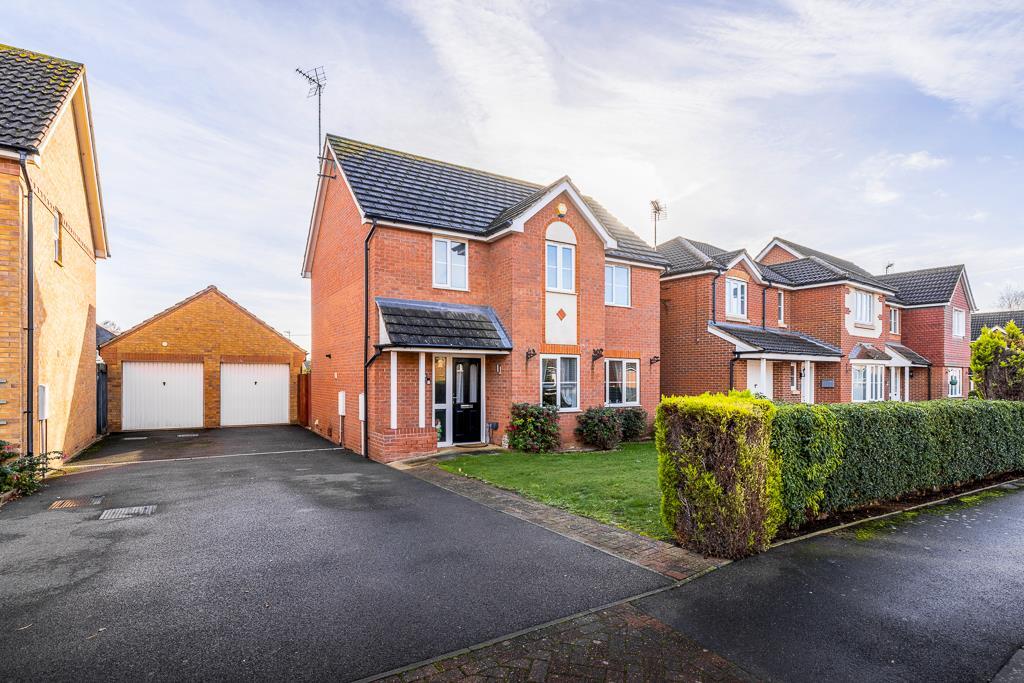
Detached House in Spalding
Spalding, PE12 7JH
Detached House
GBP 240,000
- 3 bedrooms
- 2 bathrooms
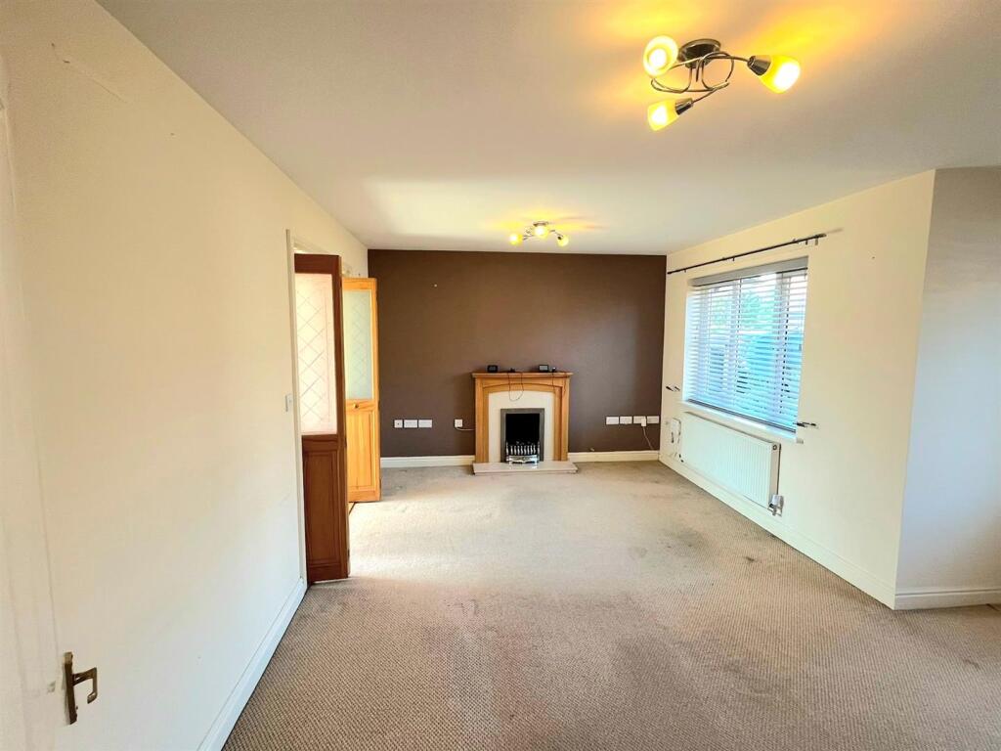
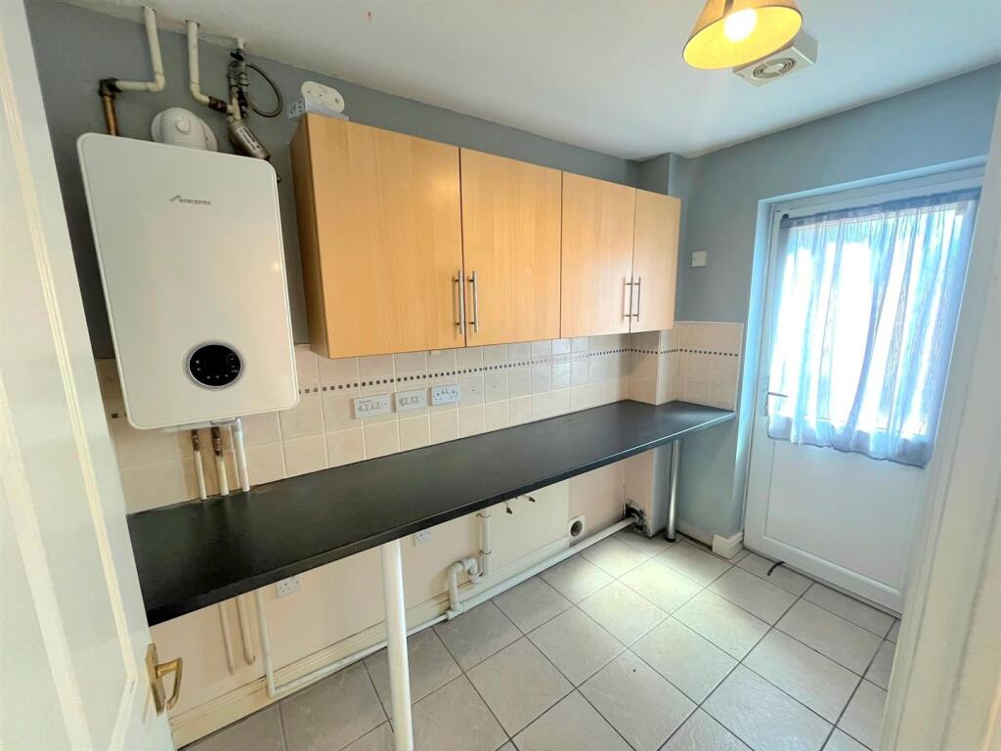
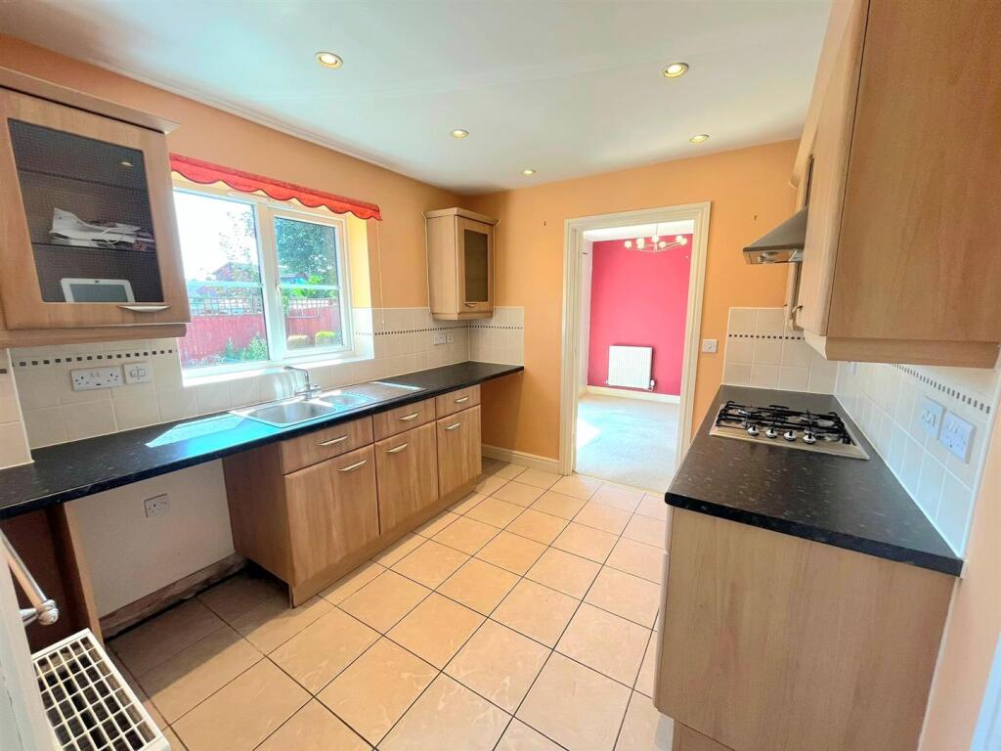
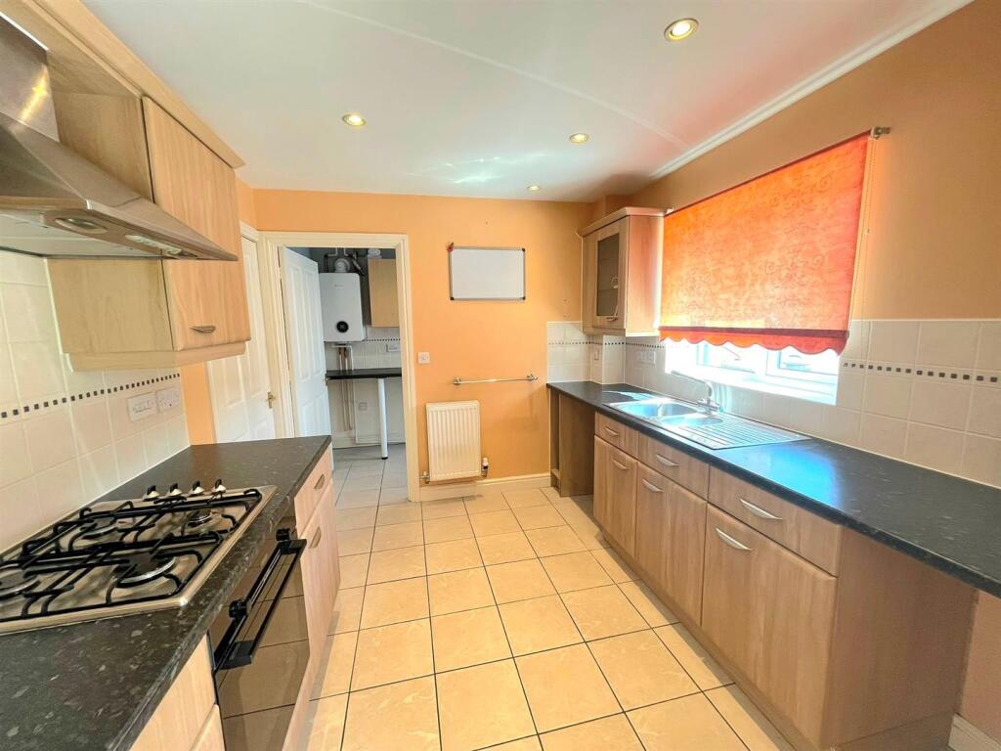
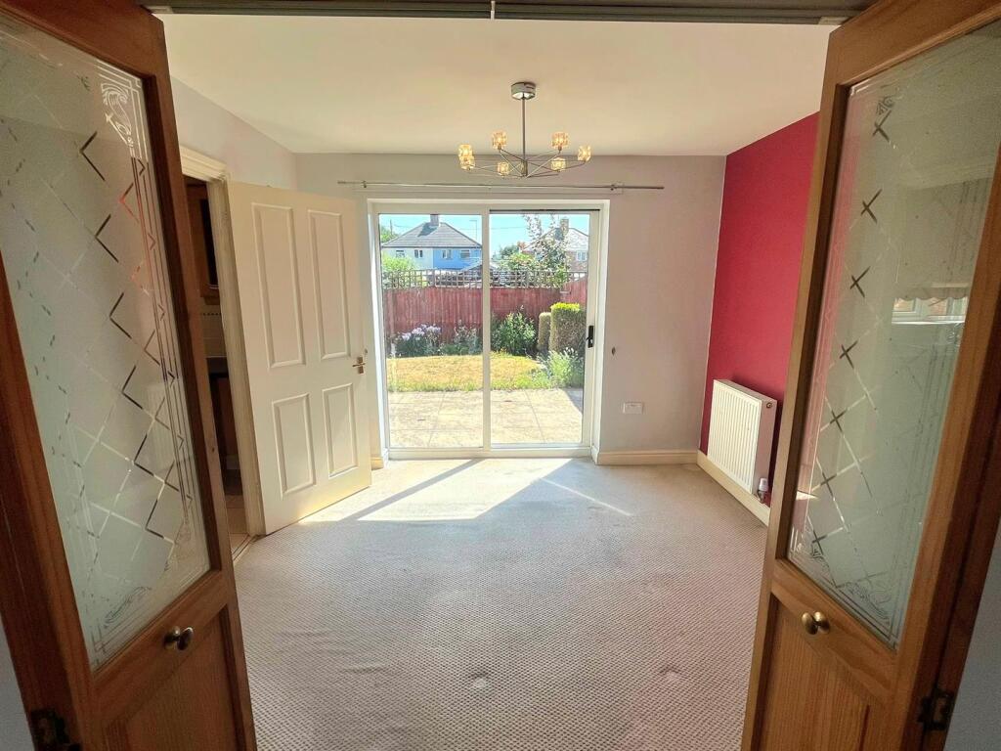
Ground Floor Entrance Hall — 3.40m x 2.59m (11'1" x 8'5") Double-glazed entrance door with an accompanying glazed side panel. Features stairs leading to the first-floor landing, radiator, doors accessing the lounge, cloakroom, and kitchen, and a wall-mounted electric consumer unit. Cloakroom Fitted with a two-piece suite comprising a close-coupled toilet with push-button flush and a pedestal wash hand basin with tiled splashbacks. Features skimmed ceiling, extractor fan, radiator, and vinyl flooring. Lounge — 4.33m (max) x 5.14m (14'2" max x 16'10") A bright and spacious main reception room with two PVC double-glazed windows to the front aspect. Includes skimmed ceiling, two radiators, a feature electric fireplace, and folding doors opening through to the dining room. Dining Room — 2.72m x 3.11m (8'11" x 10'2") Ideal for formal dining, featuring sliding patio doors opening directly onto the rear garden. Skimmed ceiling, radiator, and direct access door into the kitchen. Kitchen — 2.70m x 3.02m (8'10" x 9'10") Fitted with a range of base and eye-level units with roll-edge work surfaces and tiled splashbacks. Integrated appliances include a four-ring gas hob…