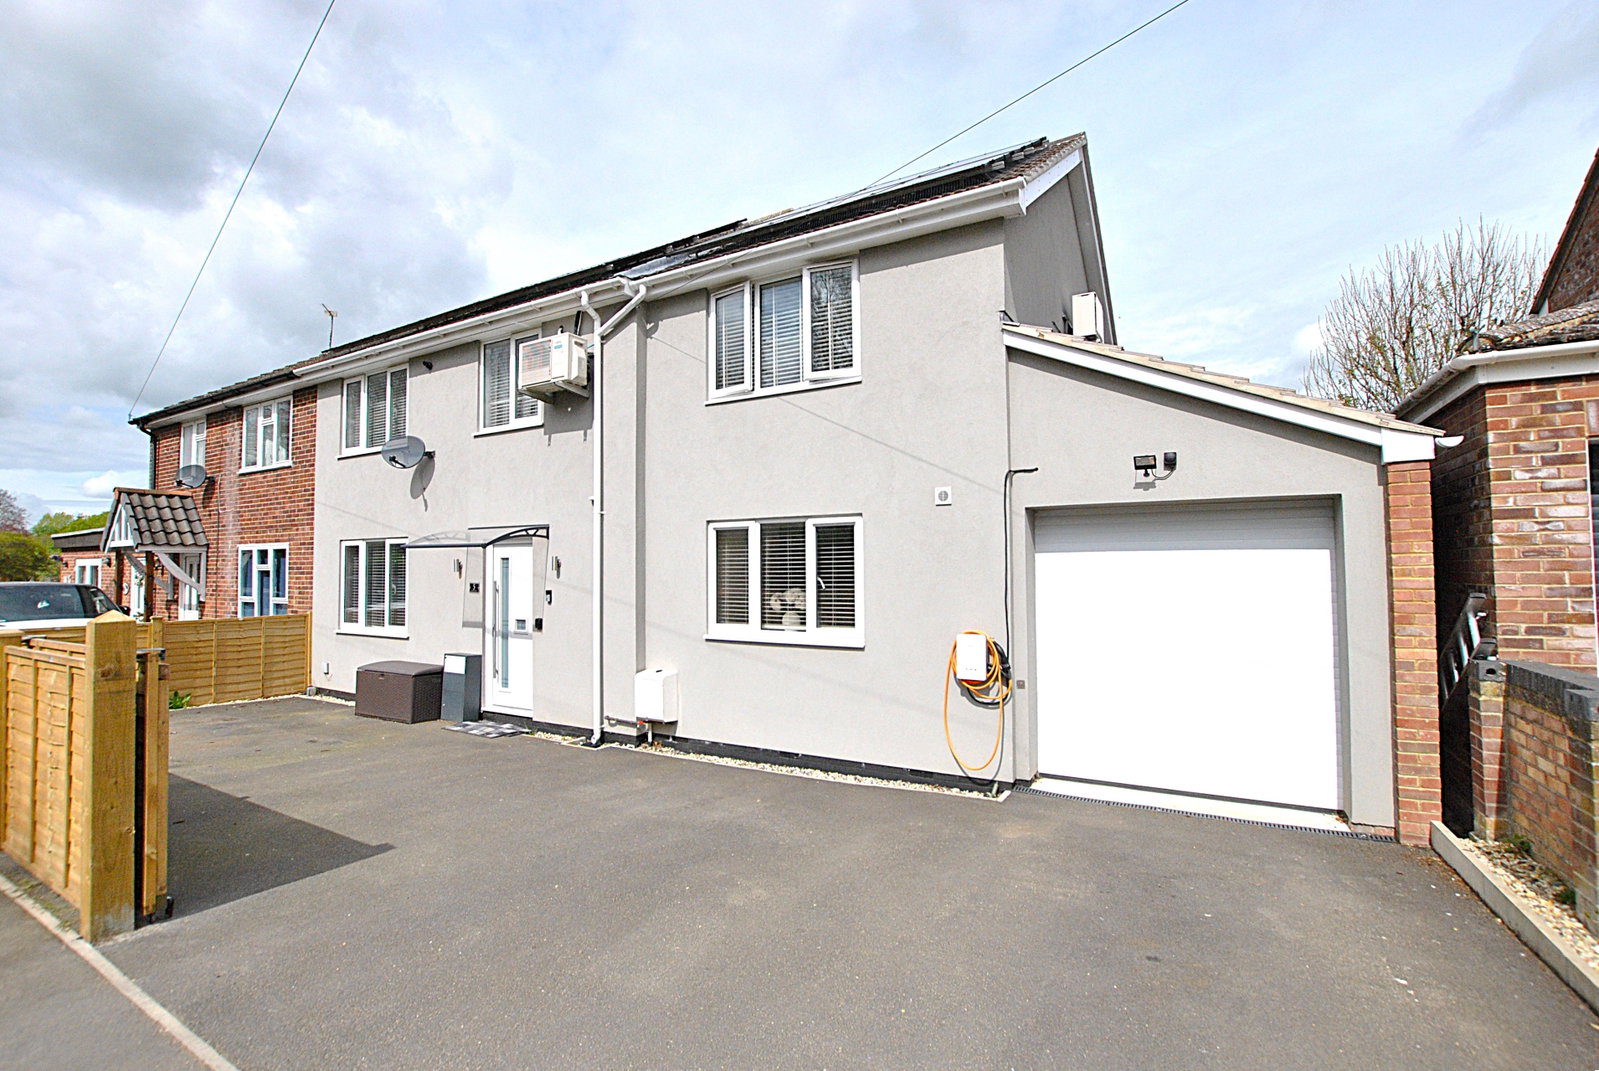
Semi Detached House in Haverhill
Haverhill, CB9 7QR
Semi Detached House
GBP 425,000
- 5 bedrooms
- 3 bathrooms
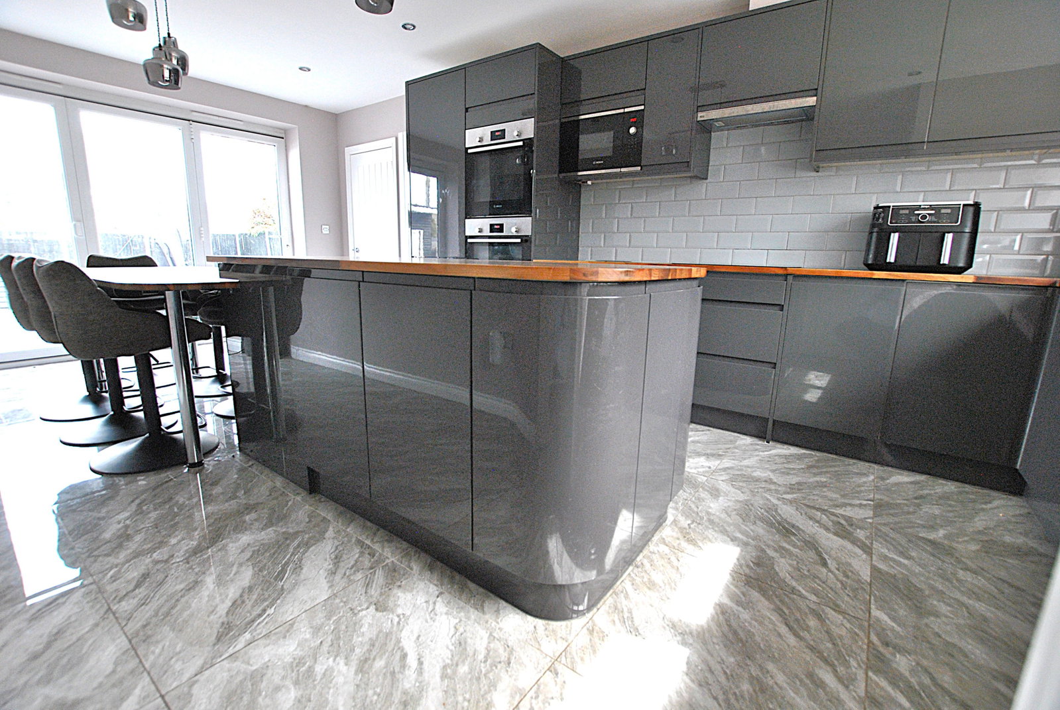
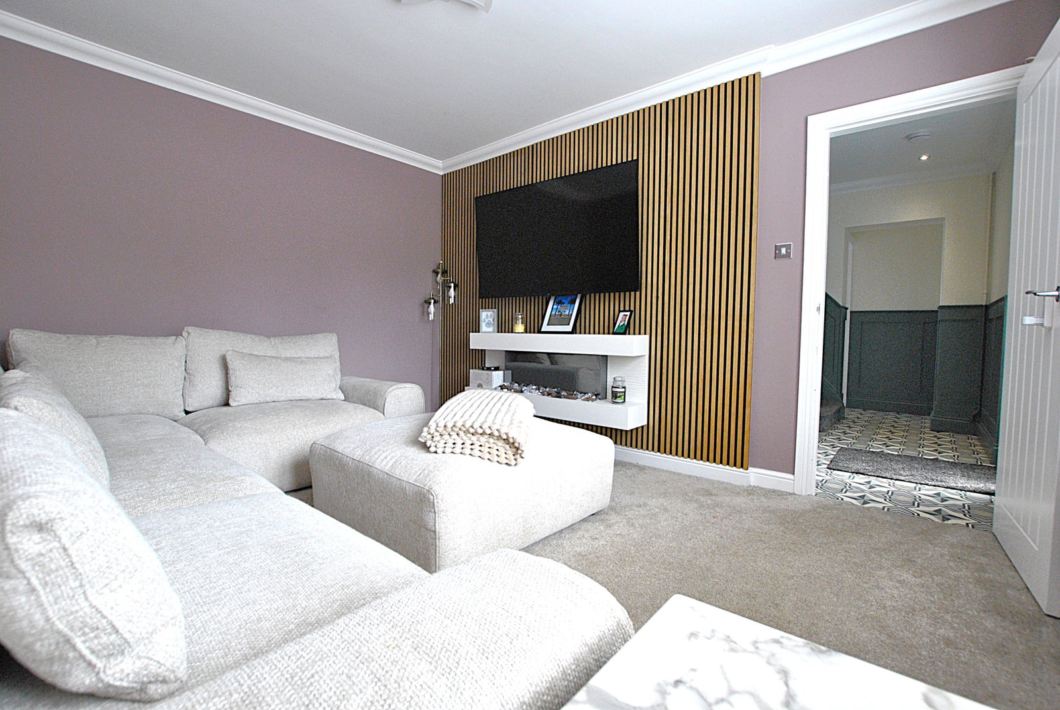
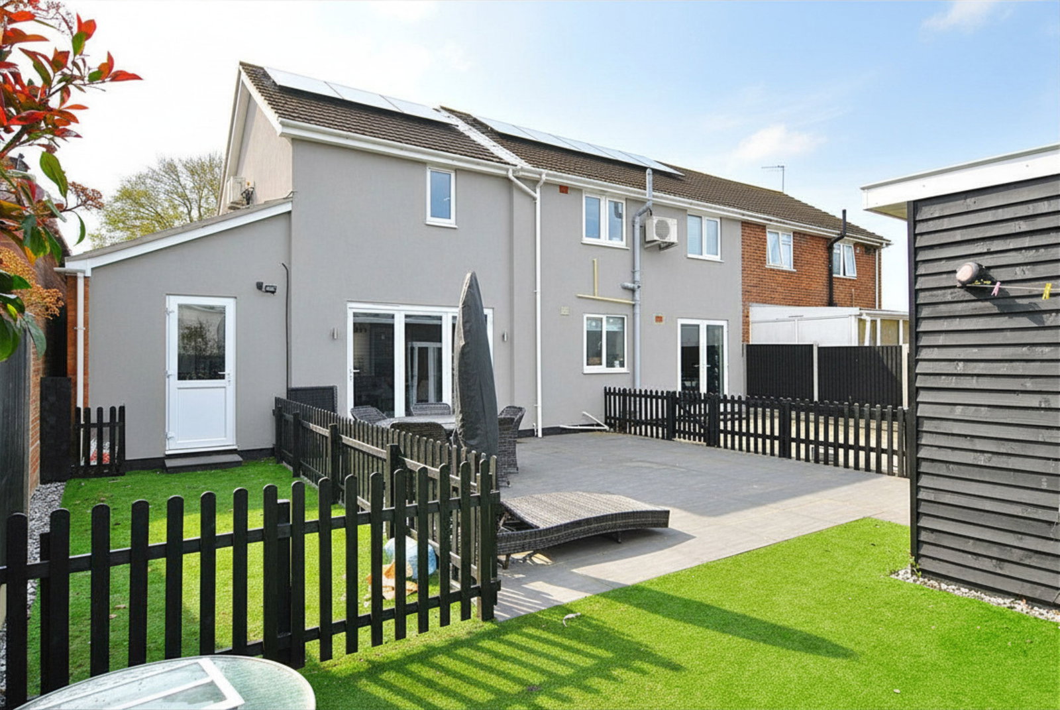
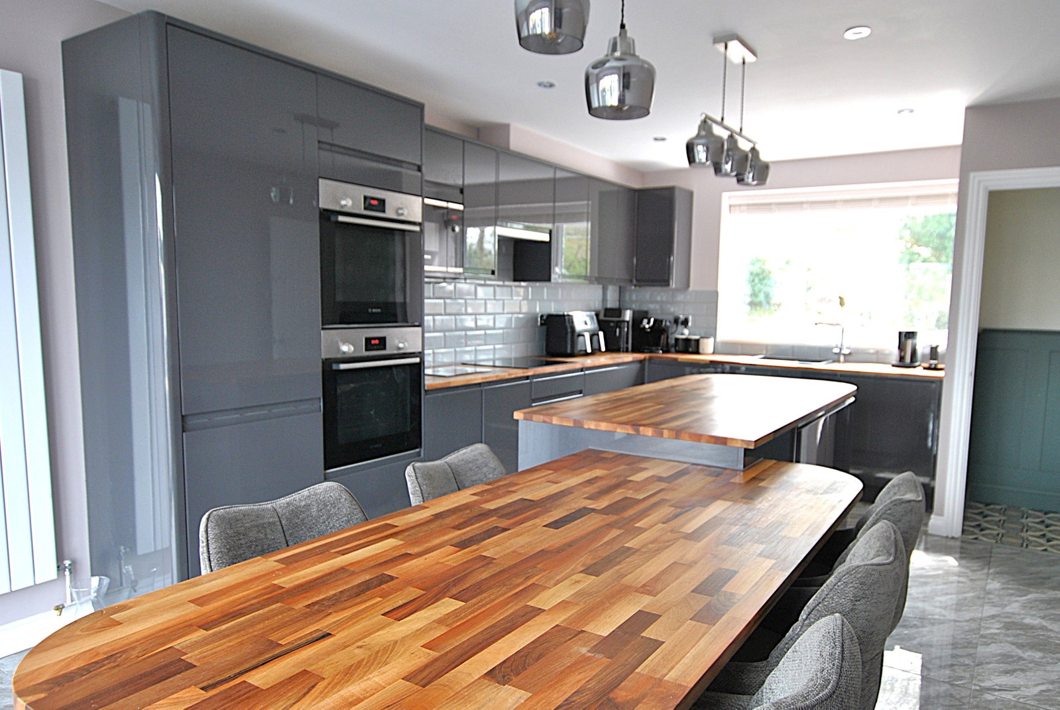
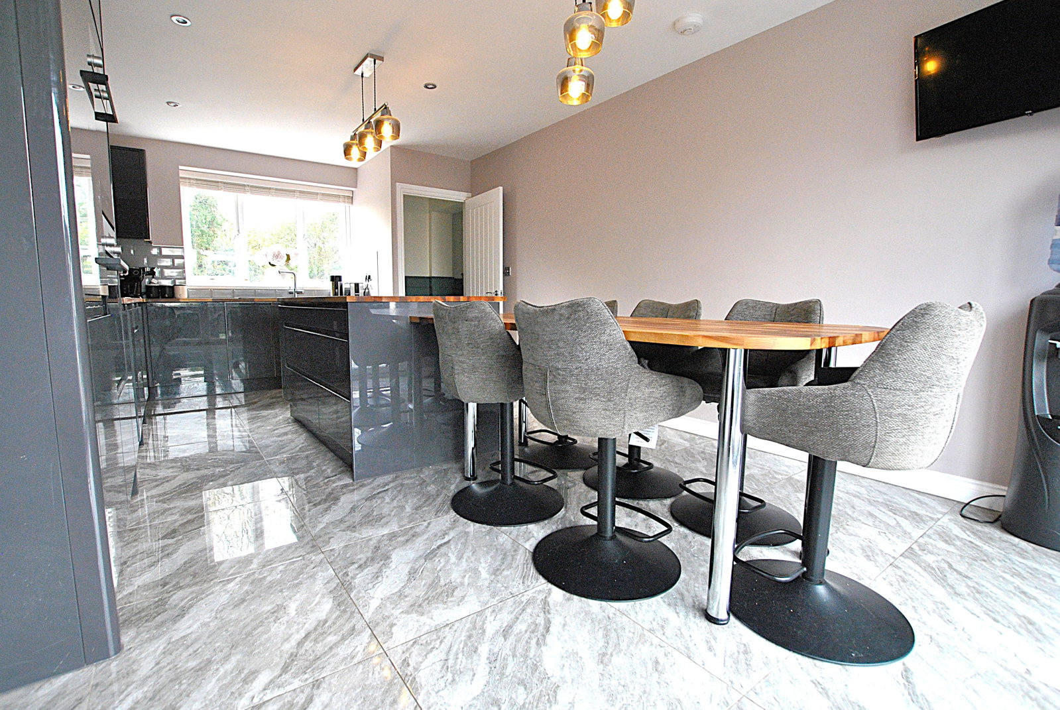
Part glazed entrance door leading into; Entrance Hall A lovely modern open space. Stairs to the first floor with plenty of built in, push close, storage space under, including full height double coat cupboard. Glass stair panelling. Water softener installed in one of the storage cupboards. Half height wood wall panelling, and doors through to; Sitting Room - 4.03m x 3.34m (13'2" x 10'11") Window to front aspect. Bedroom 5/Study - 2.58m x 3.34m (8'5" x 10'11") Formally part of the sitting room, and divided by current owner to provide an extra bedroom space, however, this wall can be removed fairly easily to be opened back up to the sitting room, should new owners wish. Double doors leading into the rear garden. Shower Room - 1.36m x 2.63m (4'5" x 8'7") Three piece suite comprising corner shower enclosure with thermostatic shower within, pedestal wash basin and W/C. Tiled walls and obscured window to rear aspect. Kitchen/Diner - 6.5m x 3.59m (21'3" x 11'9") Fitted with a range of modern gloss wall and base units with solid wood worksurface over, and acrylic sink inset with mixer tap over. Centre island, with storage under, and matching wooden worksurface over. Integral dishwasher, t…