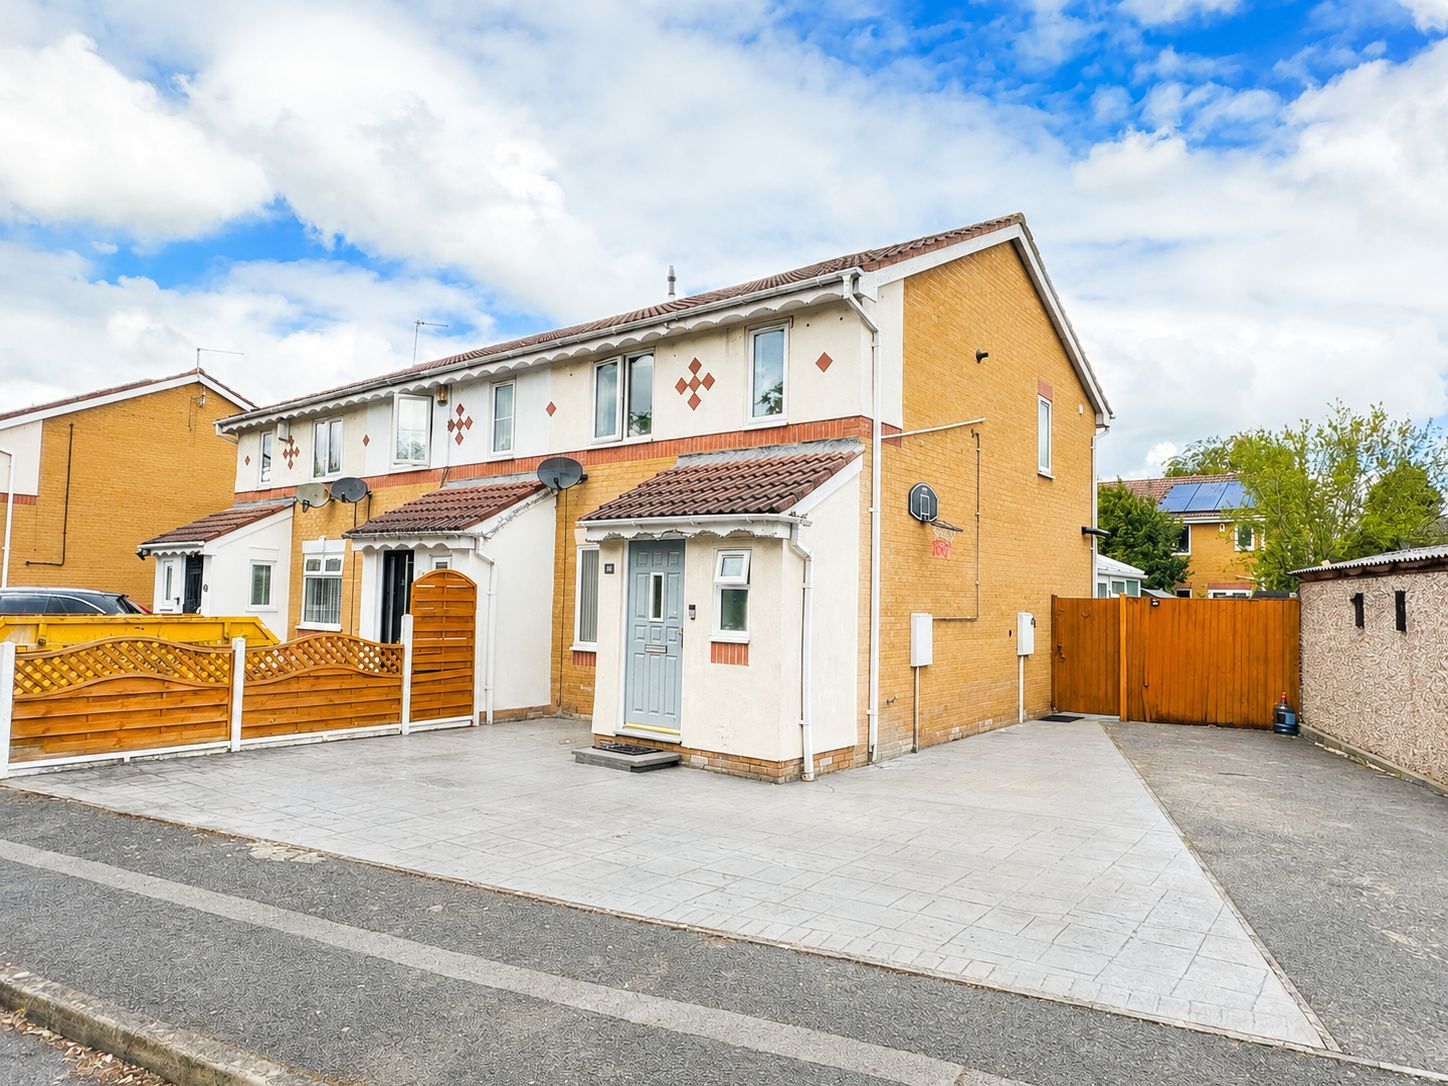
End Of Terrace House in Leicester
Leicester, LE4 9HJ
End Of Terrace House
GBP 270,000
- 3 bedrooms
- 1 bathrooms
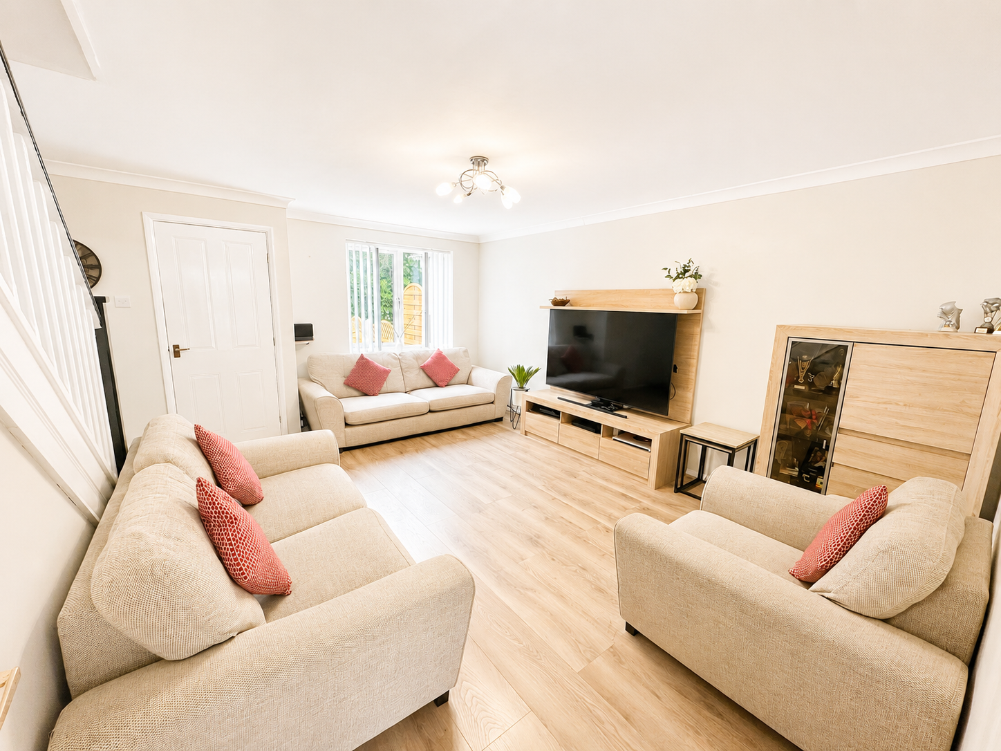
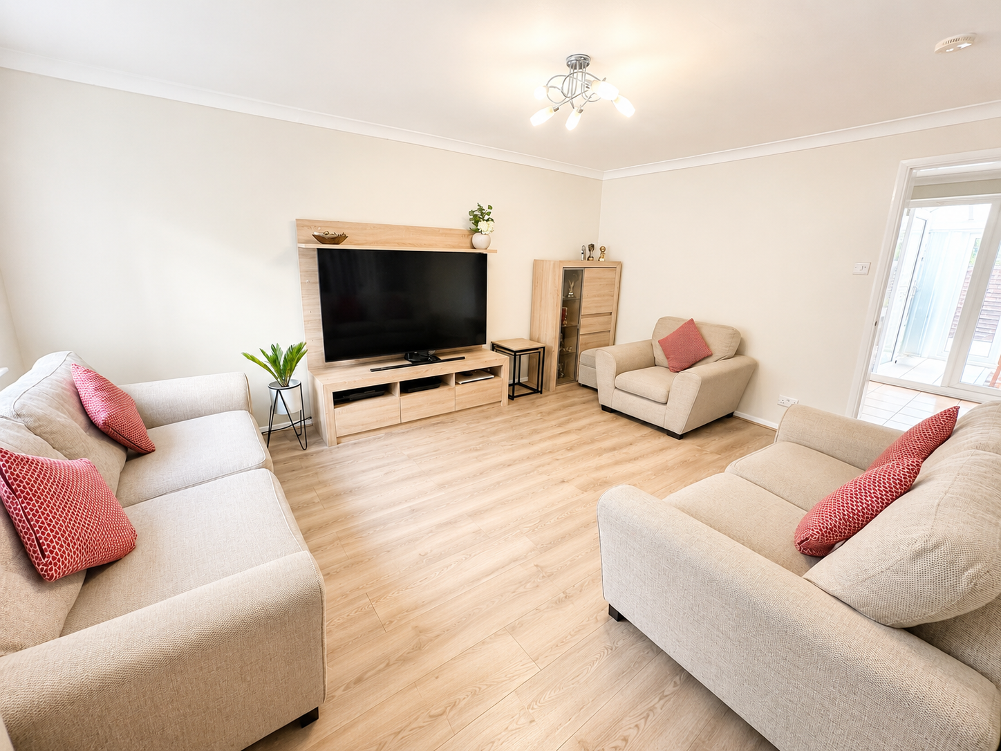
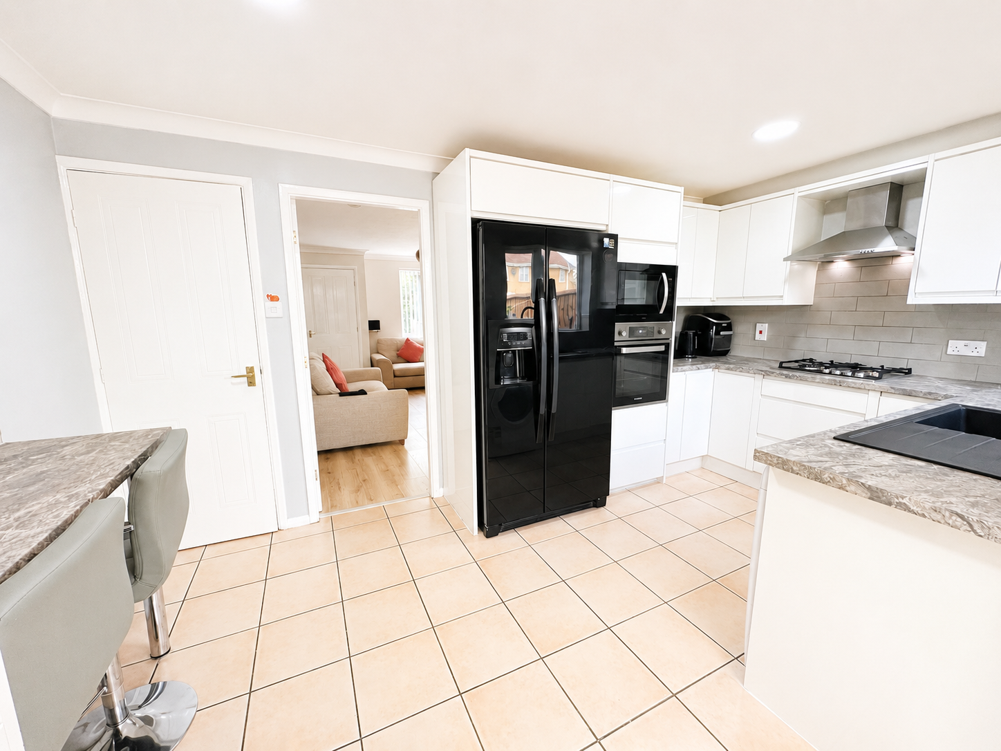
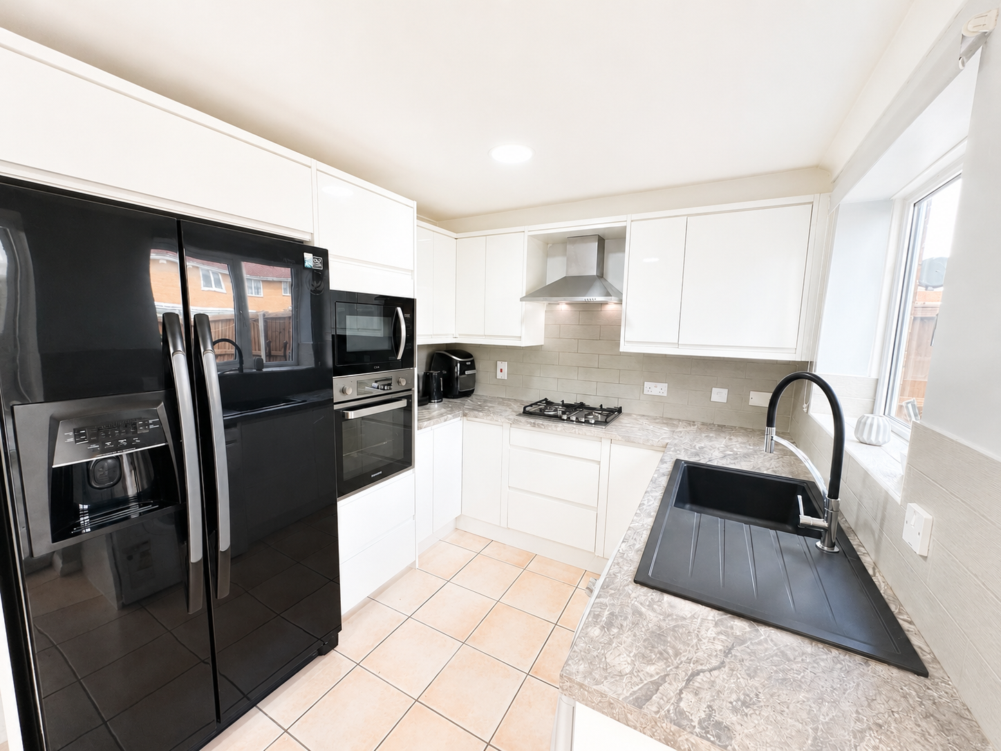
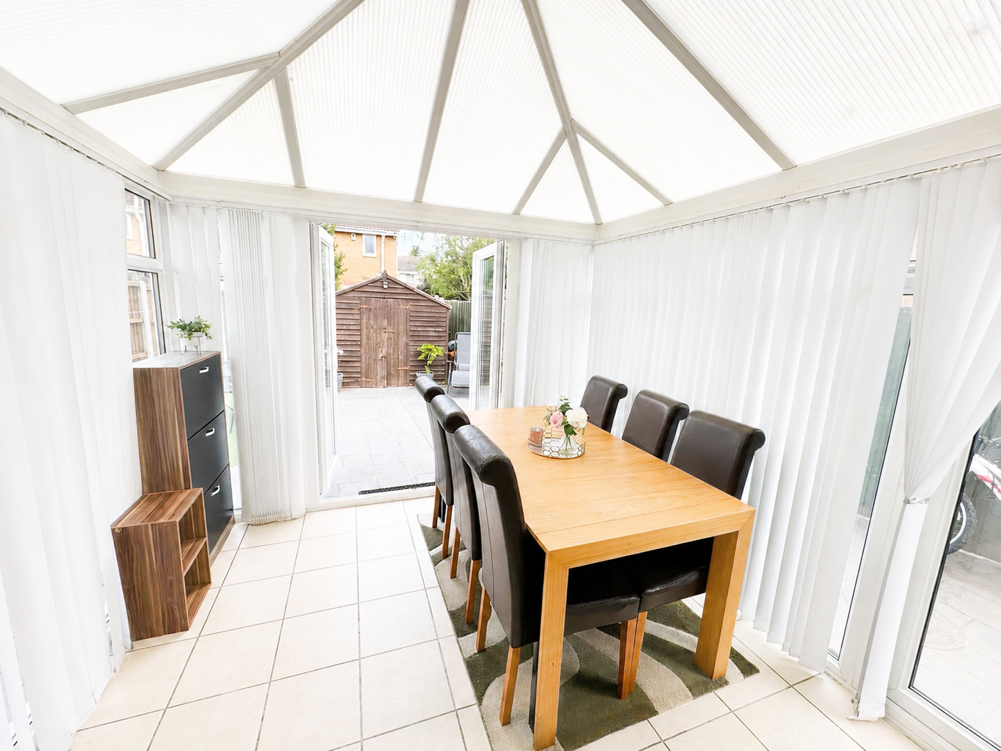
REF - DA1155 Entrance Hall A bright and welcoming entrance with laminate flooring underfoot, radiator and a side window bringing in additional natural light. Doors lead through to the cloakroom and main living area, creating a practical and easy-flowing layout from the moment you step inside. Cloakroom A smart and modern addition, fitted with a WC and wash hand basin set within a vanity unit. Finished with tiled walls and flooring, chrome towel rail and a front window, it’s both stylish and practical for guests and day-to-day family life. Lounge - 4.8m x 4.42m (15'9"Max x 14'6"Max) A really impressive main living space that immediately feels warm and well cared for. The room offers excellent proportions, giving plenty of space for relaxing, entertaining or family evenings in. With laminate flooring, two radiators and a large front window allowing natural light to pour in, this is a room that feels both comfortable and inviting. Stairs rise neatly to the first floor, while the overall layout keeps the space feeling open and connected. Kitchen/Breakfast Room - 4.39m x 2.51m (14'5"Max x 8'3"Max) A sociable and highly functional kitchen space designed around modern living. The b…