Semi Detached House in Swansea
Swansea, SA3 4ST
Semi Detached House
GBP 350,000
- 3 bedrooms
- 1 bathrooms
- 965 sqm
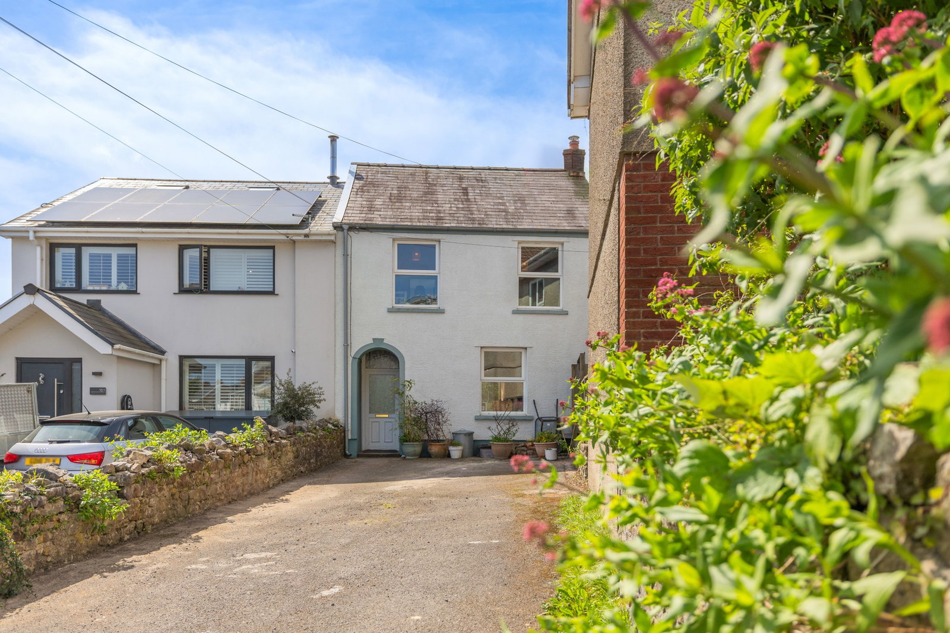
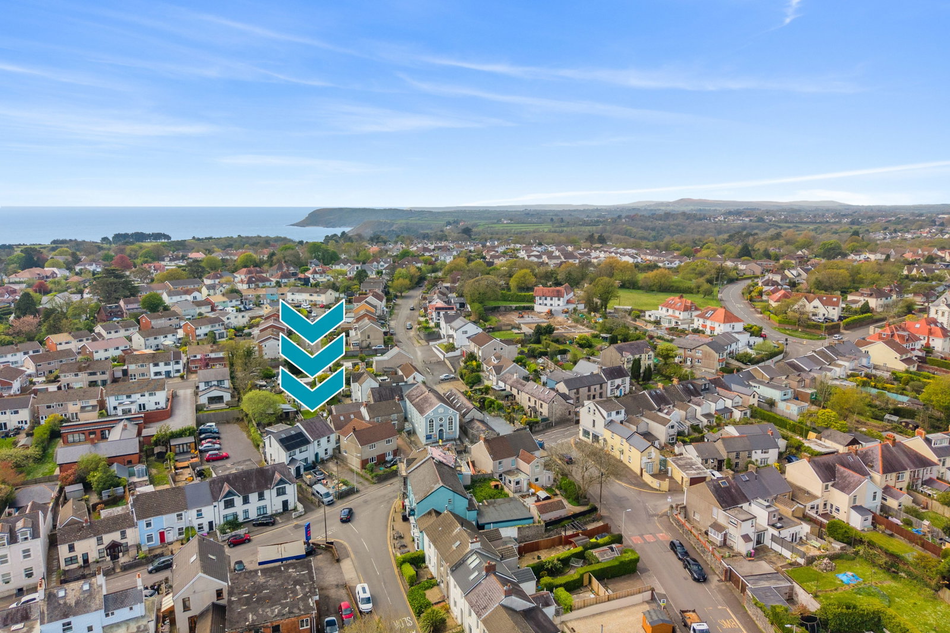
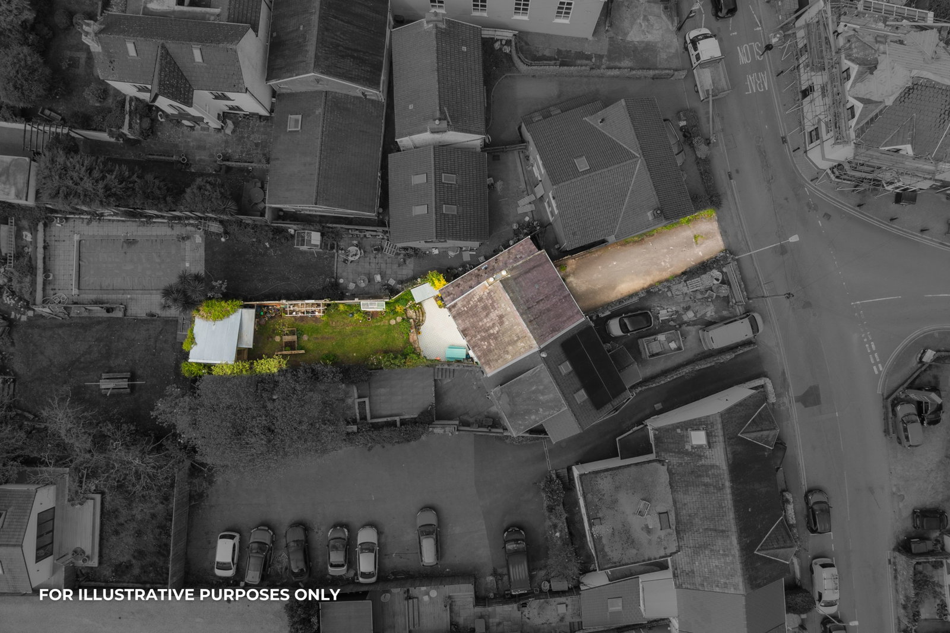
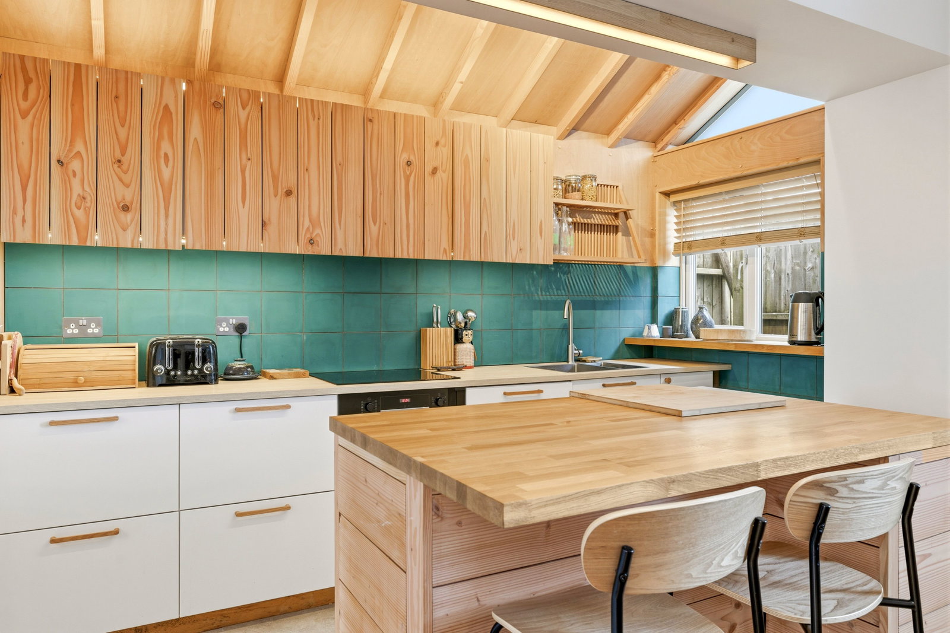
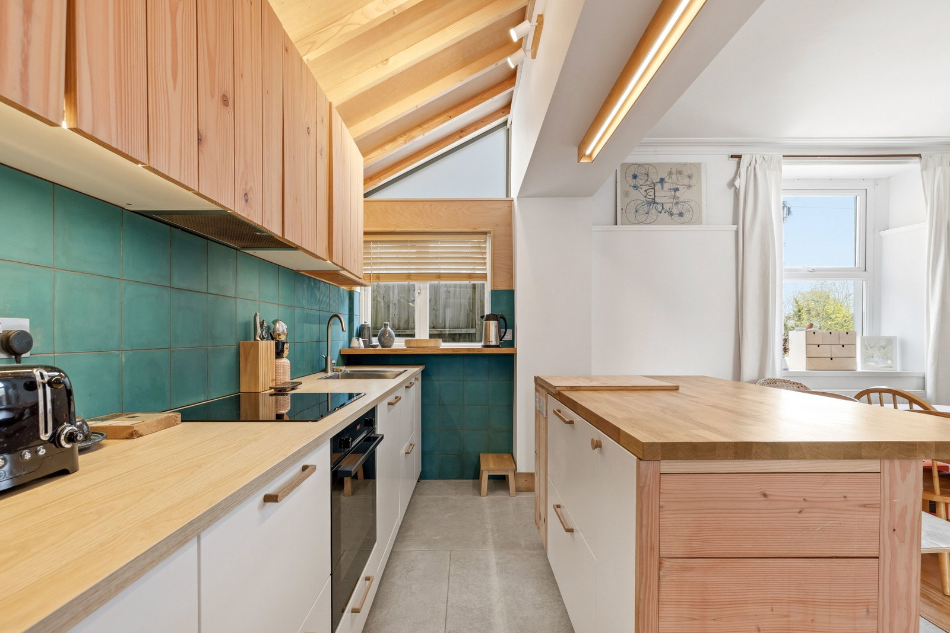
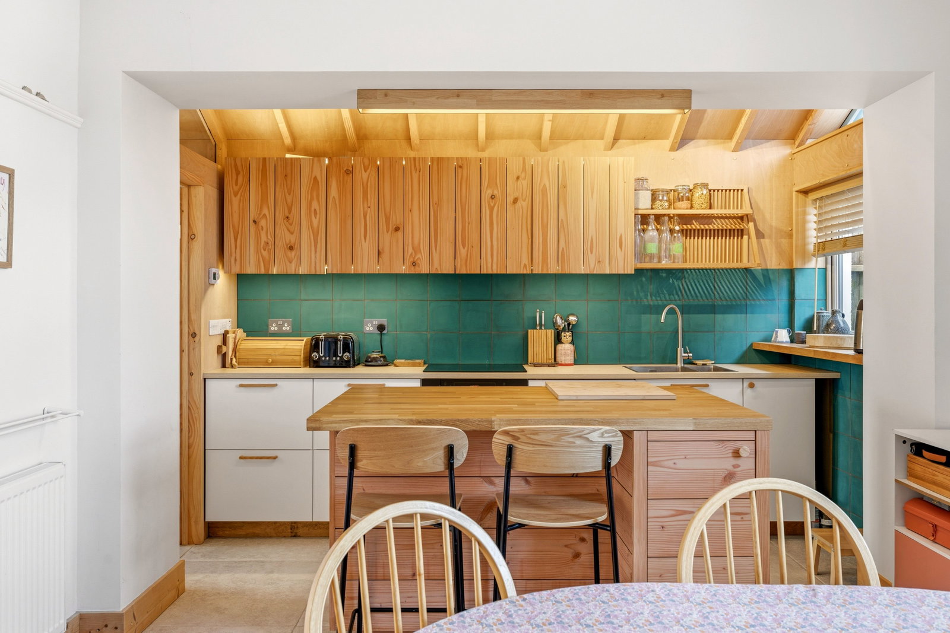
Architect-designed and thoughtfully updated, this bright home in the heart of Newton offers just under 1,000 sq ft of stylish living space. The open-plan ground floor features a log burner, exposed brickwork and direct garden access, while the vaulted kitchen enhances light and space. The main bathroom is on the ground floor, with a separate WC upstairs alongside well-proportioned bedrooms. The property has been further improved with a new heating system and full rewire. Planning permission is in place for an attic conversion to create a fourth bedroom and a ground floor garden room extension, designed for seamless indoor-outdoor living, usable year-round and flooded with natural light. Outside, there’s a private garden with patio and a fully insulated garden studio/office connected with mains power, heating and Cat 6 cabling. Driveway parking for up to three cars. Within Bishopston school catchment and close to Langland and Caswell Bay. Entrance Hall Entrance gained via uPVC double glazed door to front. Tiled floor. Stairs to first floor. uPVC double glazed door opening to the rear garden. Dining Room (13'6 x 11'8) uPVC double glazed window to front. Solid wood flooring. Tw…