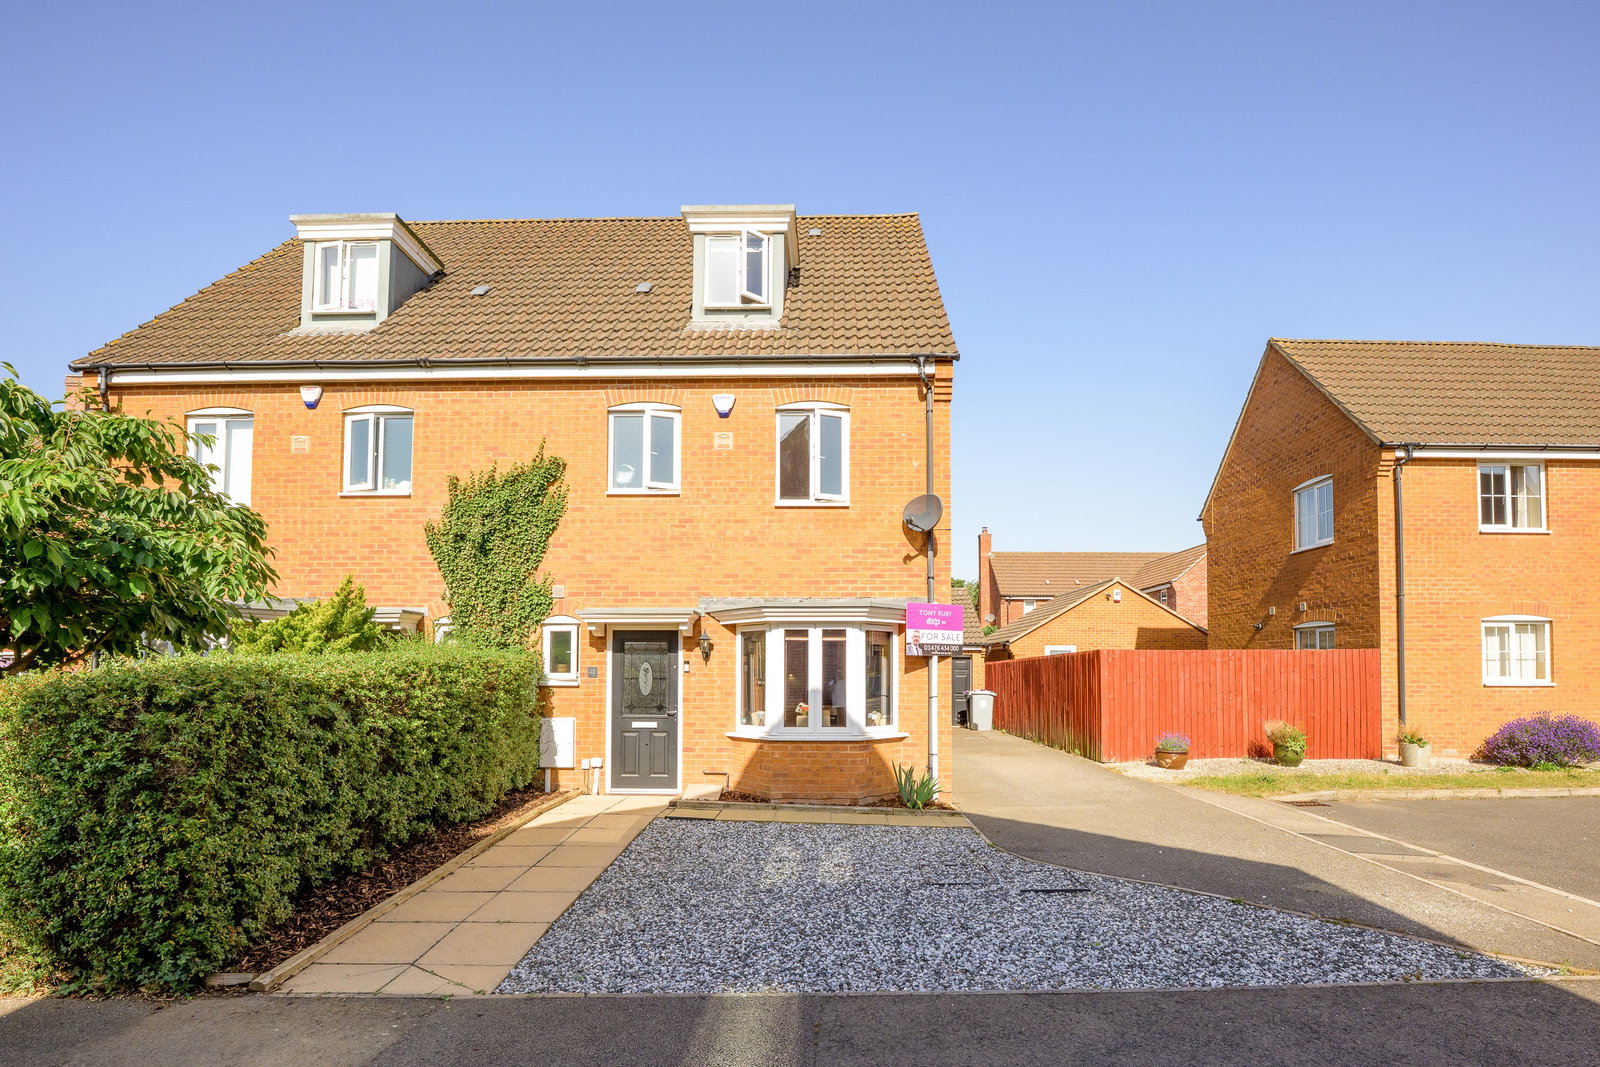
Semi Detached House in Grantham
Grantham, NG31 8UF
Semi Detached House
GBP 270,000
- 4 bedrooms
- 2 bathrooms
- 1,183 sqm
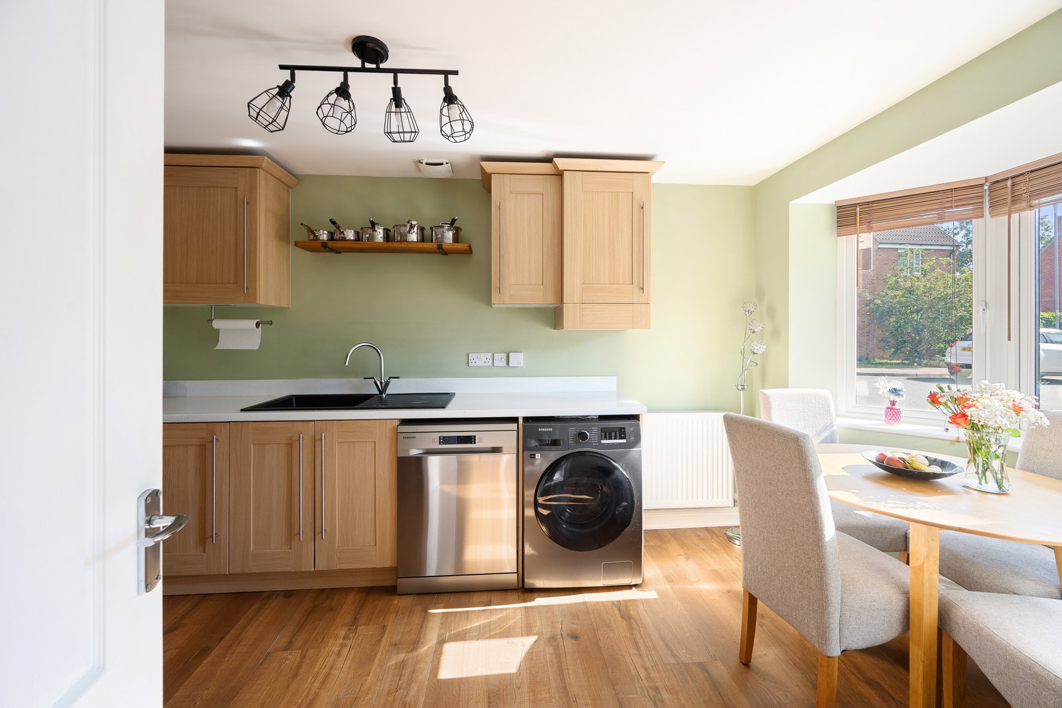
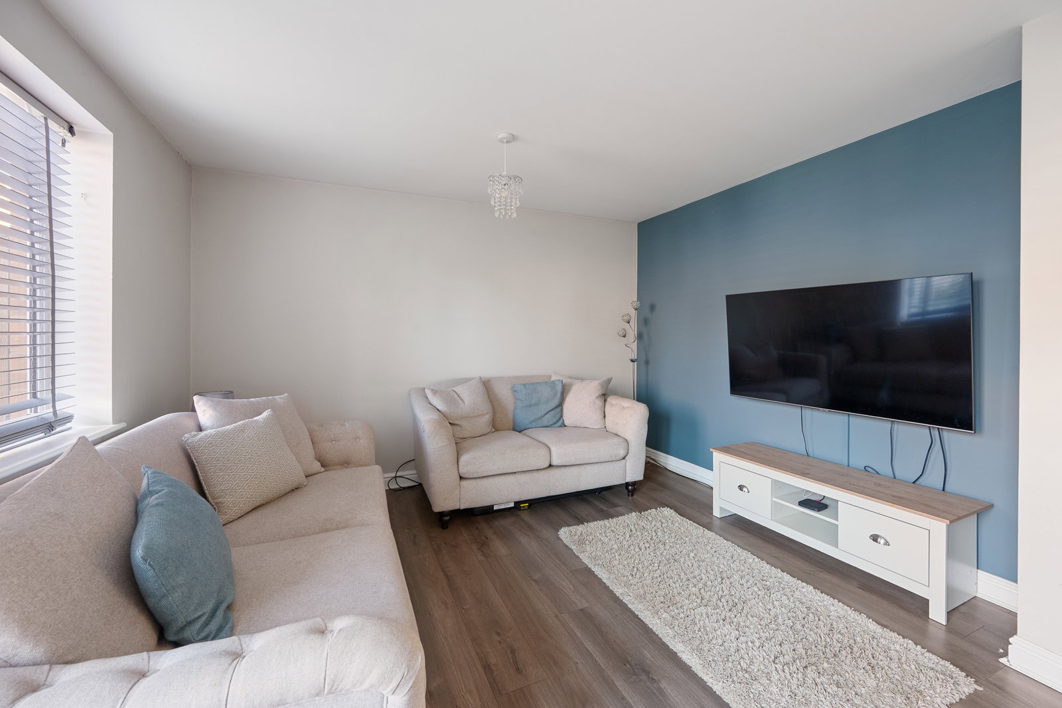
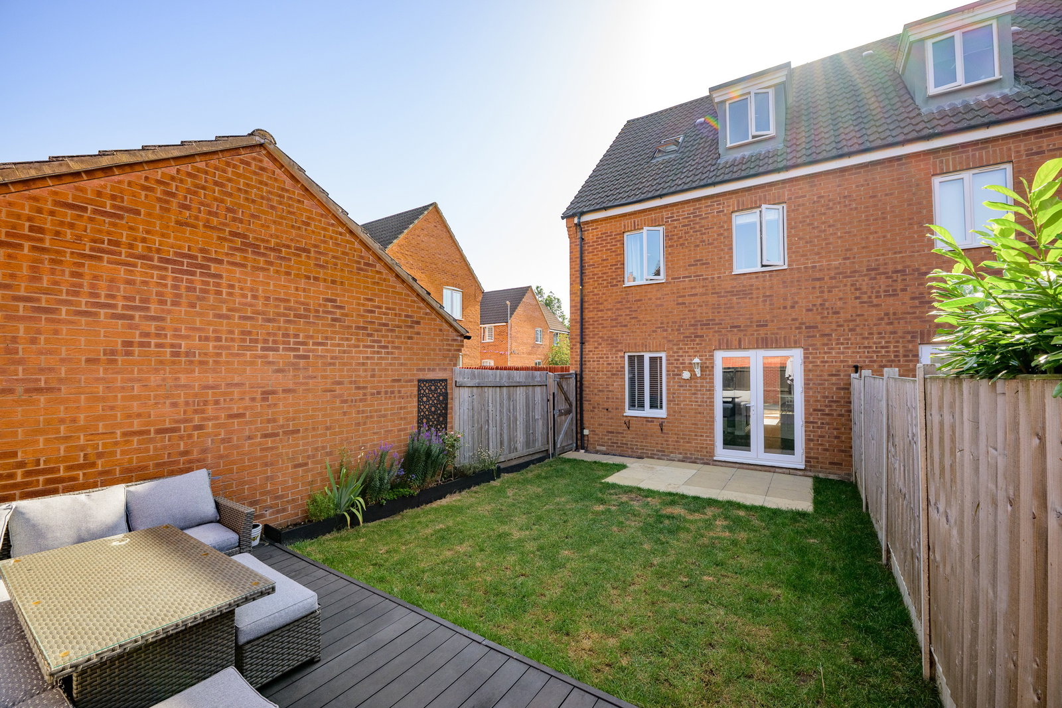
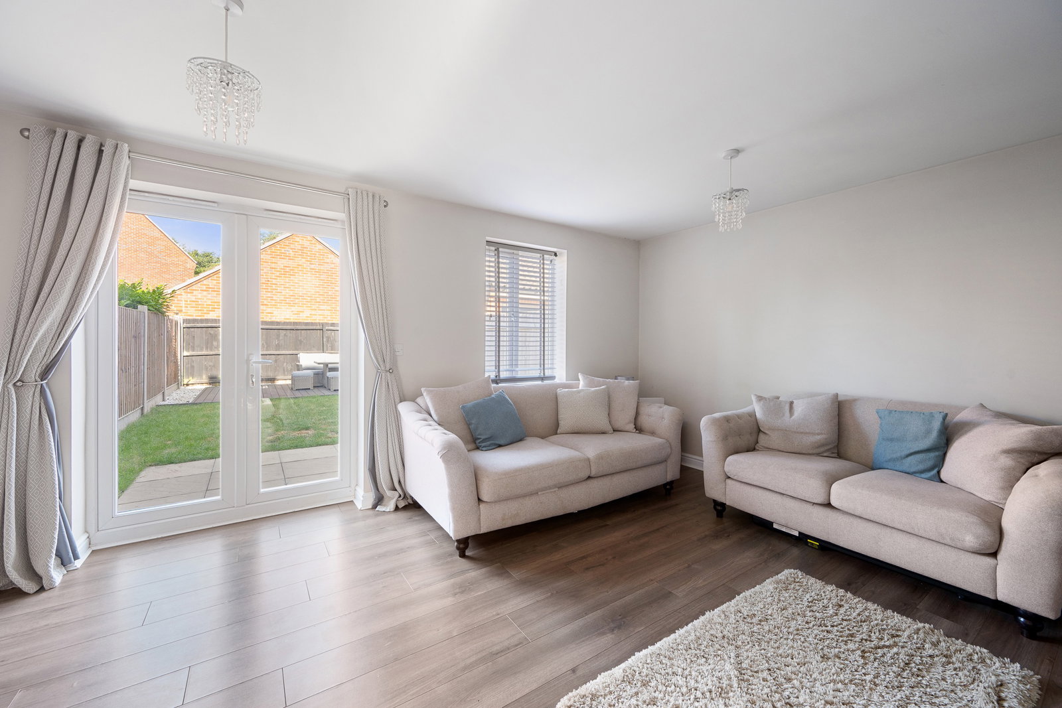
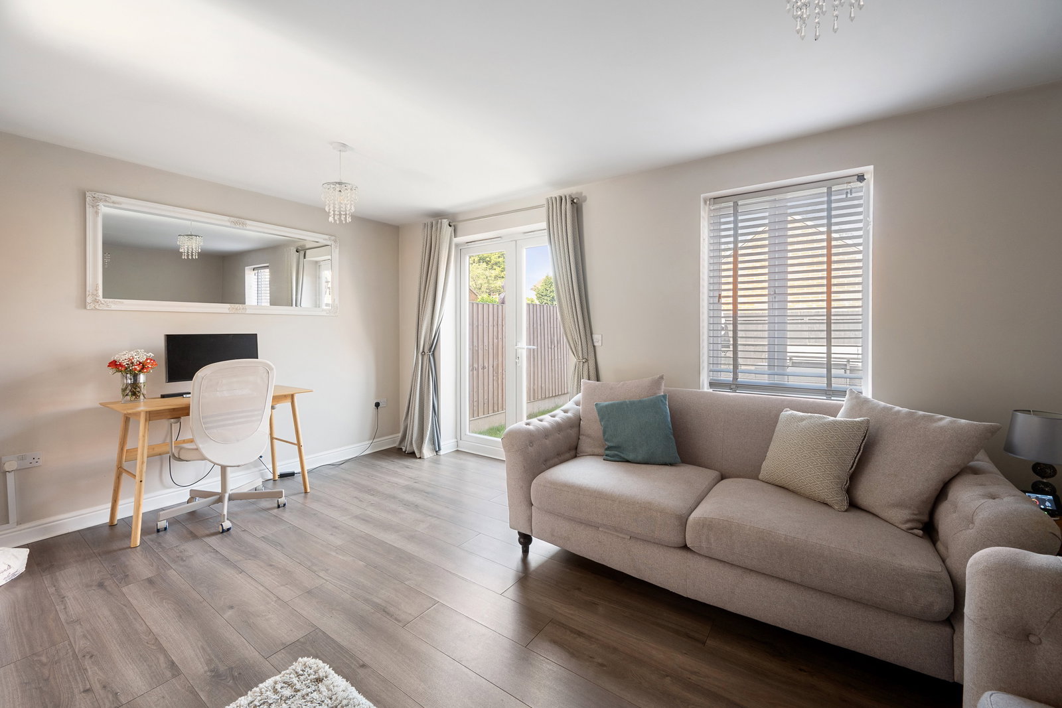
PLEASE QUOTE TR0236 – A VIDEO TOUR WITH COMMENTARY, 360 DEGREE VIRTUAL TOUR, AND A KEY FACTS FOR BUYERS REPORT IS AVAILABLE ON THIS LISTING – THE ACCOMMODATION INCLUDES ENTRANCE HALL – Access to the property is through a half-obscured double-glazed composite door into the Entrance Hall, having a double radiator, a smoke alarm, and stairs rising to the First Floor. LOUNGE measuring 16’1” x 11’9” (4.9m x 3.5m) – Having a UPVC double-glazed window to the rear aspect, a set of double-glazed French doors to the rear aspect, and a double radiator. KITCHEN DINER measuring 13’11” x 9’1” (4.2m x 2.7m) – Having a UPVC double-glazed bay window to the front aspect, a double radiator, and a roll-edge work surface with a composite sink and drainer unit with high-rise mixer tap over. Cupboards and drawers provide storage to the baseline with matching cupboards to the eyeline, with one cupboard housing the heat system boiler. There is a four-ring gas hob inset to the work surface with a glass splashback, extractor hood above and a double AEG oven below. There is also space and plumbing for a dishwasher and space for a w…