Semi Detached House in Hitchin
Hitchin, Hertfordshire, SG5 4AS
Semi Detached House
GBP 479,950
- 5 bedrooms
- 2 bathrooms
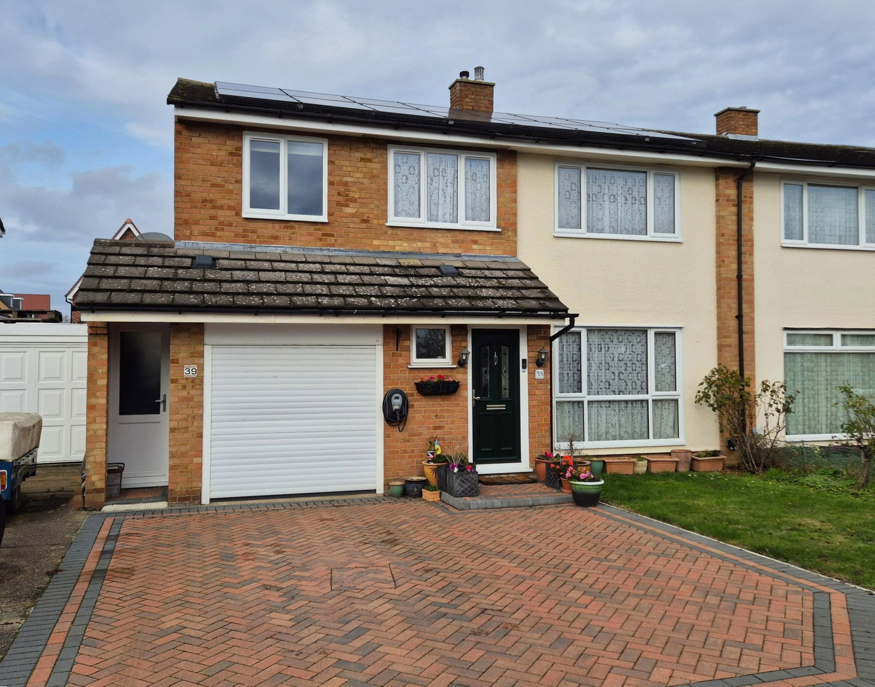
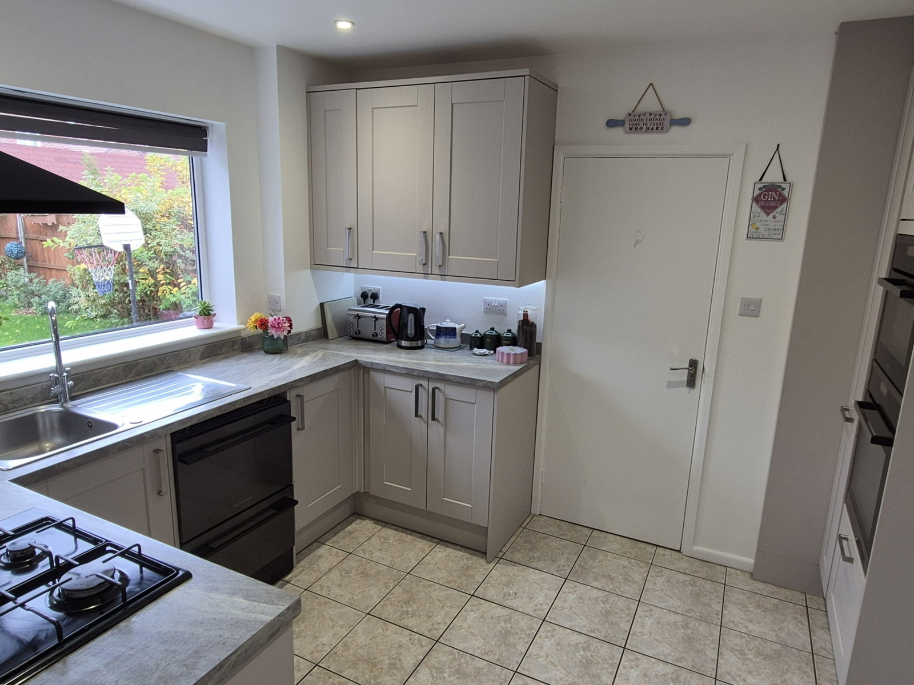
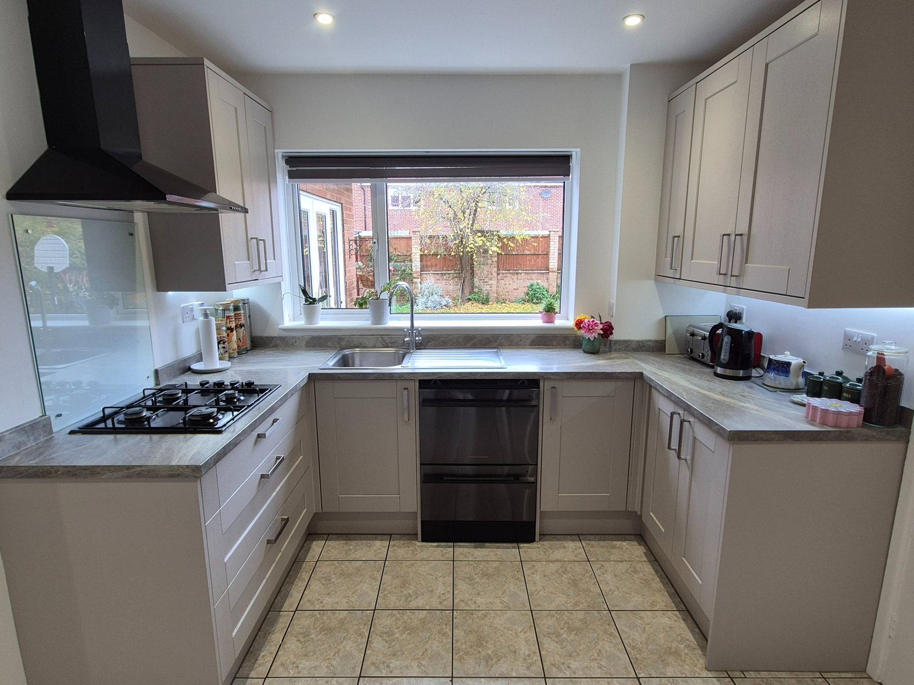
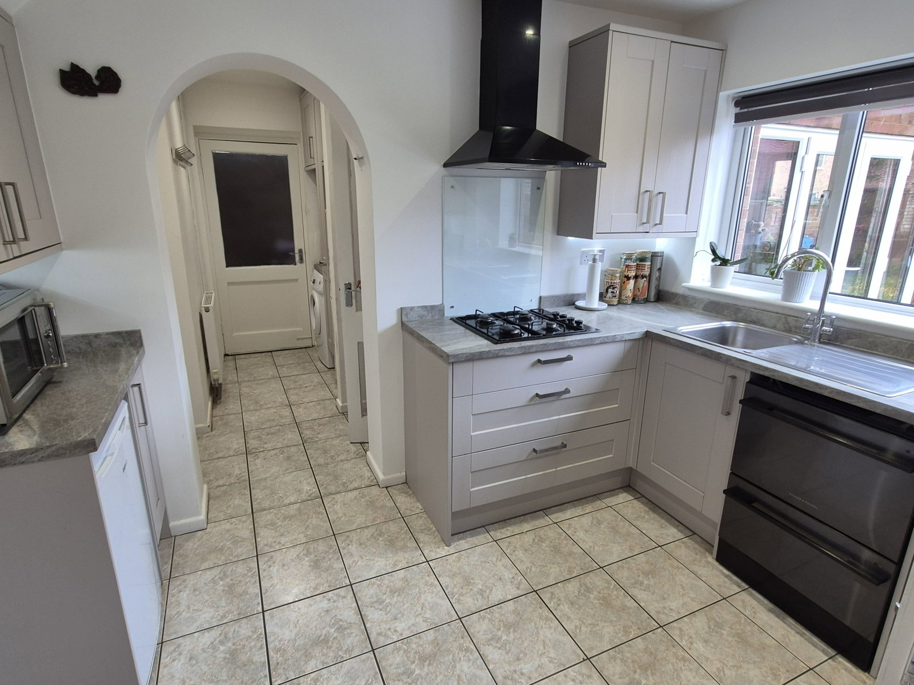
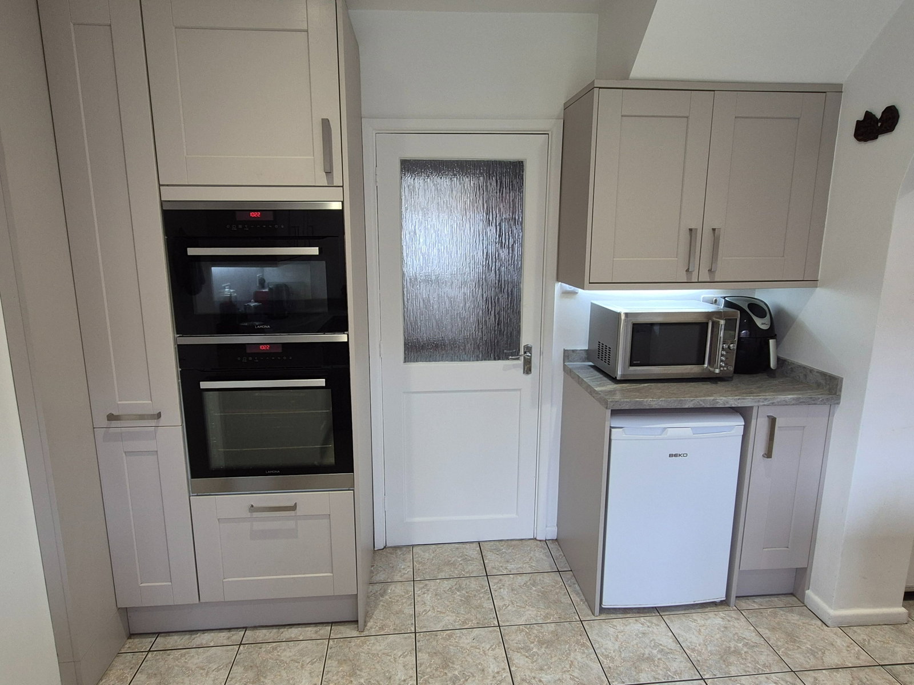
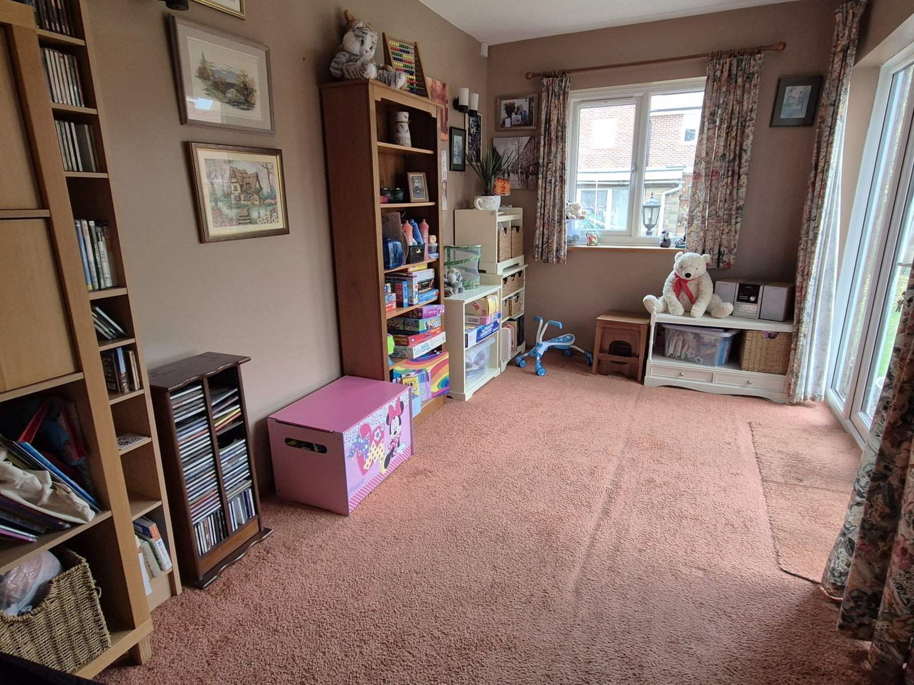
NO UPPER CHAIN. This well proportioned family semi detached home is located in a sought-after cul de sac, in the popular town of Stotfold. The property has been extended provide accommodation to include three reception rooms, a refitted kitchen with adjacent utility, downstairs WC, a replacement bathroom, an additional shower room and four bedrooms plus a further fifth bedroom/study. Outside presents a rear garden with covered side passage and a single garage with driveway parking for two vehicles. Further enhancements include roof mounted solar panelling and an electric car charger. Quote Reference CM0245 GROUND FLOOR ACCOMMODATION ENTRANCE HALL Stairs to first floor with cupboard under. CLOAKROOM Fitted with a WC, wash hand basin, double glazed window to the front aspect, tiled floor, part tiled walls. LOUNGE Double glazed window to the front aspect, parquet wooden floor, radiator, electric fireplace feature. DINING ROOM Double glazed window to the rear aspect, parquet wooden flooring, radiator. PLAYROOM/RECEPTION THREE Double glazed window to the rear aspect, double doors to the garden, radiator. KITCHEN Refitted with a range of eye and base level cupboard and drawer units with…