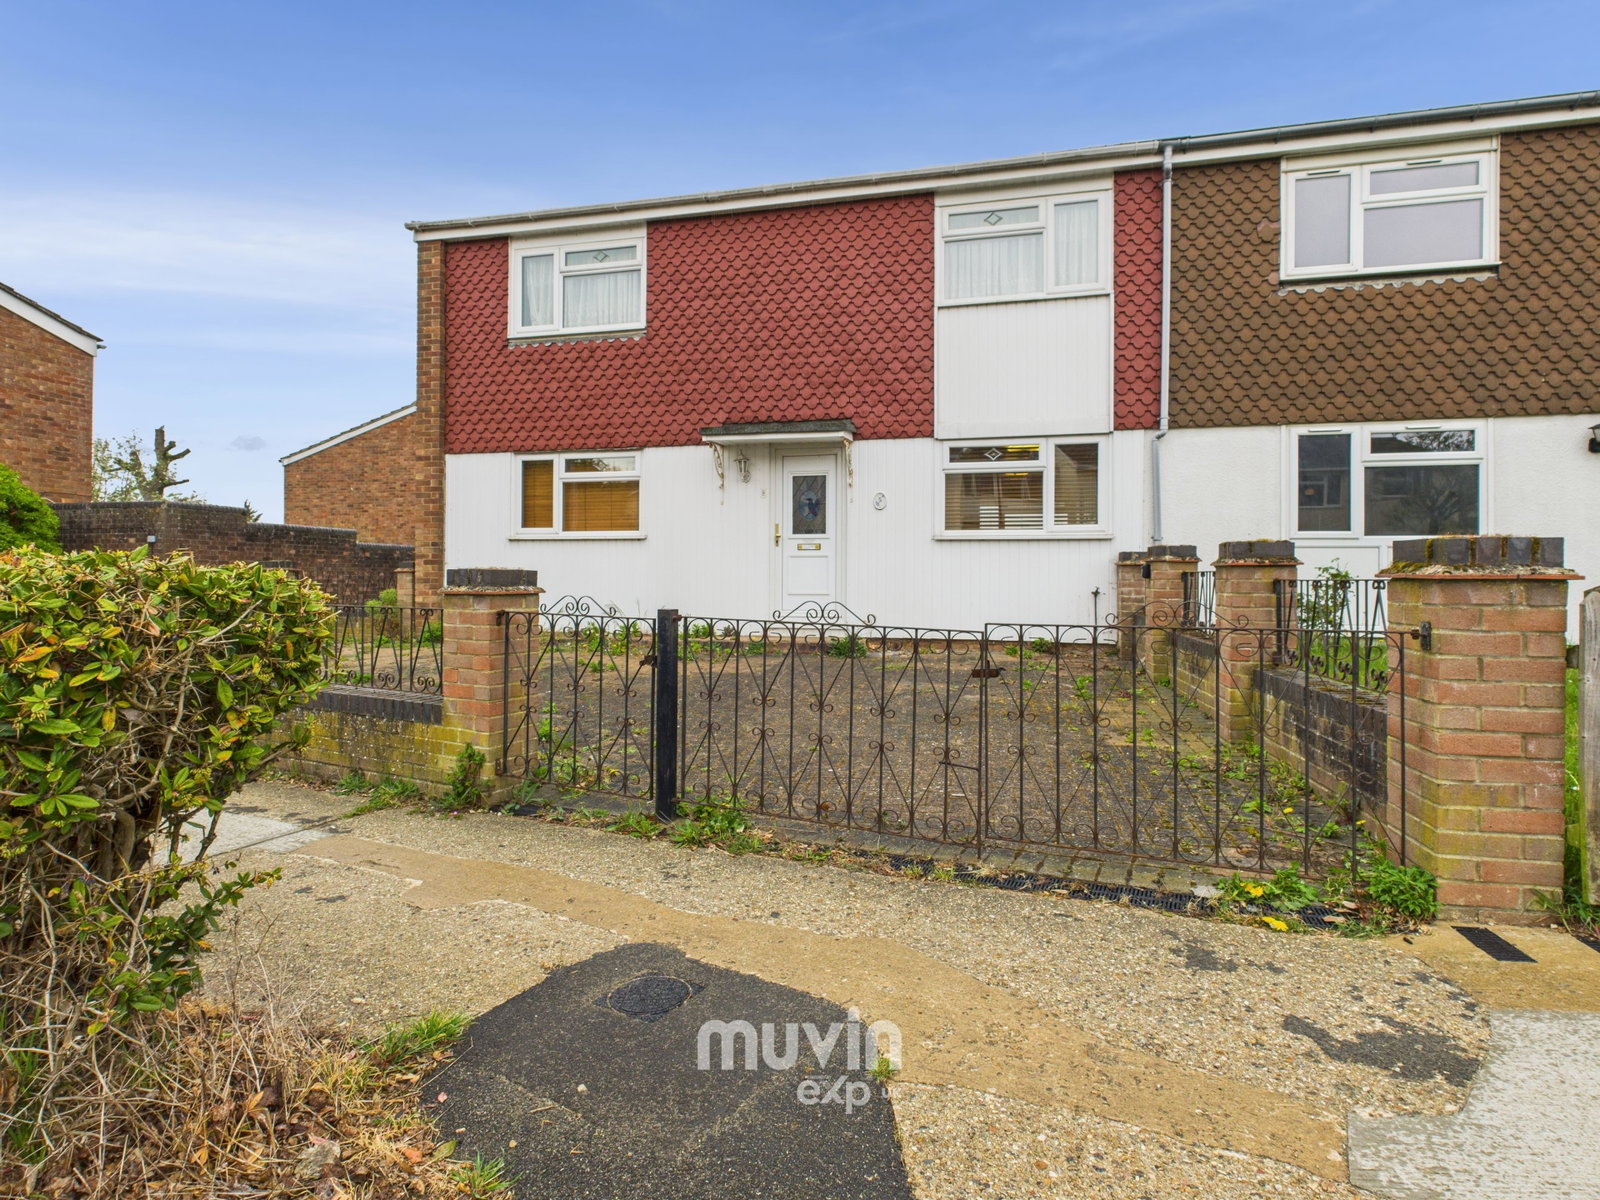
End Of Terrace House in Braintree
Braintree, CM7 1BJ
End Of Terrace House
GBP 250,000
- 3 bedrooms
- 1 bathrooms
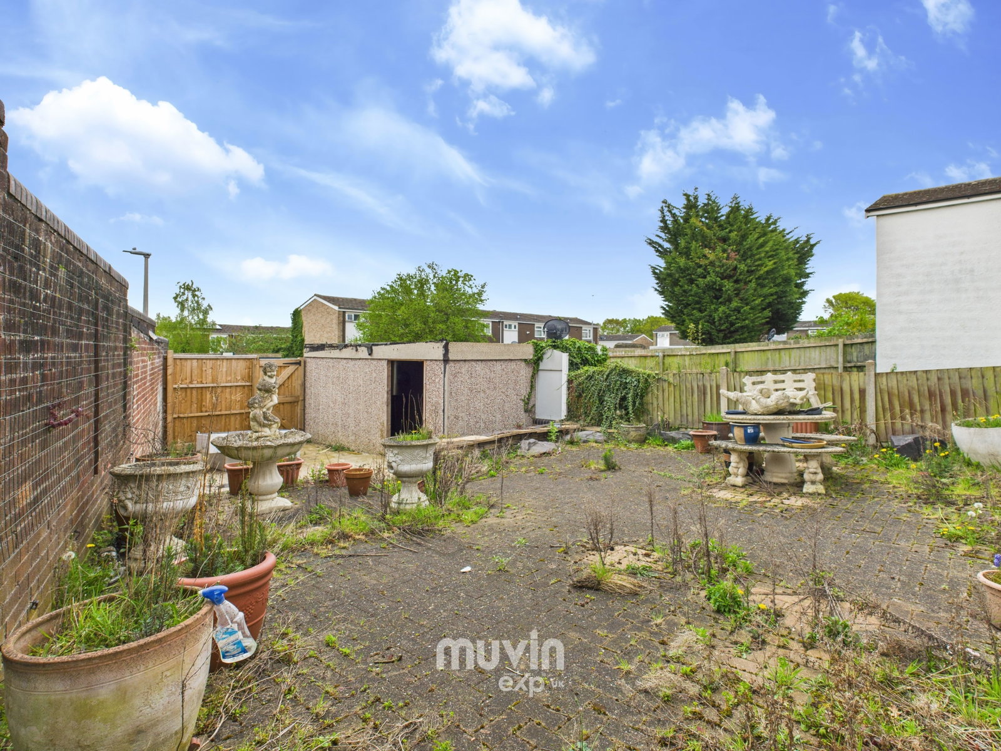
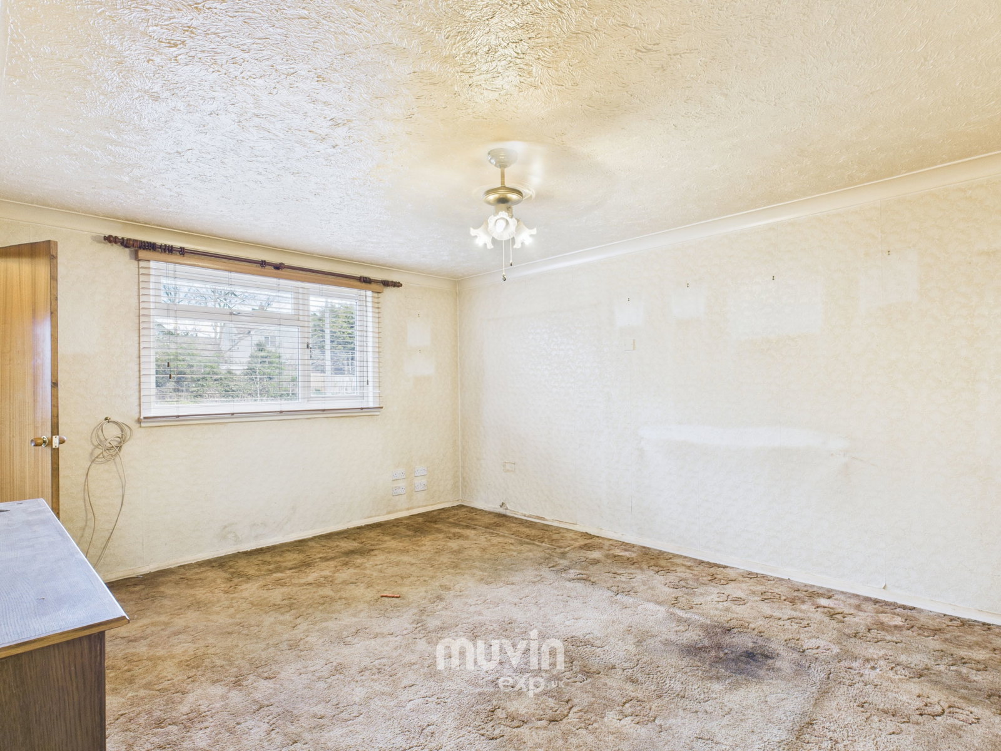
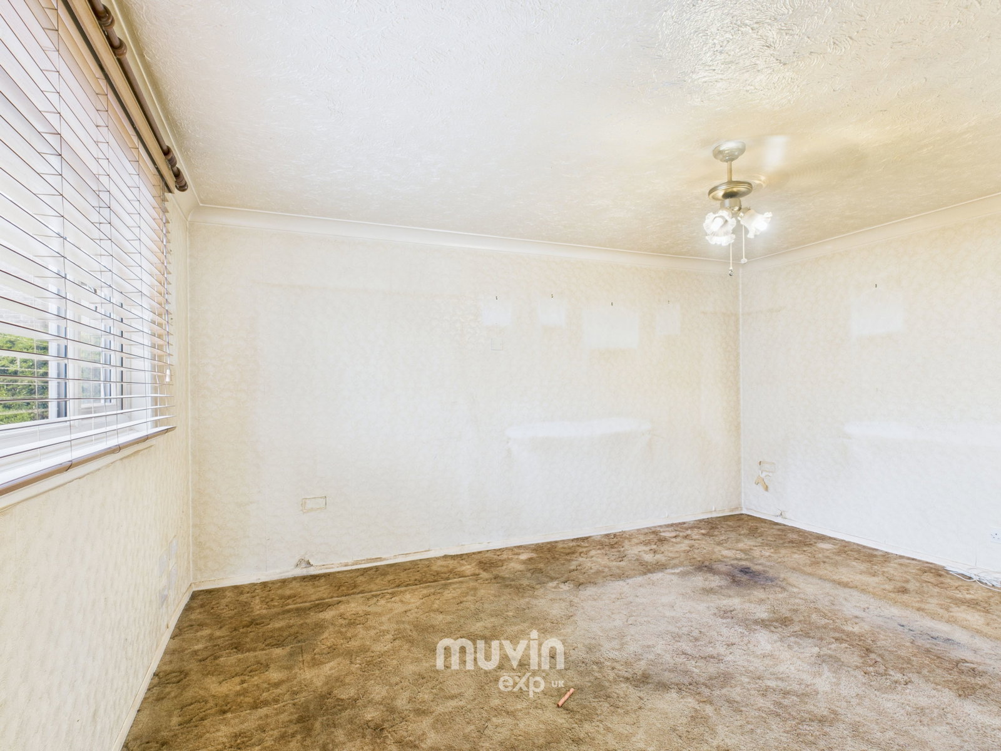
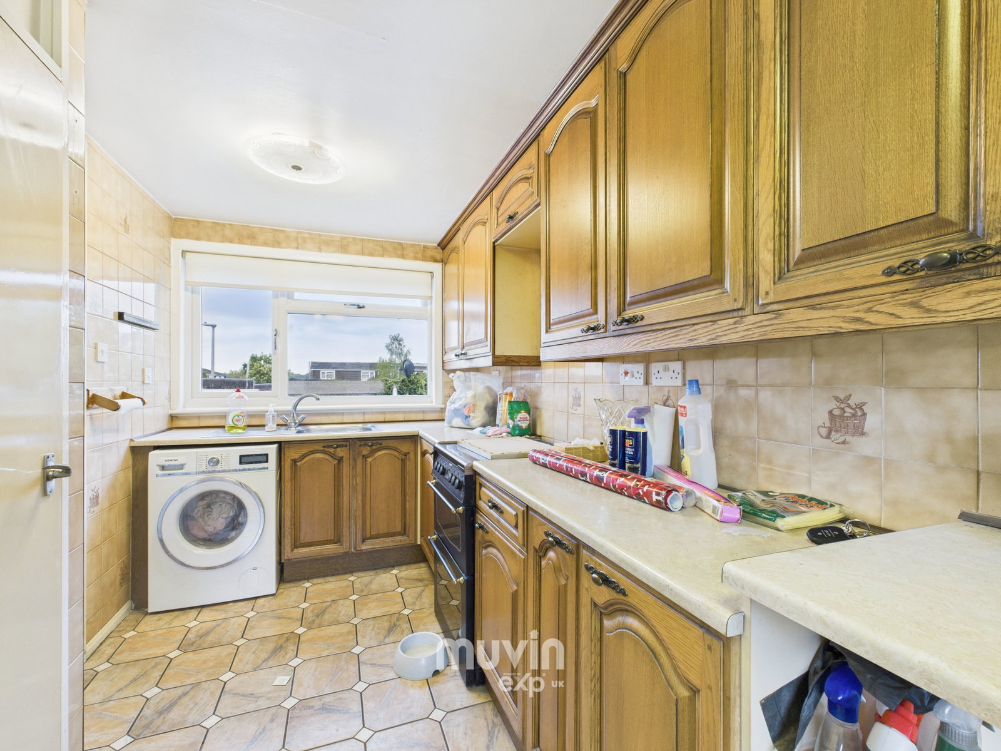
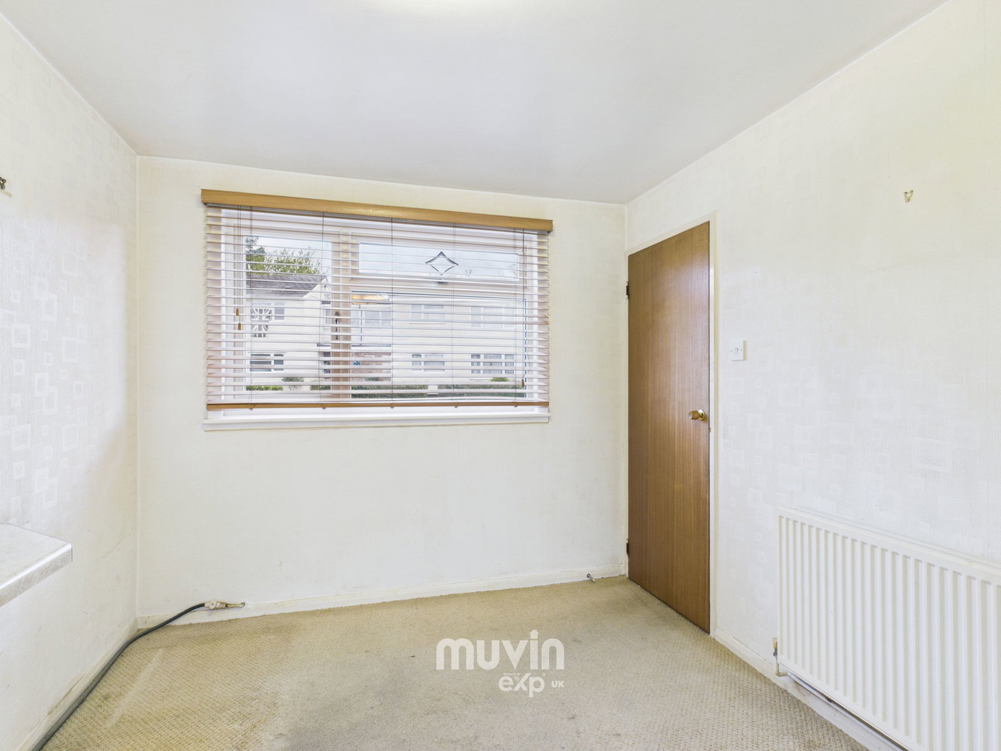
Entrance Hall Stairs to first floor, Doors leading to; Lounge 14"6 x 11"7 Double glazed window to front, radiator, door to inner hallway. Kitchen/Dining room 17"9 x 8"7 Double glazed window to front and rear, fitted kitchen units, work tops, inset sink, space for appliances, door to inner hallway. Inner Hallway Doors to cloakroom and inner lobby, built in cupboard. Cloakroom W/C and sink, window to side aspect. Inner Lobby Double glazed patio door to rear garden. First Floor Landing Two built in cupboards on landing, one containing boiler, , landing leading to all three bedrooms and family bathroom. Bedroom One 14"9 x 10"7 Double glazed window to front, radiator, built in wardrobes. Bedroom Two 11" x 8"7 Double glazed window to front aspect, radiator. Bedroom Three 11"3 x 6"9 Double glazed window to rear aspect, radiator. Family Bathroom Wc, wash basin, Bath with shower above, radiator, obscure double glazed window to rear. Exterior - Garden - Spacious rear garden being mainly paved, leading to rear access gate leading to parking area and garage. Garage - Up and over garage door, door to garden Front Block paved leading to front entrance door, brick and iron work pillars to border.