Detached House in Pontefract
Pontefract, WF8 2UG
Detached House
GBP 375,000
- 4 bedrooms
- 2 bathrooms
- 1,466 sqm
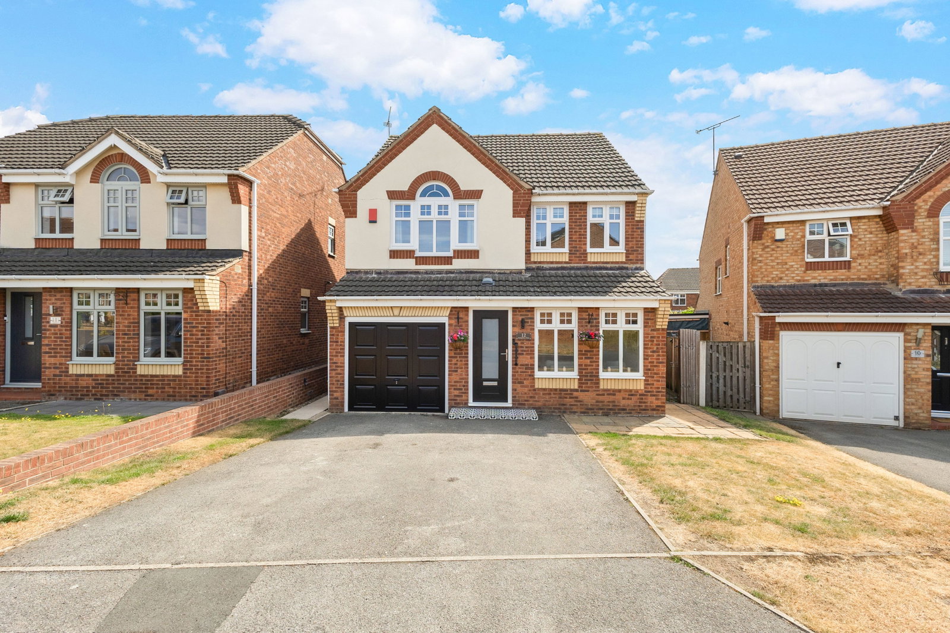
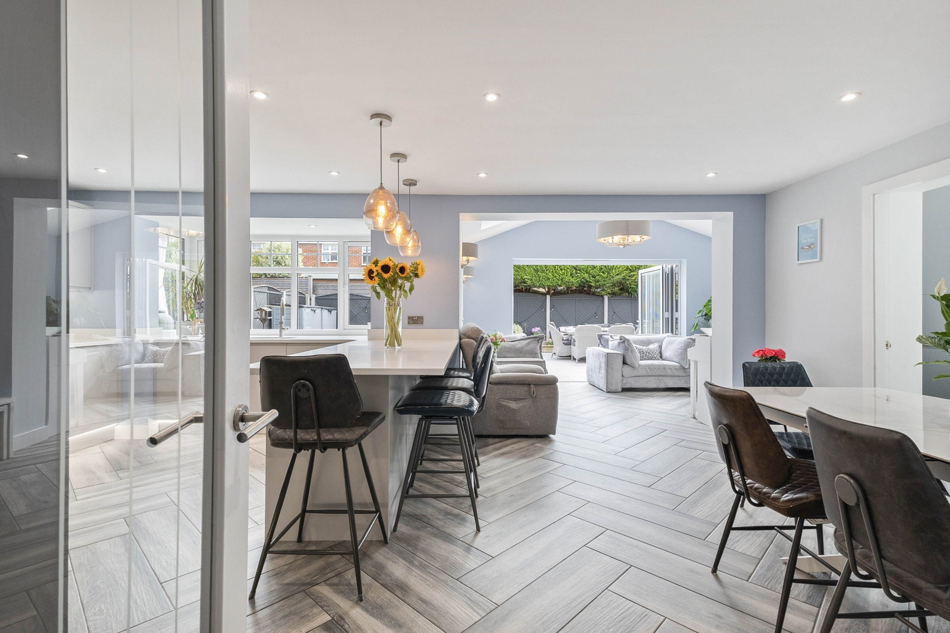
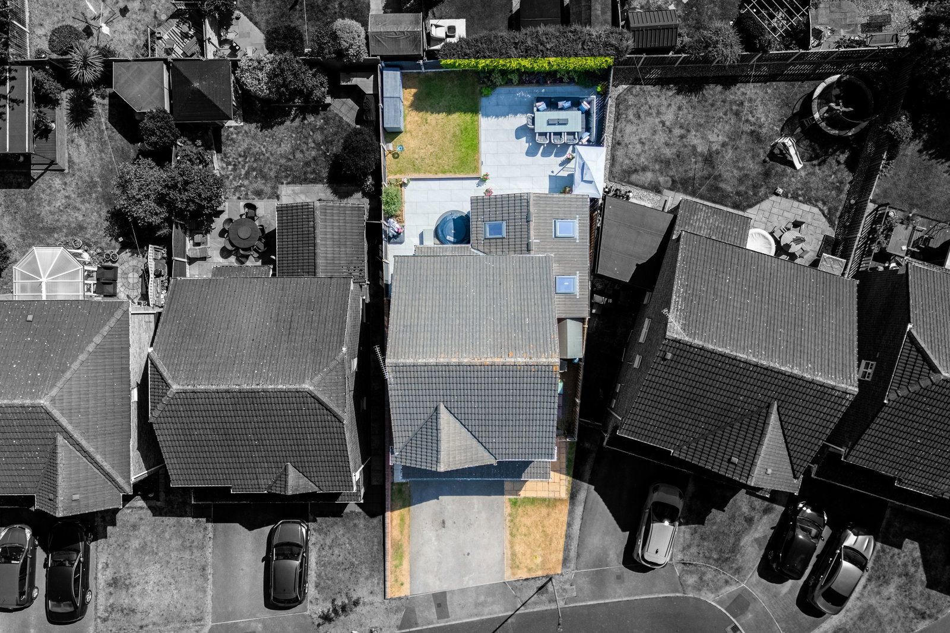
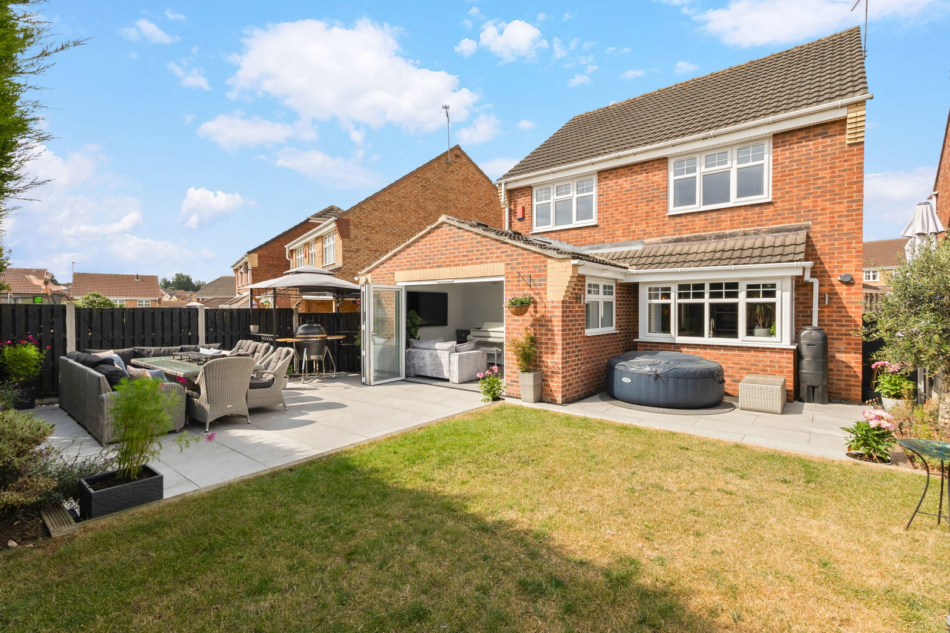
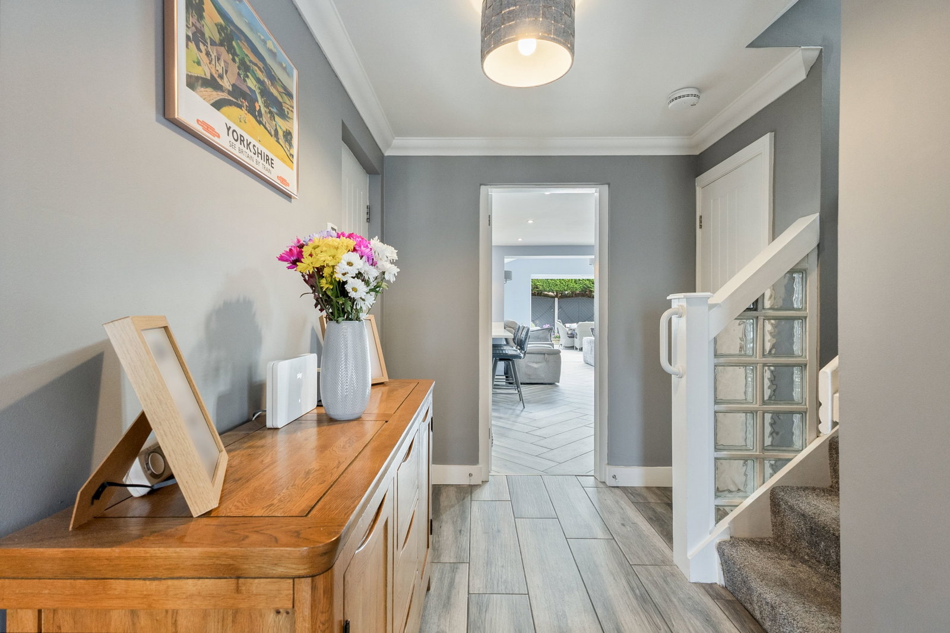
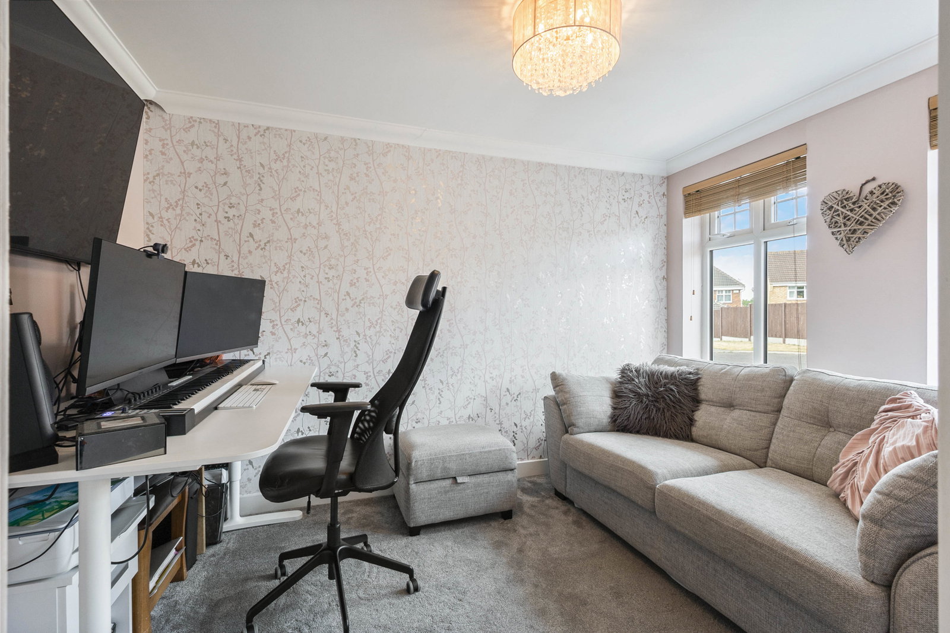
GUIDE PRICE £375,000-£400,000. EXCEPTIONAL, extended four-bedroom detached home, WITH A STUNNING OPEN PLAN KITCHEN/DINING/LIVING SPACE with bi-folding doors and, perfect for modern family life and entertaining. Plus a second sitting room, UTILITY ROOM, downstairs WC, FOUR GOOD SIZED BEDROOMS, en-suite to main bedroom, stylish house shower room, LANDSCAPED REAR GARDEN, ample off road parking and integrated garage. Located in a CUL-DE-SAC LOCATION within the sought after New Hall development. As you enter you are greeted by a bright hallway with direct sight line through to the garden, off the hallway you will find the second sitting room, downstairs WC, inner door leading to the garage and then the heart of the home: a magnificent open-plan kitchen, dining, and living area. This expansive space is bathed in natural light and seamlessly connects to the landscaped rear garden via stylish bi-folding doors, creating an ideal indoor-outdoor flow. The kitchen is designed for both functionality and aesthetics, with a range of integrated appliances to include double Neff slide & hide ovens with additional grill ovens above, fridge/freezer, dishwasher, instant hot water tap…