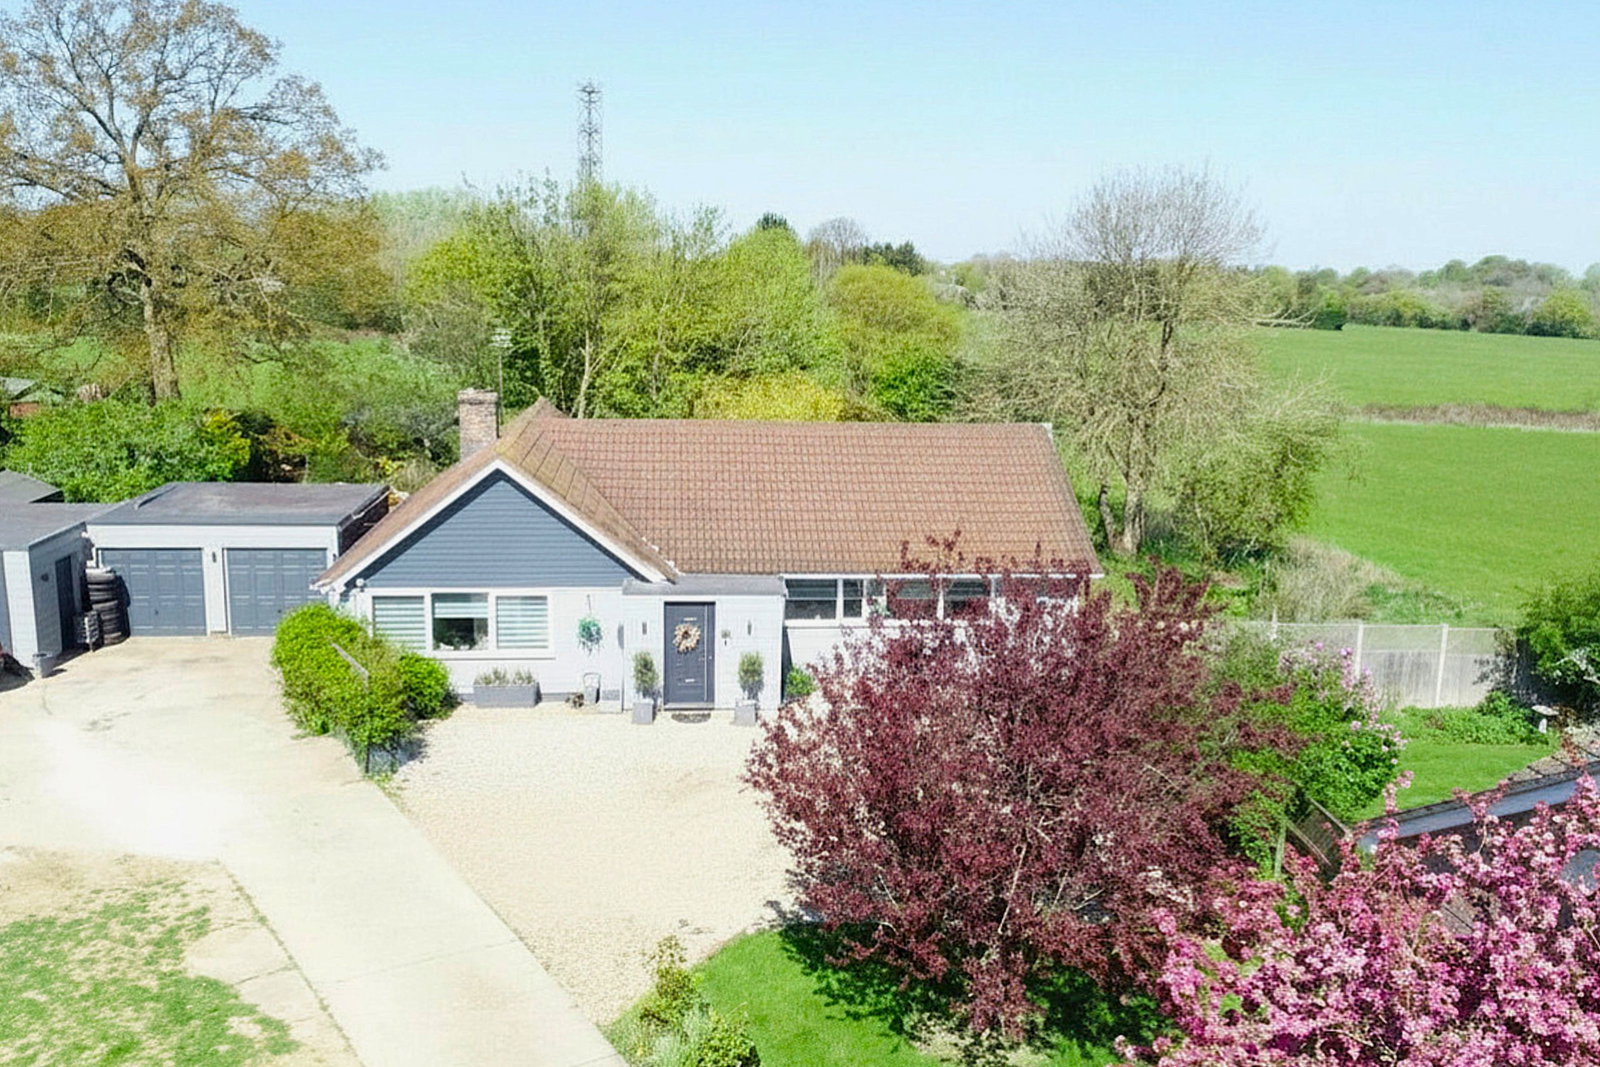
Bungalow in Bury St. Edmunds
Bury St. Edmunds, IP29 4UN
Bungalow
GBP 475,000
- 5 bedrooms
- 2 bathrooms
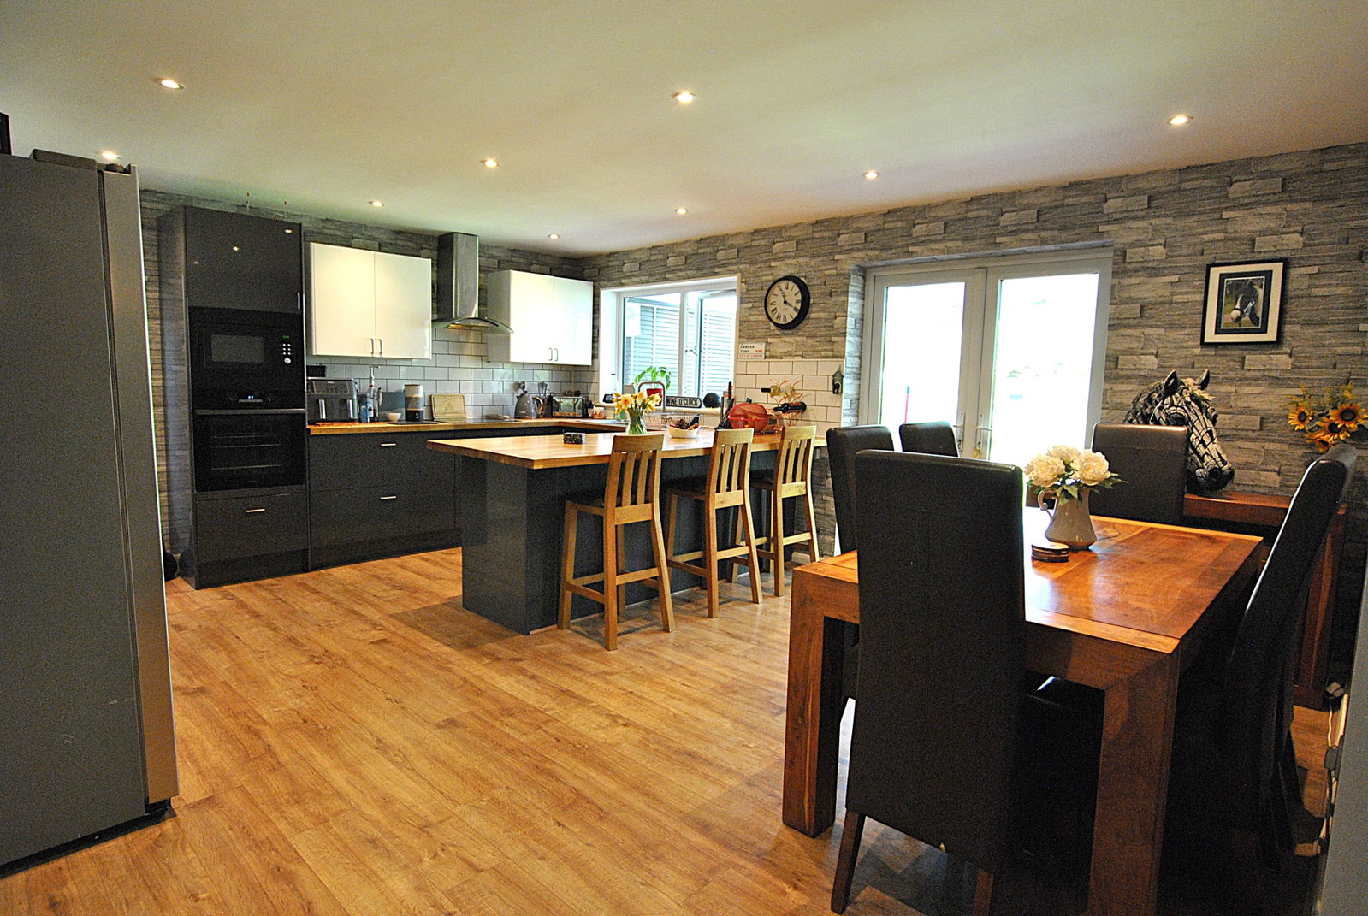
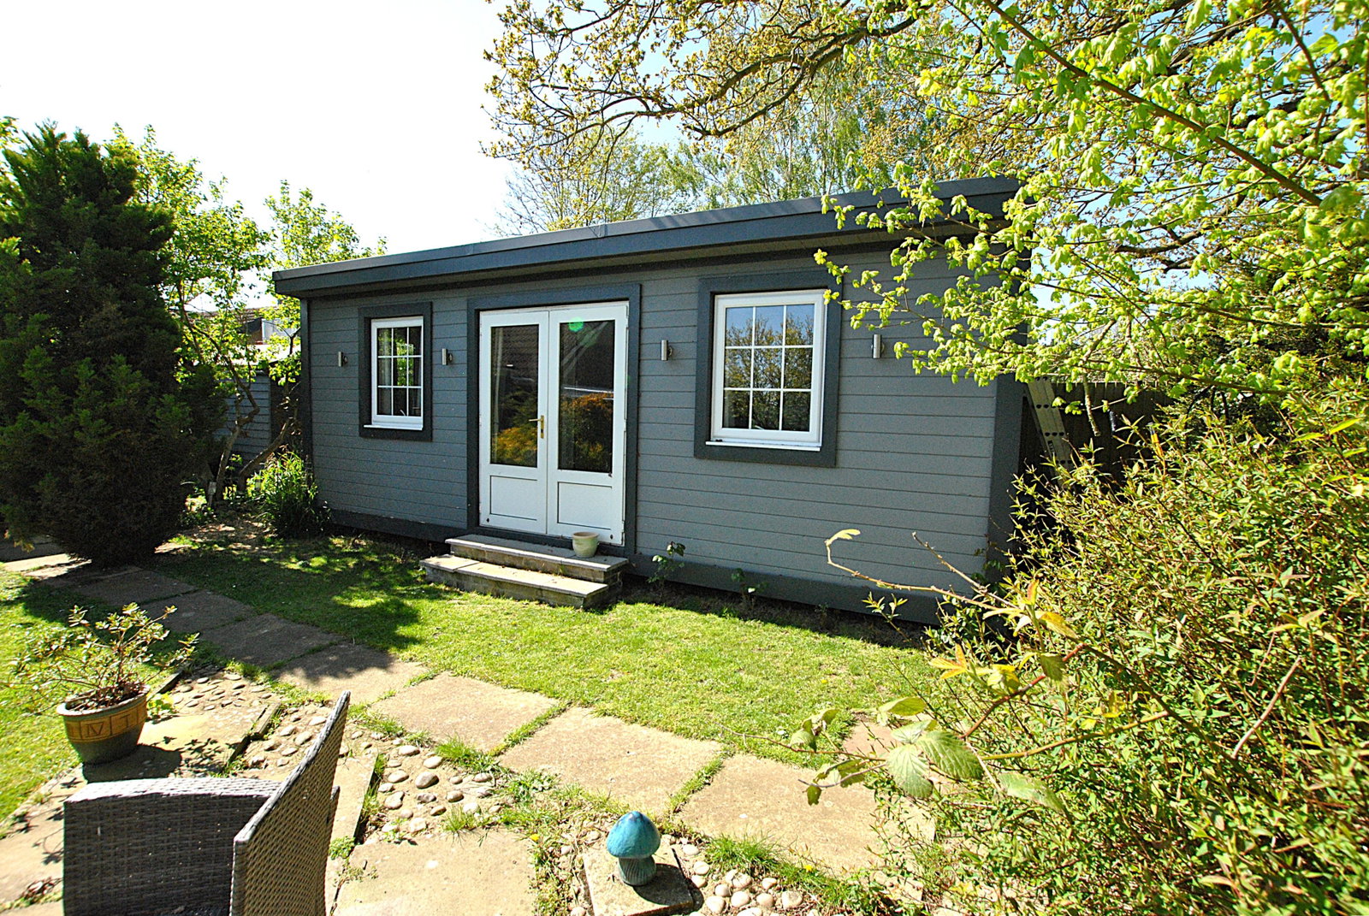
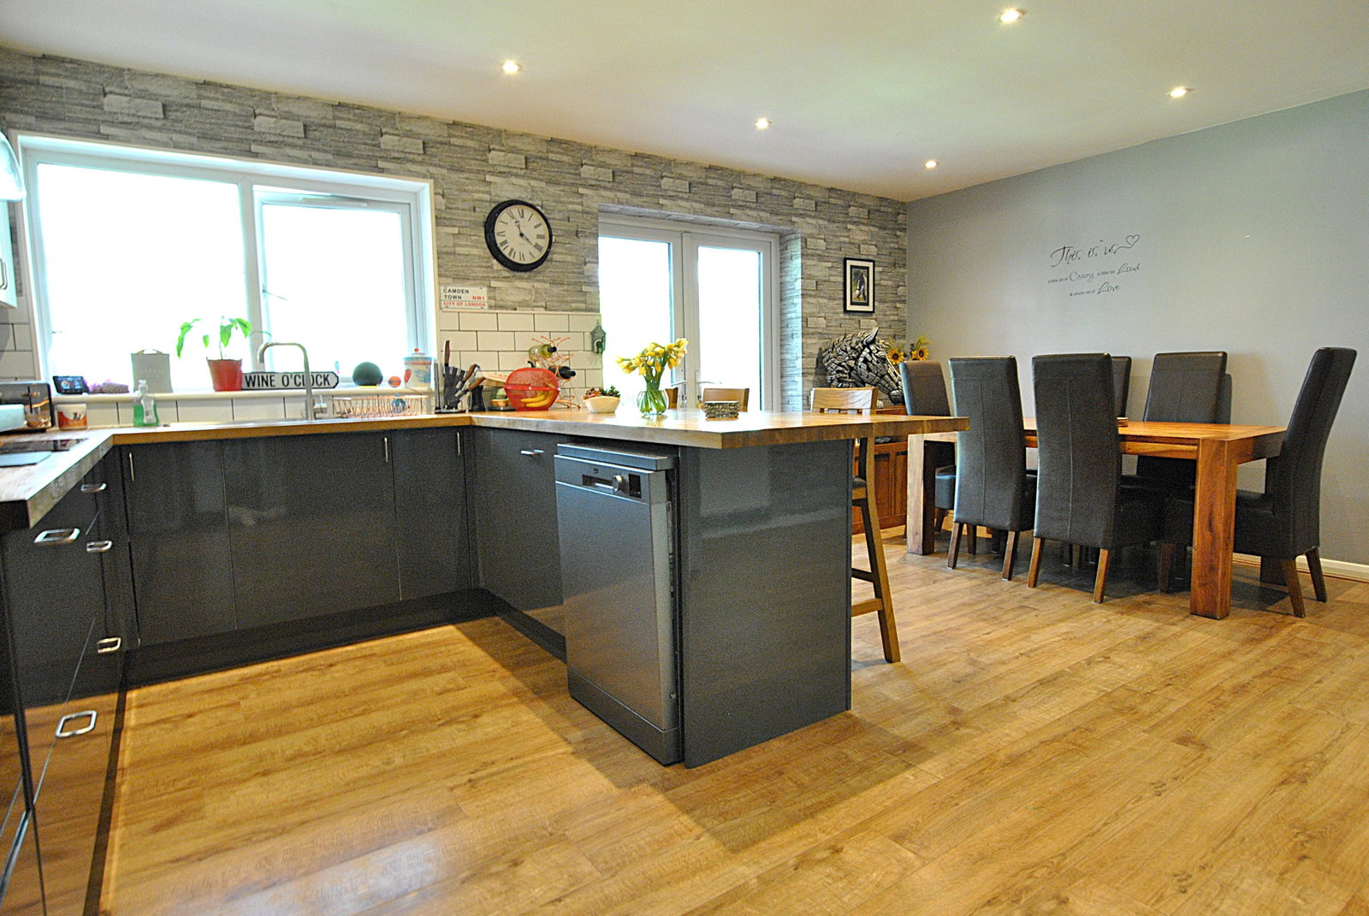
Porch - 2.57m max x 2.72m max (8'5" x 8'11") Part glazed composite entrance door into the porch, which provides plenty of space for coat and shoe storage. Built in full height cupboard, plus additional shoe storage benches and wall cupboards. Window to side aspect and glazed door through to; Entrance Hall With doors leading to all rooms. Wood effect flooring, access to loft space and opening to; Kitchen/Dining Room - 4.59m max x 6.42m max (15'0" x 21'0") The kitchen is fitted with a range of both wall and base units with solid wood worksurface over. Space and plumbing for dishwasher and large American style fridge/freezer. Stainless steel sink and drainer inset with mixer tap over. Oven with built in microwave over and separate four ring ceramic hob with extractor over. Floor mounted boiler and airing cupboard housing hot water tank. Breakfast bar seating area. Window to rear aspect. Wooden flooring throughout. The dining area has space for a large family table and chairs, with double doors leading into; Sun Room/Utility/Office - 2.42m x 5.36m (7'11" x 17'7") Multi purpose room, built with wood clad low level wall, with glazing to three sides and double doors leading into the gard…