Semi Detached House in Oswestry
Oswestry, SY11 2BQ
Semi Detached House
GBP 419,950
- 4 bedrooms
- 3 bathrooms
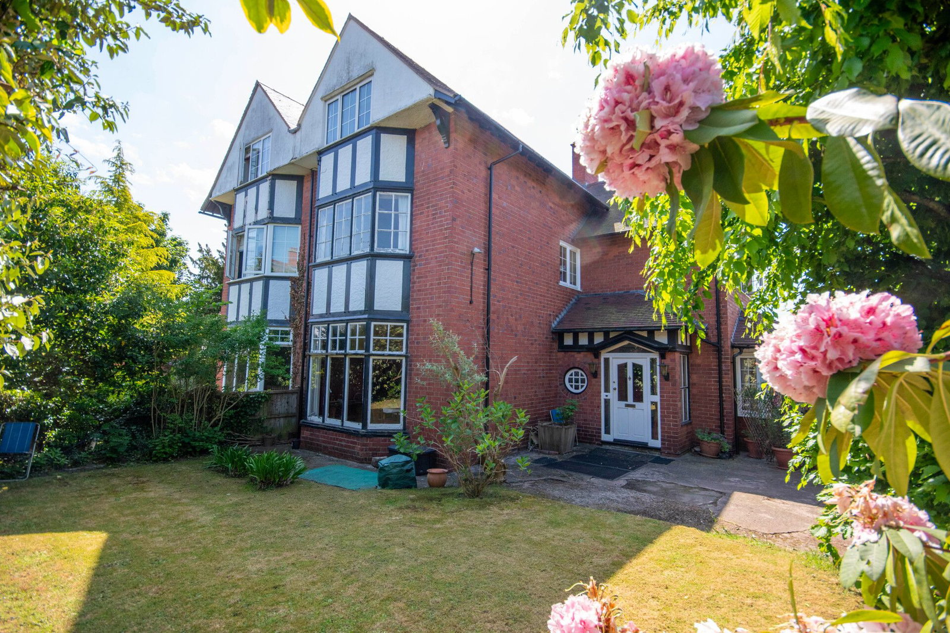
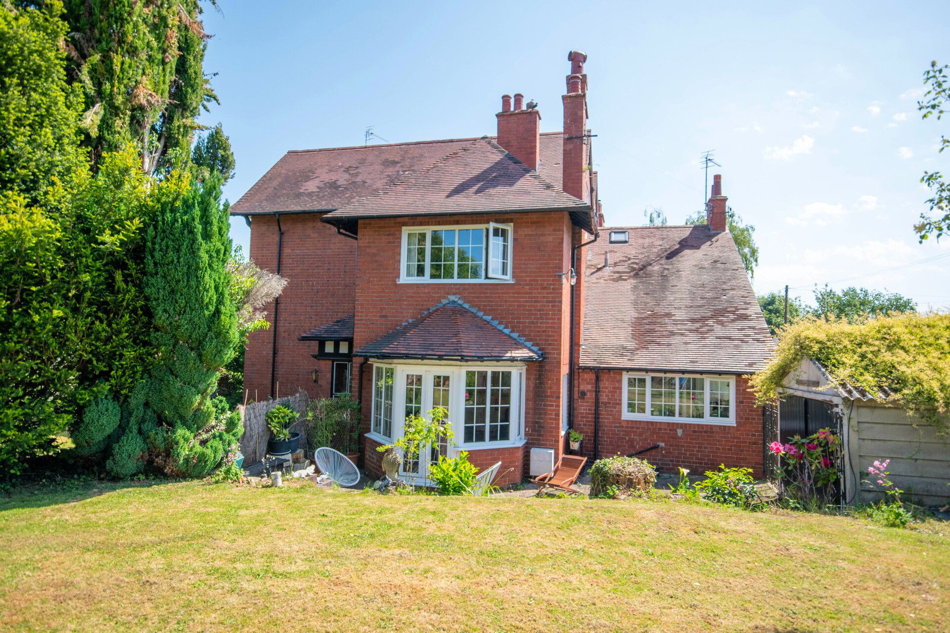
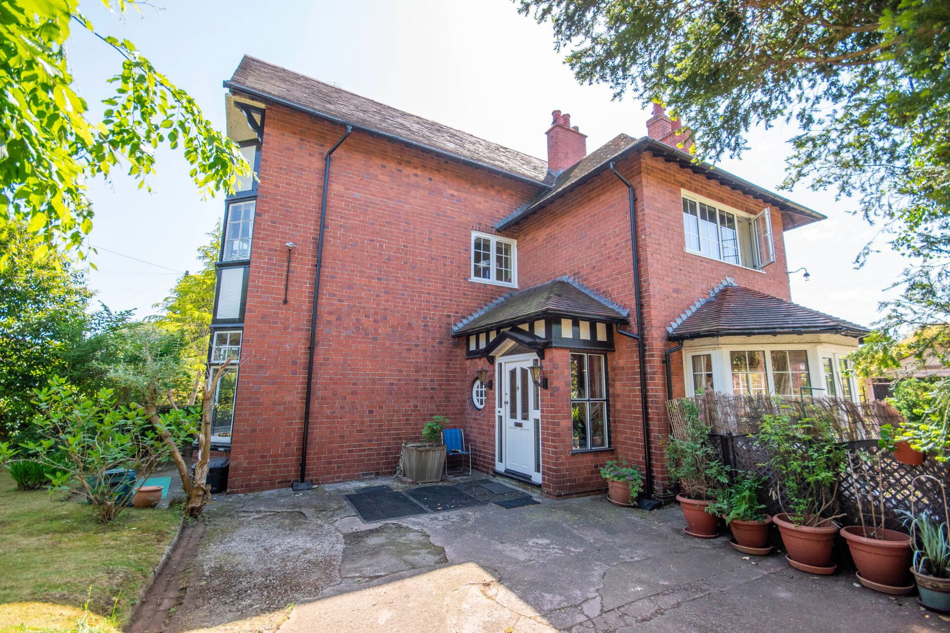
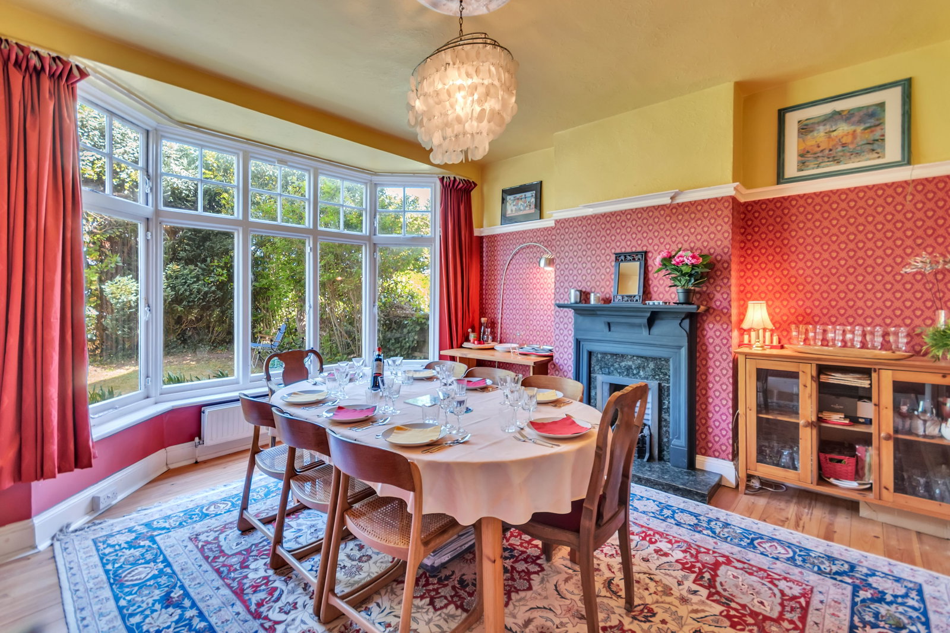
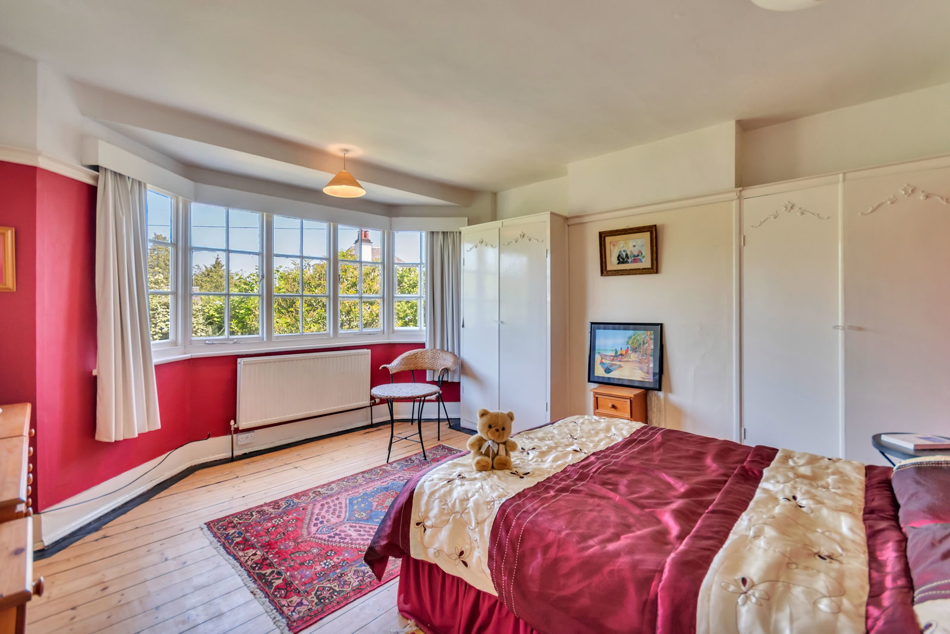
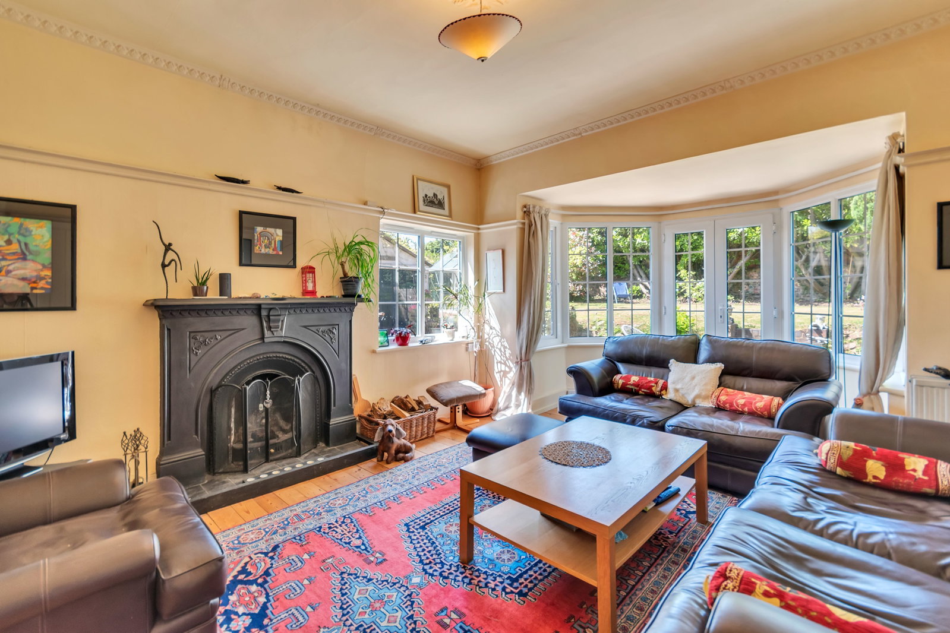
A characterful Late Victorian / Early Edwardian four-bedroom semi-detached home , offering generous accommodation arranged over three floors, a wealth of original features, and a large garden, set within a desirable position on Weston Lane, Oswestry. The property is entered via a solid wooden framed Porch (1.80m x 1.89m) with tiled flooring, leading into the welcoming Entrance Hall (2.03m x 5.09m) . This attractive hallway features a circular stained glass window, tiled flooring, a radiator, and deep under-stairs storage cupboards. The Snug (3.50m x 3.61m) is a cosy and inviting reception room, rich in character with a brick fireplace and log burner, built-in cupboards flanking the chimney breast, tiled flooring, a radiator, dado rail and original detailing. An archway leads through to the: Kitchen/Breakfast Room (4.28m x 4.28m) , a spacious and functional room fitted with a range of eye and base level units, tiled flooring, oven and hob, double sink with mixer tap, radiator, space for an under-counter fridge freezer, and space for a possible dishwasher. There are rear and side aspect UPVC windows, offering views over the garden. A door leads to the: Utility Room (2.56m x 2.20m) ,…