Bungalow in Bridgend
Bridgend, CF33 6DG
Bungalow
GBP 230,000
- 3 bedrooms
- 1 bathrooms
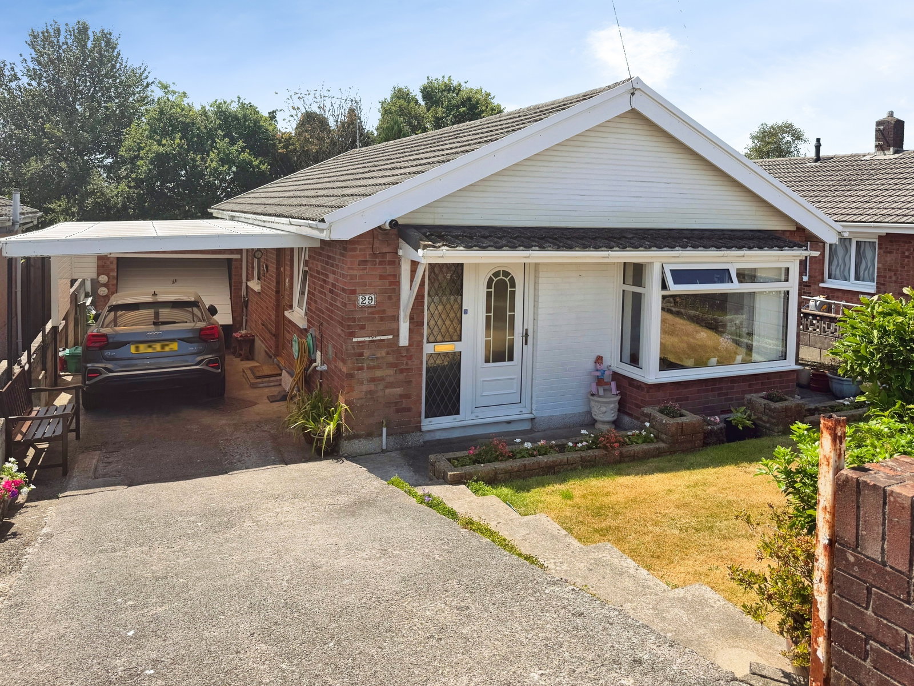
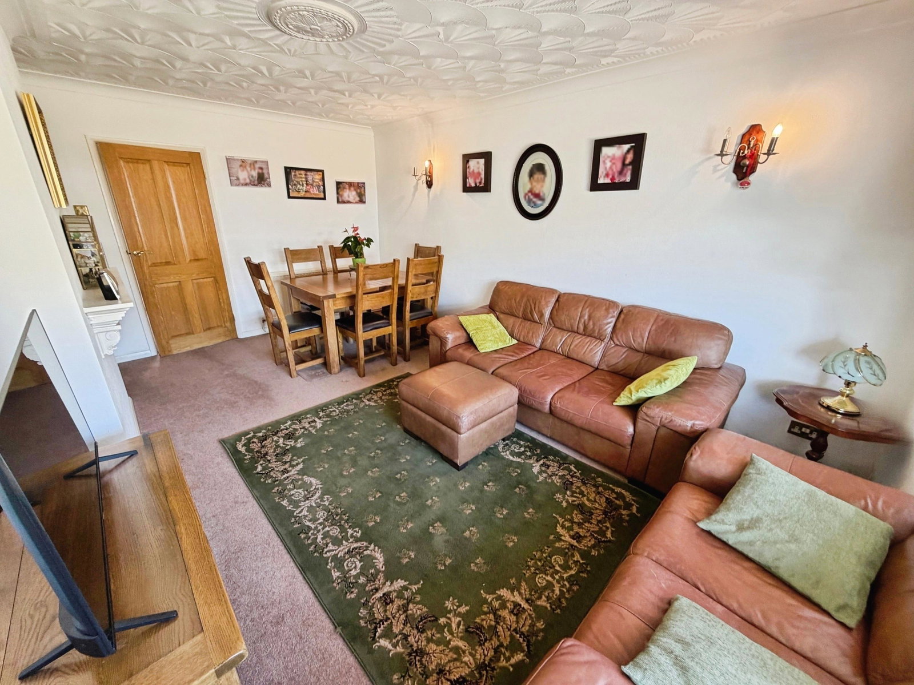
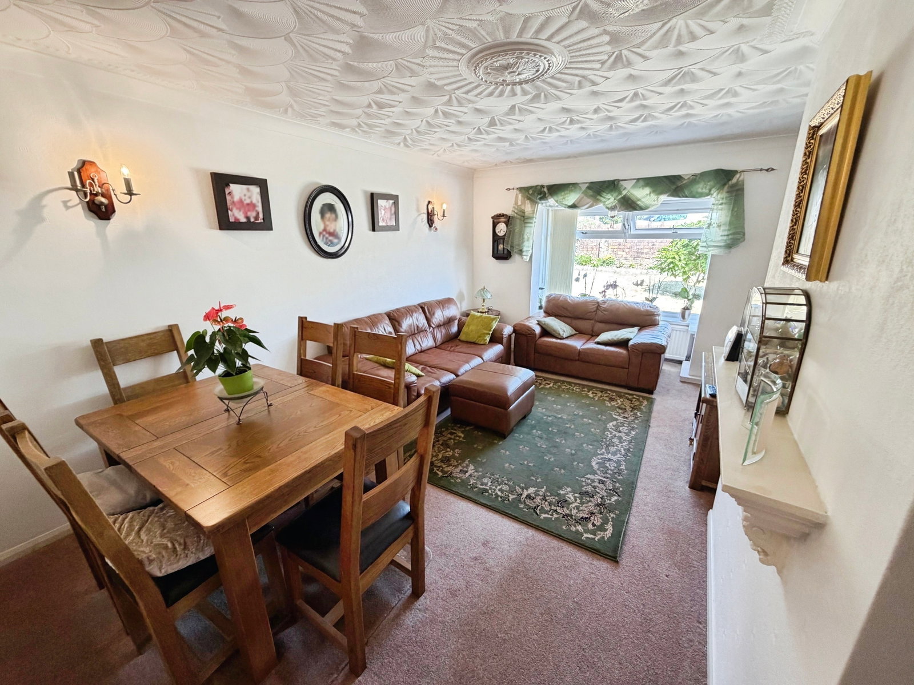
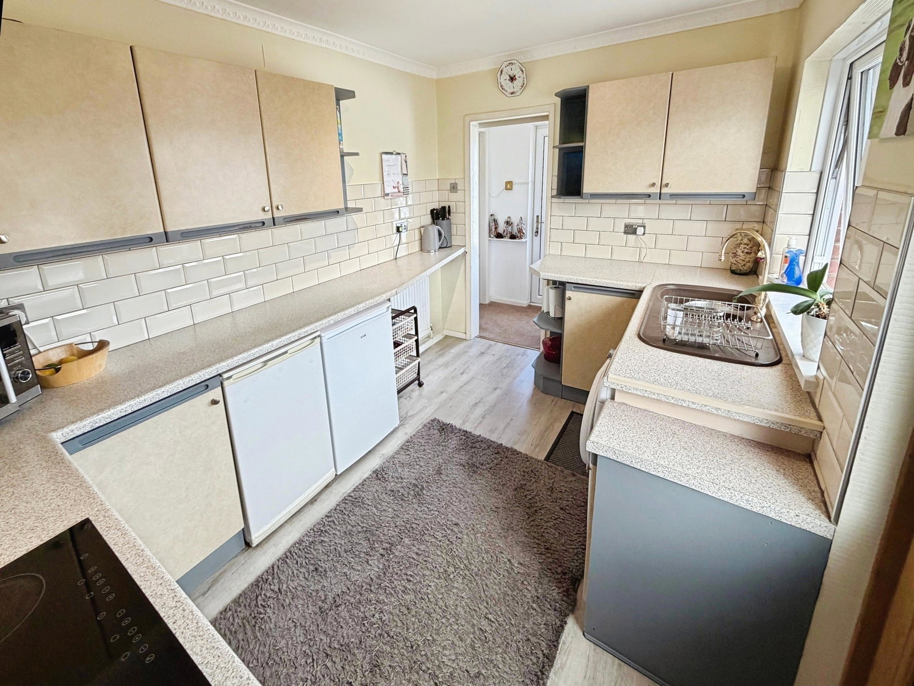
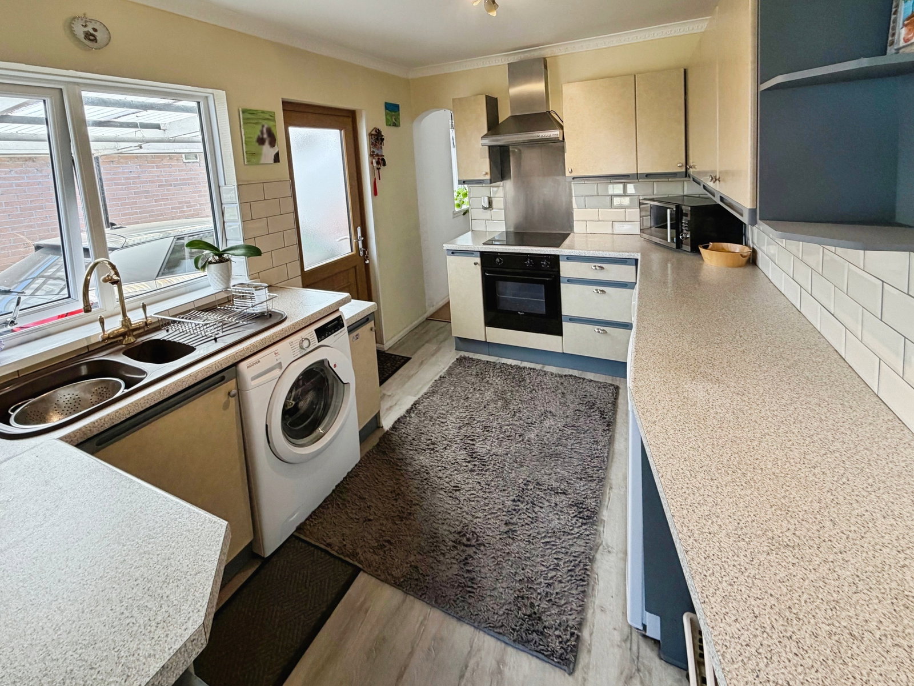
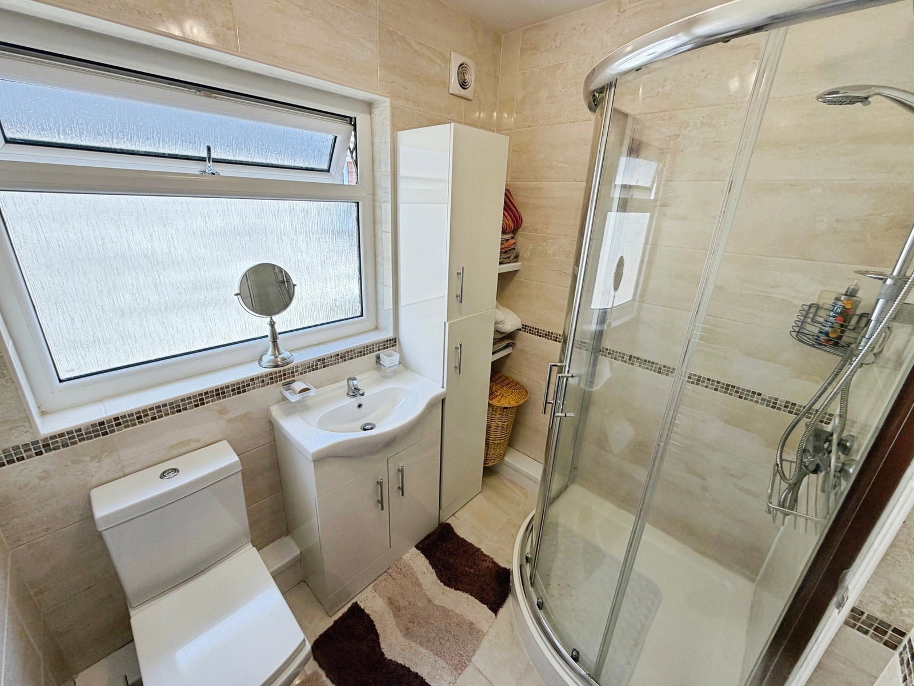
Introduction This three-bedroom detached bungalow offers flexible single-storey accommodation, a generous lounge/dining room, driveway parking and an attached garage. The private south-facing rear garden and conservatory add further appeal, while the versatile third bedroom could also serve as an office, snug or separate reception room. South View is conveniently positioned for local amenities, access to the M4 and the open surroundings of Kenfig National Nature Reserve. Entrance Hallway - A practical entrance providing access to the kitchen and main living accommodation. Lounge/Dining Room – 6.10m × 3.60m Kitchen – 3.50m × 2.60m Bedroom Three – 2.60m × 2.50m Bedroom One – 3.70m × 3.00m Bedroom Two – 3.65m × 2.70m Conservatory – 3.00m × 1.60m Shower Room – 2.05m × 1.90m Attached Garage – 5.60m × 2.60m Externally -A driveway provides off-road parking and access to the attached garage. To the rear is a private, south-facing garden designed for straightforward maintenance. The patio provides space for outdoor seating and dining, creating an inviting area in which to enjoy the sun.