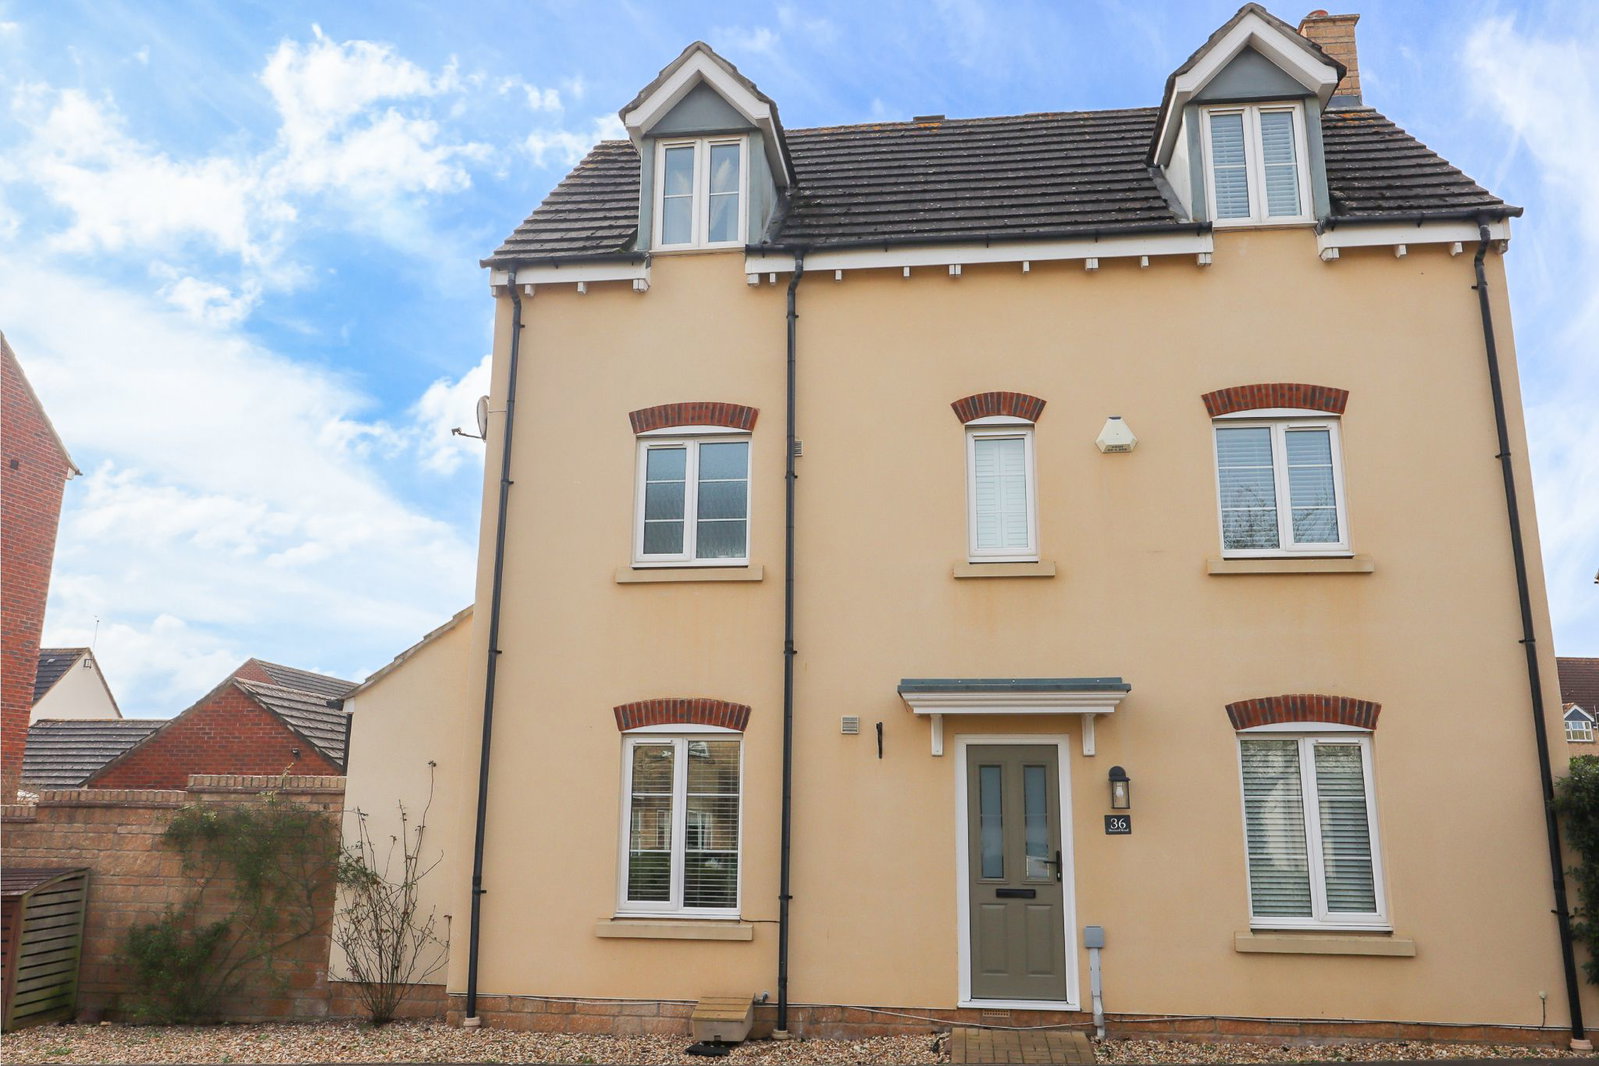
End Of Terrace House in Calne
Calne, SN11 9RW
End Of Terrace House
GBP 347,000
- 4 bedrooms
- 2 bathrooms
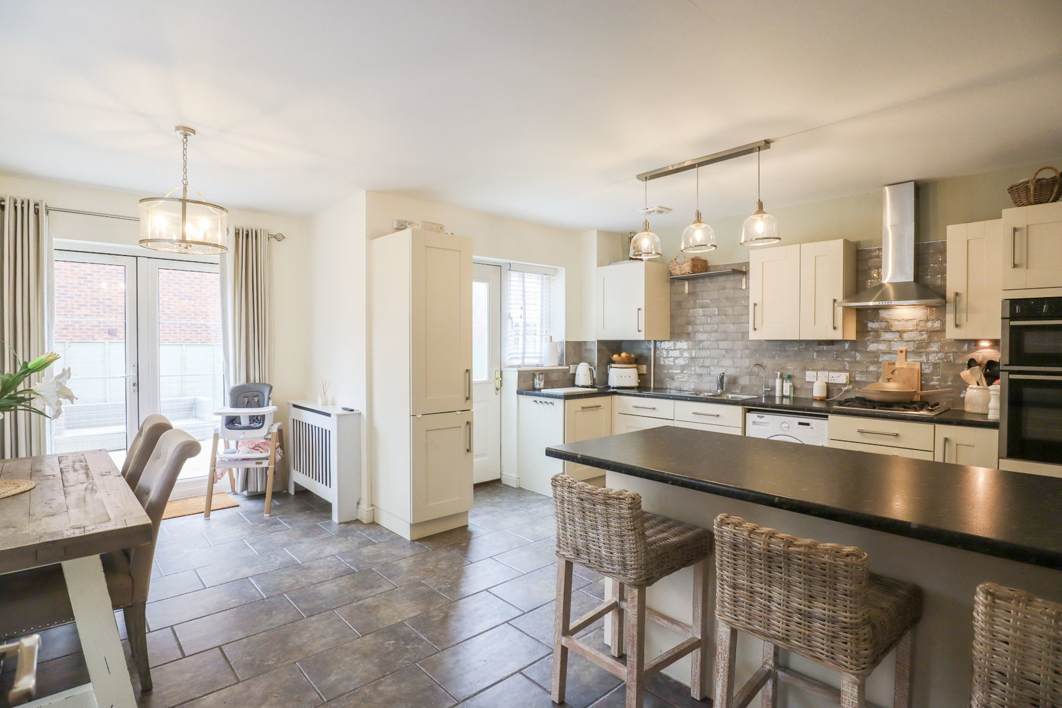
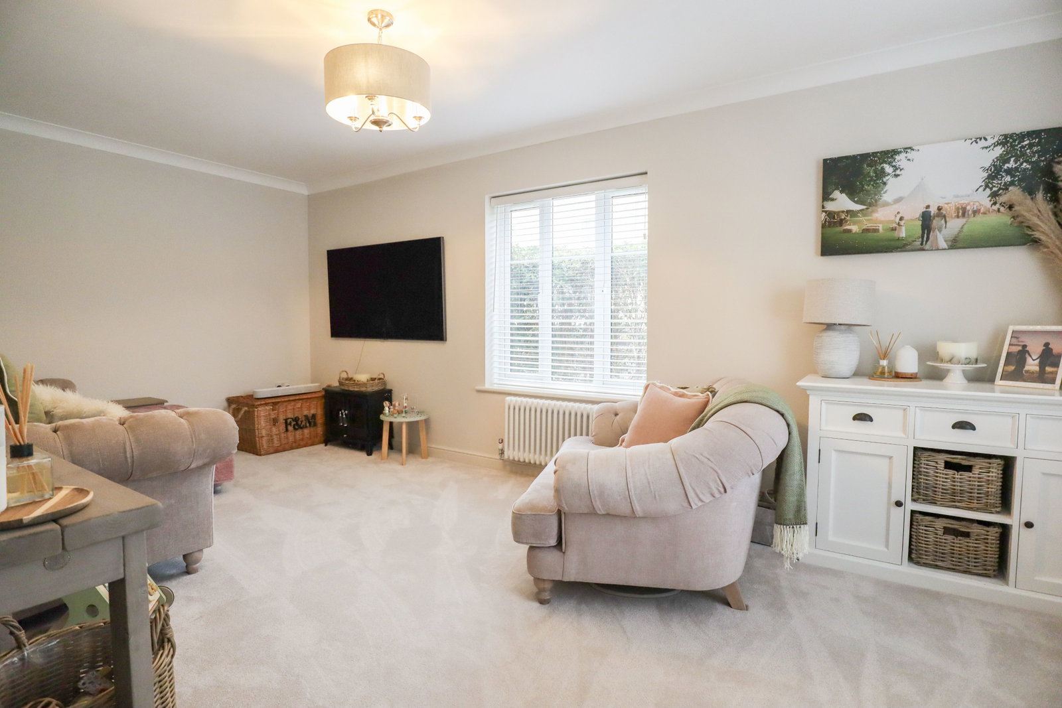
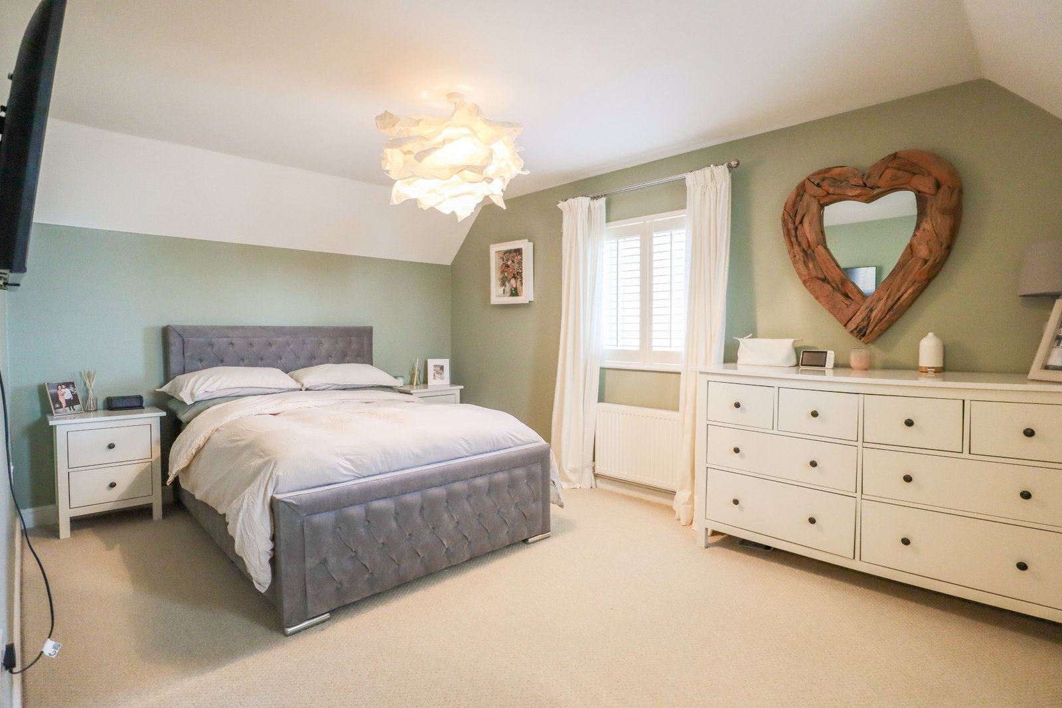
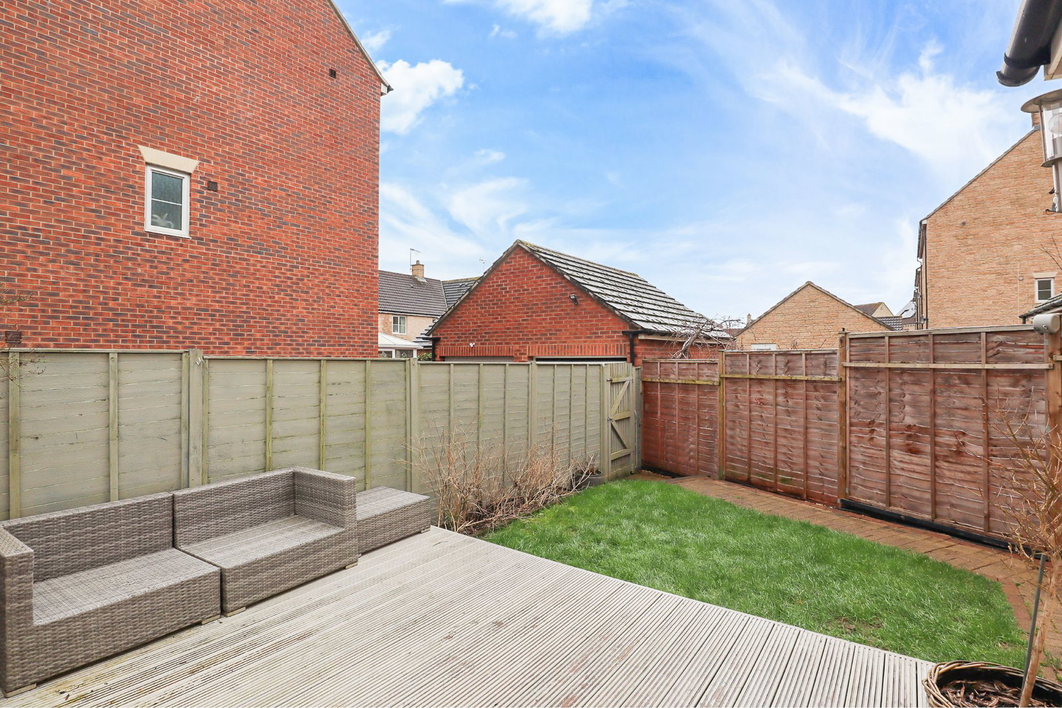
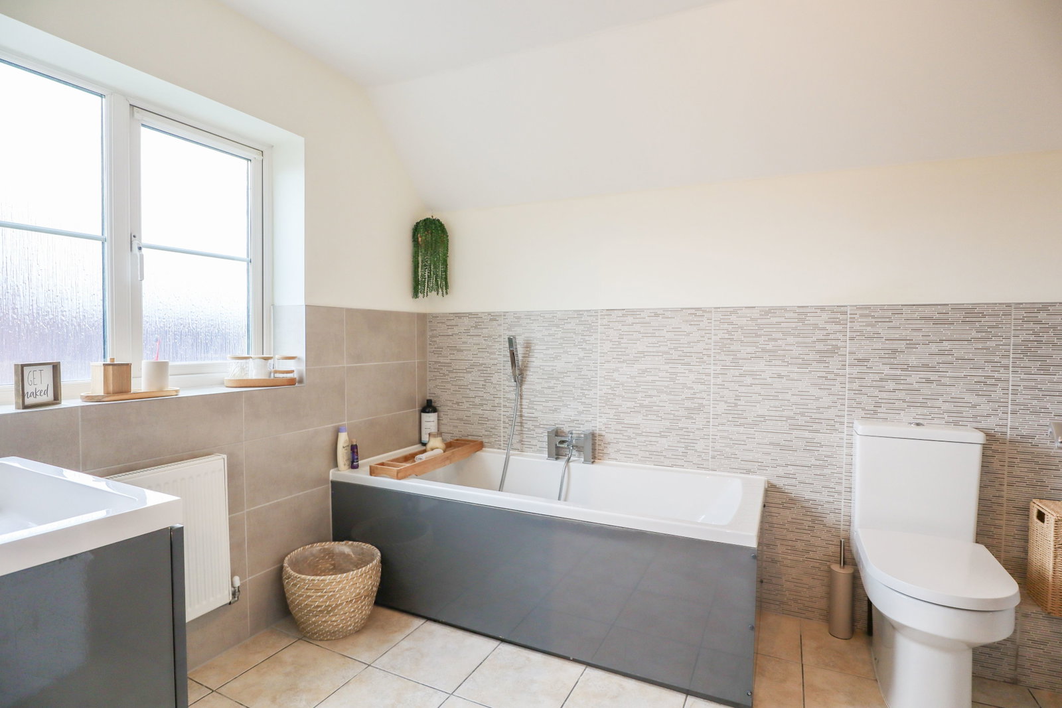
REF: AS0367 The Home A spacious four double-bedroom home placed on the Lansdowne Park development in Calne. With the accommodation being set over three floors, the home offers spacious bedrooms and reception rooms. Internally, the entire second floor comprises the master suite with a super king size bedroom, dressing area and a four-piece ensuite. On the first floor, there is a family bathroom and three double bedrooms. On the ground floor, there is a dual-aspect living room, cloakroom and a fantastic kitchen diner with a breakfast bar and spacious pantry cupboard. Externally, there is an enclosed rear garden, garage and drive. Gas central heating and double glazed throughout. Entrance Hall Upon entry to the home, an entrance hall leads to the living room, kitchen diner and cloakroom. Stairs rise to the first floor landing. Cloakroom Comprising a wash basin, and water closet. Living Room - 5.72m x 3.15m (18'9" x 10'4") A dual aspect living room having windows view out the front and side of the home. The room will allow for multiple sofas and further living room furniture. Kitchen/Diner - 5.79m x 5.33m (19'0" x 17'6") A fantastic space for cooking, relaxing with the french doors op…