Terraced House in Par
Par, PL24 2AF
Terraced House
GBP 235,000
- 2 bedrooms
- 1 bathrooms
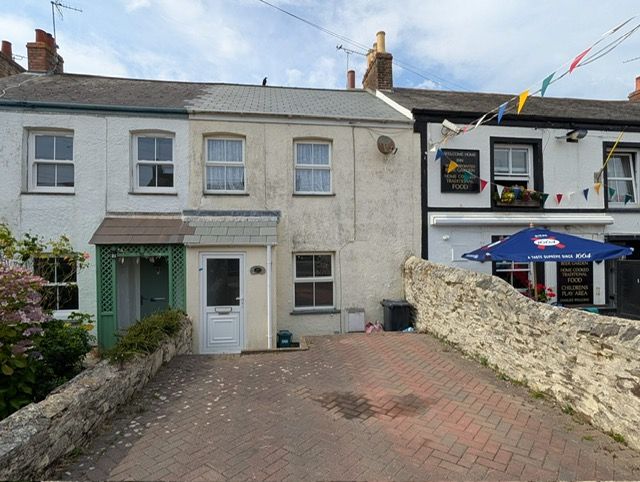
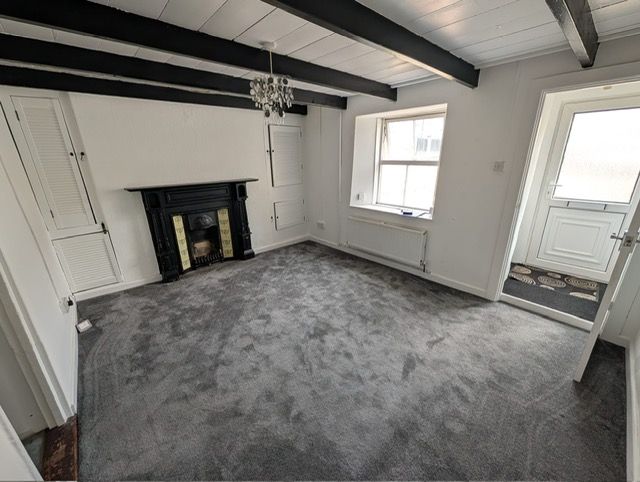
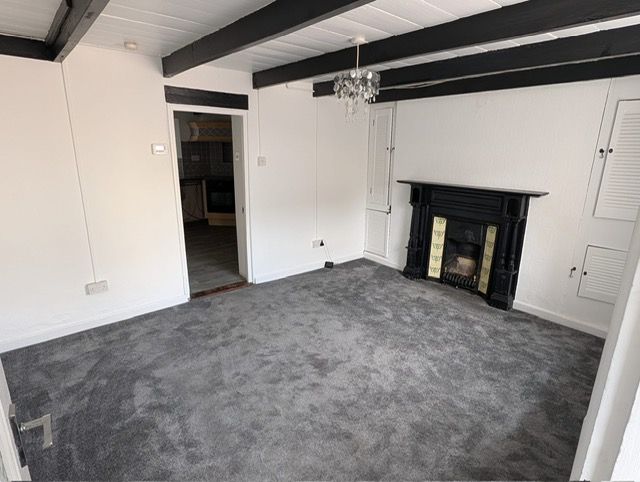
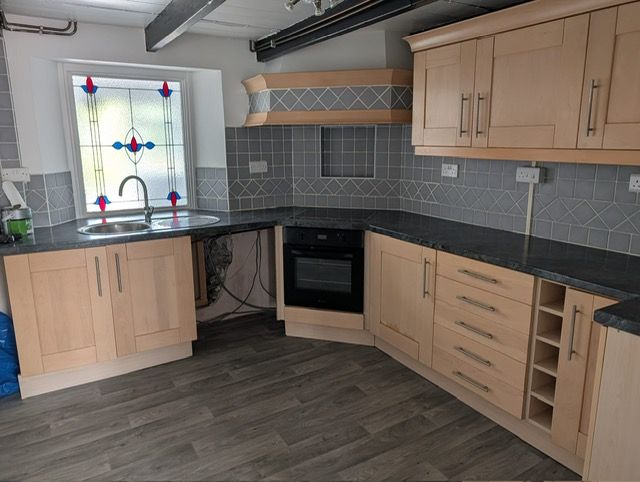
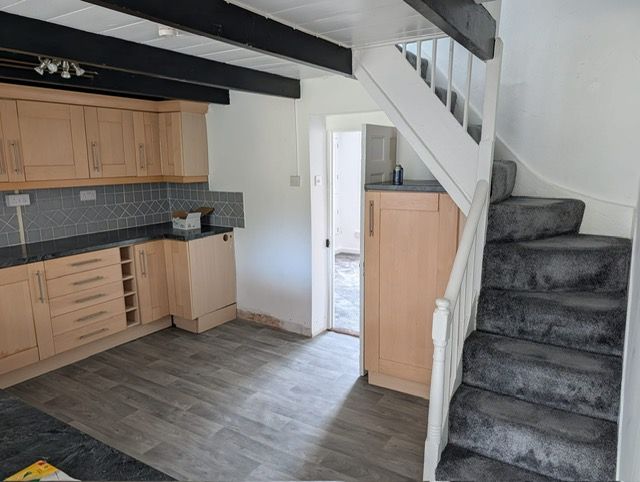
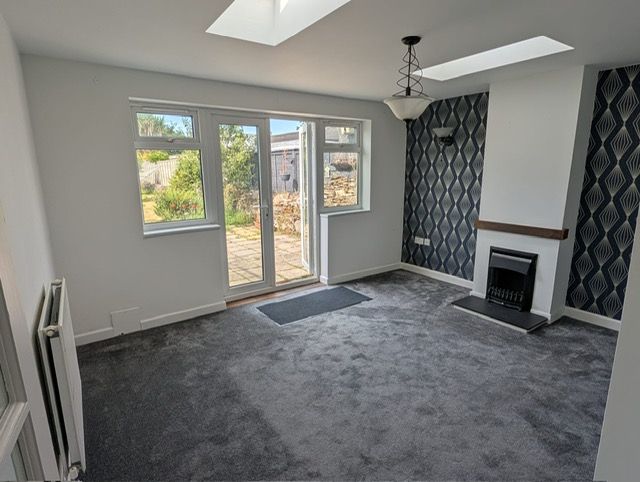
Epc - D REF: CT17974 Council Tax band - A Front Entrance Part patterned glazed door to porch. Porch Good immediate reception area with door to lounge. Lounge - 4.09m x 3.2m (13'5" x 10'6") To face of chimney breast with cupboard storage to either side. Window to front. Ceiling beam features. Door to kitchen. Victorian style fireplace and radiator. Kitchen - 3.99m x 3.2m (13'1" x 10'6") Including staircase to first floor. Fitted with a range of base and wall units with working surface over and inset sink unit, space and plumbing for washing machine. Further low level appliance space. Ceiling beam features. Window and door to 2nd lounge. 2nd Lounge - 4.04m x 3.43m (13'3" x 11'3") Extension added to the rear of the property offering a delightful room with French doors and windows to rear enjoying the rear garden outlook. This is a versatile room which could be used as a dining room or home office. Two Velux windows. Radiator. Landing Doors off to both bedrooms and bathroom. Staircase to Loft room. Bedroom 1 - 4.19m x 3.28m (13'9" x 10'9") plus recess to side of chimney breast. Two windows to front. Radiator. Bedroom 2 - 2.31m x 2.29m (7'7" x 7'6") Plus door to under stairs storage cu…