Semi Detached House in Tamworth
Tamworth, B77 1NB
Semi Detached House
GBP 340,000
- 4 bedrooms
- 2 bathrooms
- 1,555 sqm
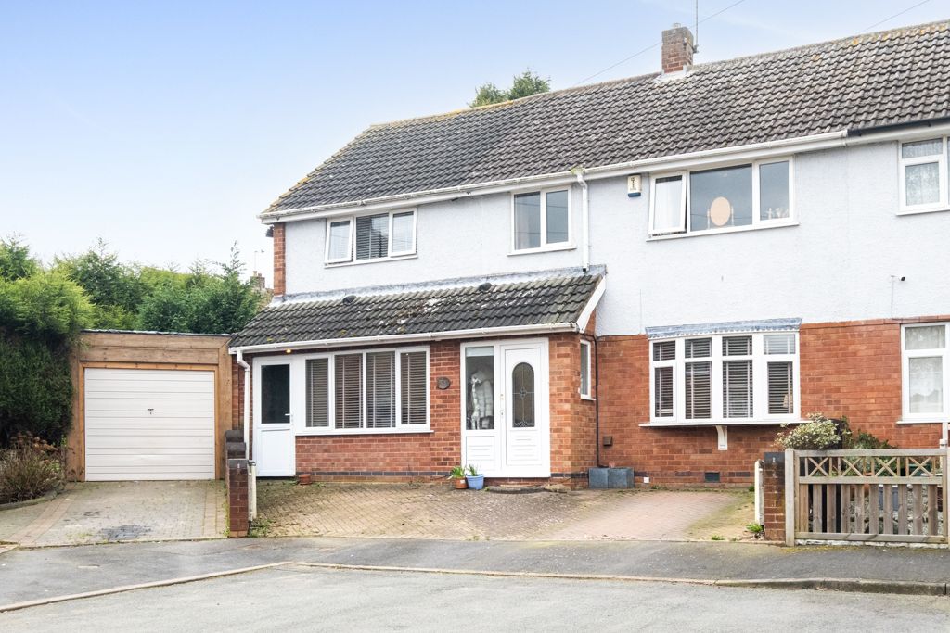
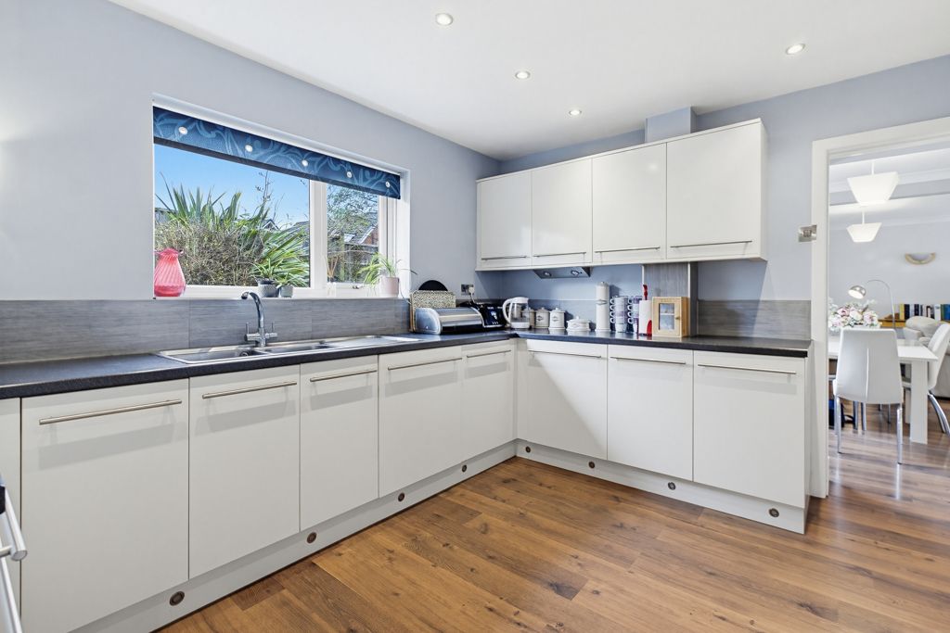
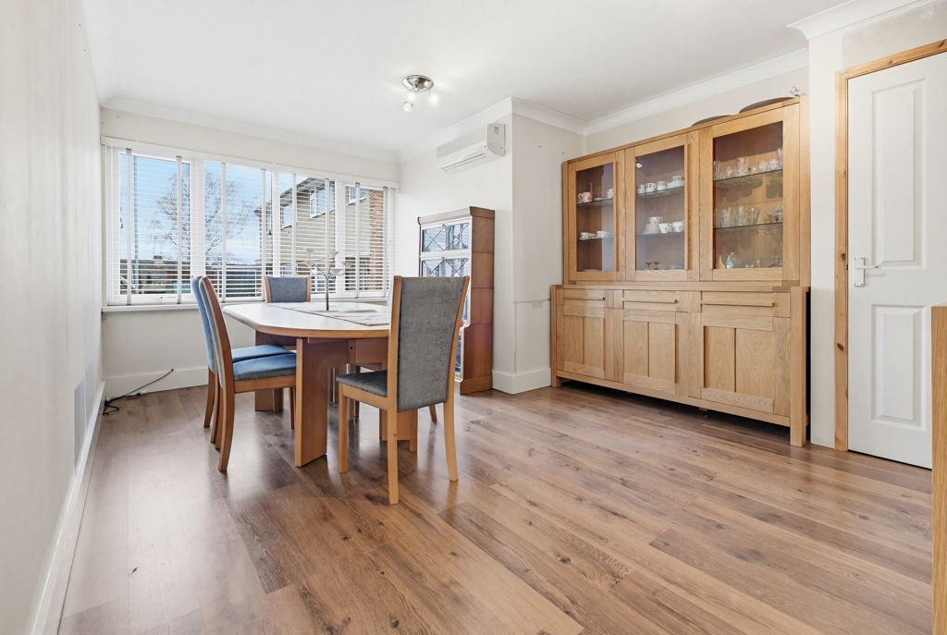
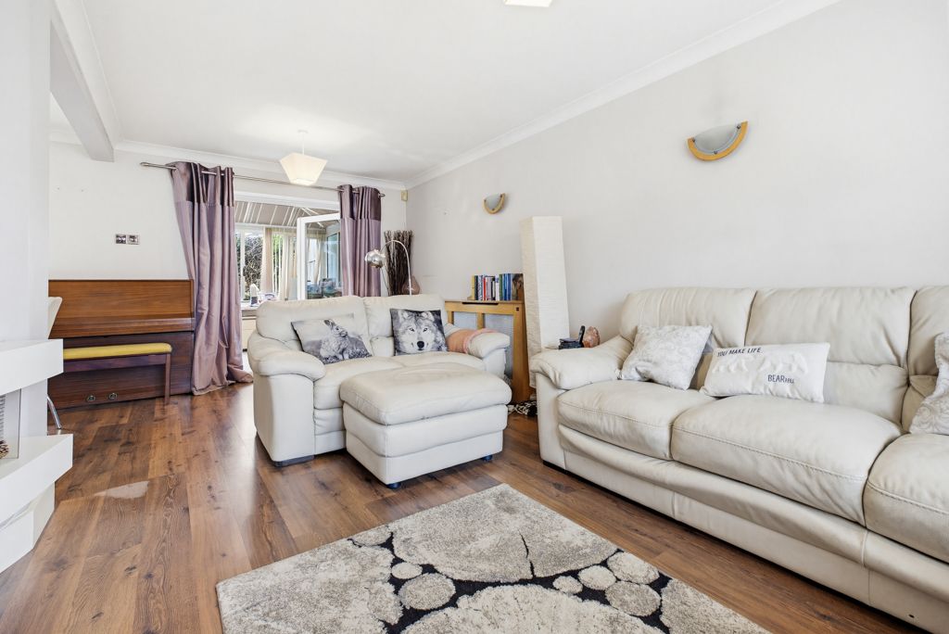
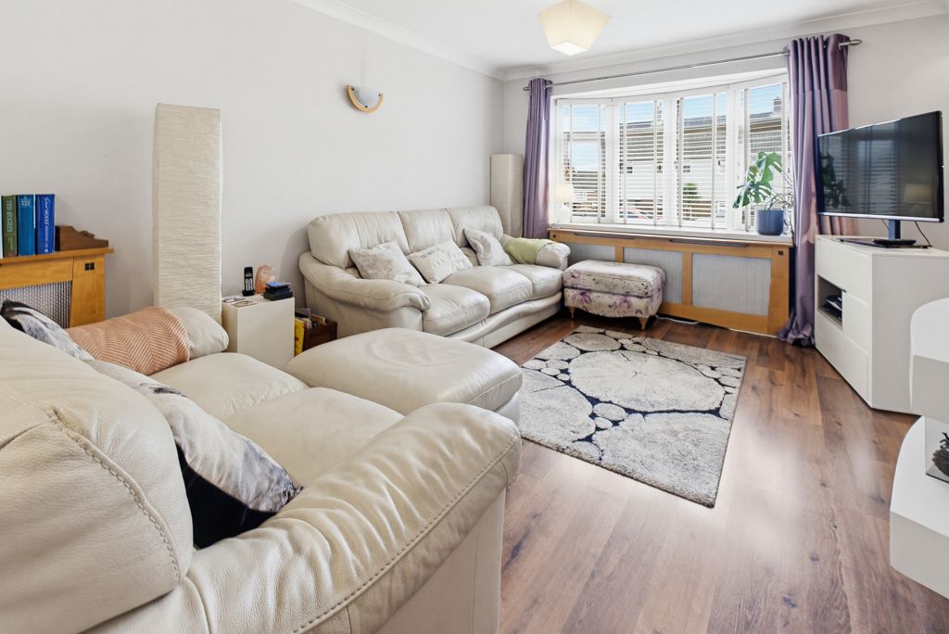
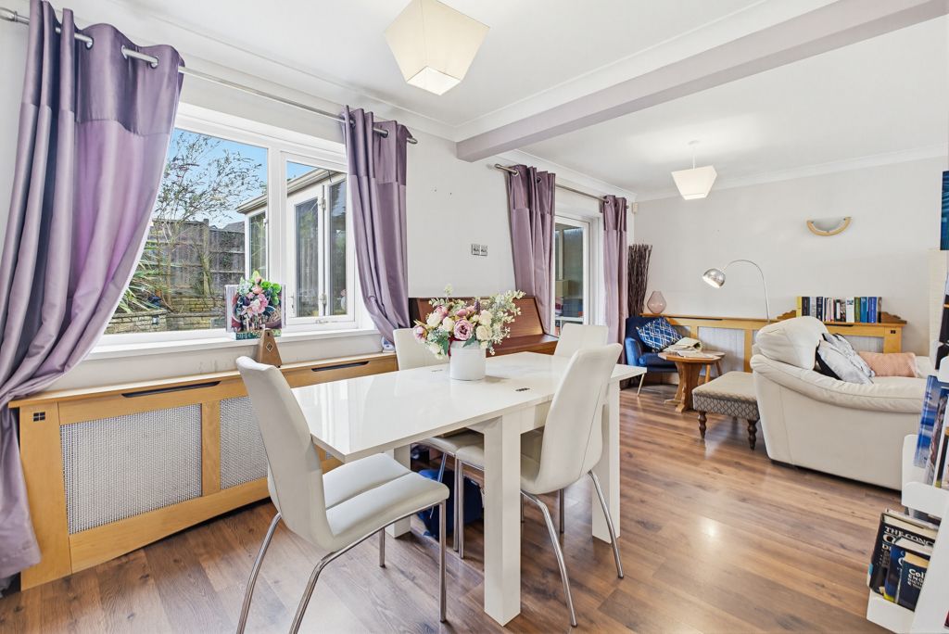
PLEASE QUOTE PB0661. This lovingly maintained, four bedroom, two bath/shower room family home, on a sought-after corner plot, has a conservatory which overlooks the spacious rear garden and off-road parking for two cars. Located within walking distance of a primary school, parkland, and convenient for the A5 and M42 commuter routes, the property also includes three reception rooms, fitted kitchen and downstairs WC. Ground Floor Accommodation Hallway The welcoming hallway has space for raincoats and umbrellas and provides access to the downstairs accommodation. A staircase leads to the first floor and an under-stairs cupboard provides useful storage. Family Room - 4.88m x 3.51m (16'0" max x 11'6" max) The family room has windows to the front and side elevations. This spacious room has many potential uses, eg, home-office, snug, playroom or formal dining room. Open Plan Dining Room/Lounge - 6.15m x 5.69m (20'2"into the lounge x 18'8") The wonderful social, open-plan hub of the home. Accessed from the hallway, the lounge/dining room has plenty of space for sofas, dining table and chairs. Windows to the front and rear of this large room give a light and airy vibe. Doorways lead to the…