Terraced House in Swansea
Swansea, SA5 9NQ
Terraced House
GBP 170,000
- 3 bedrooms
- 1 bathrooms
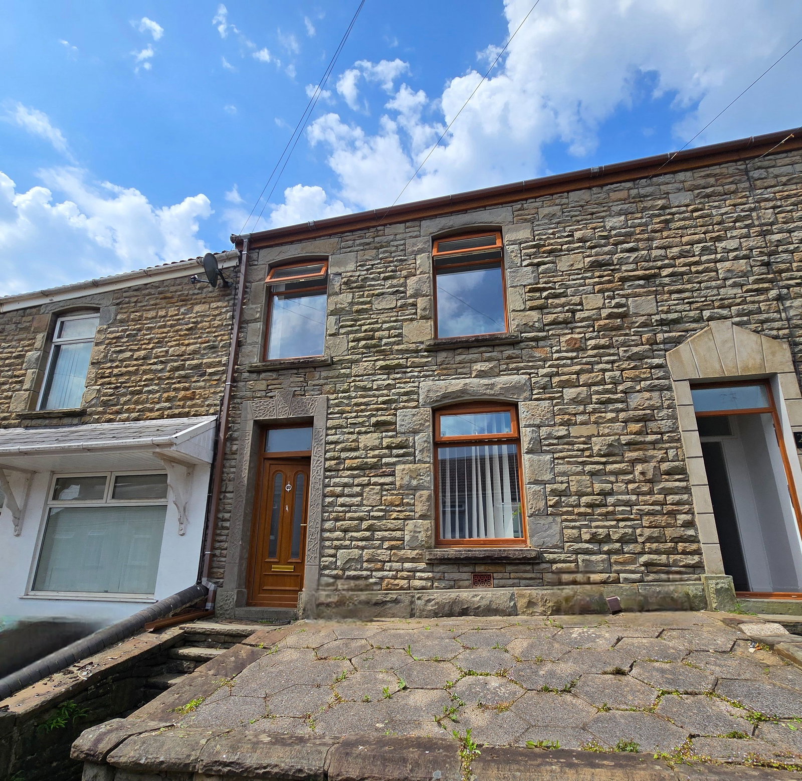
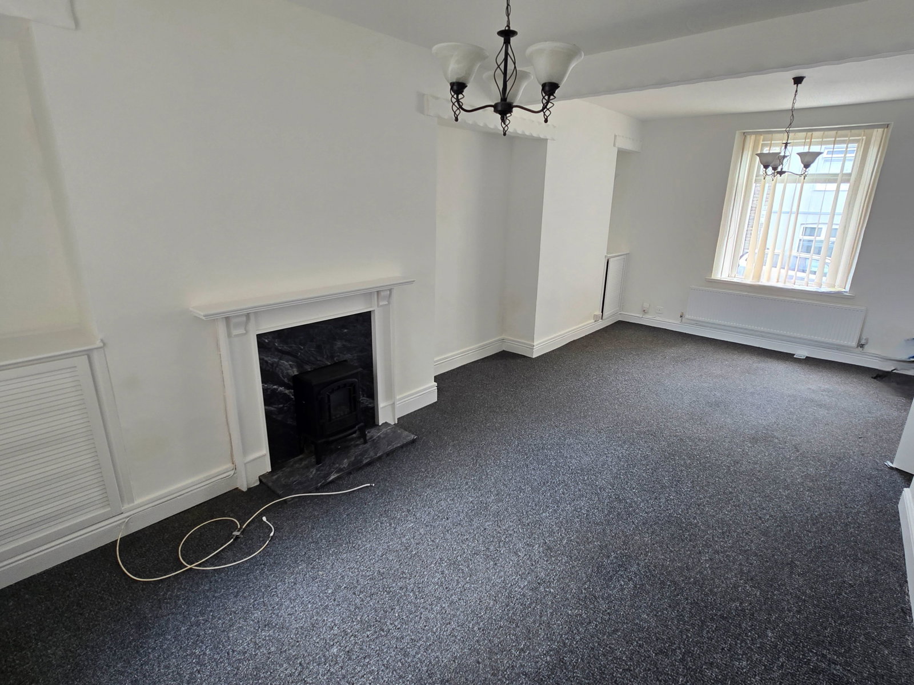
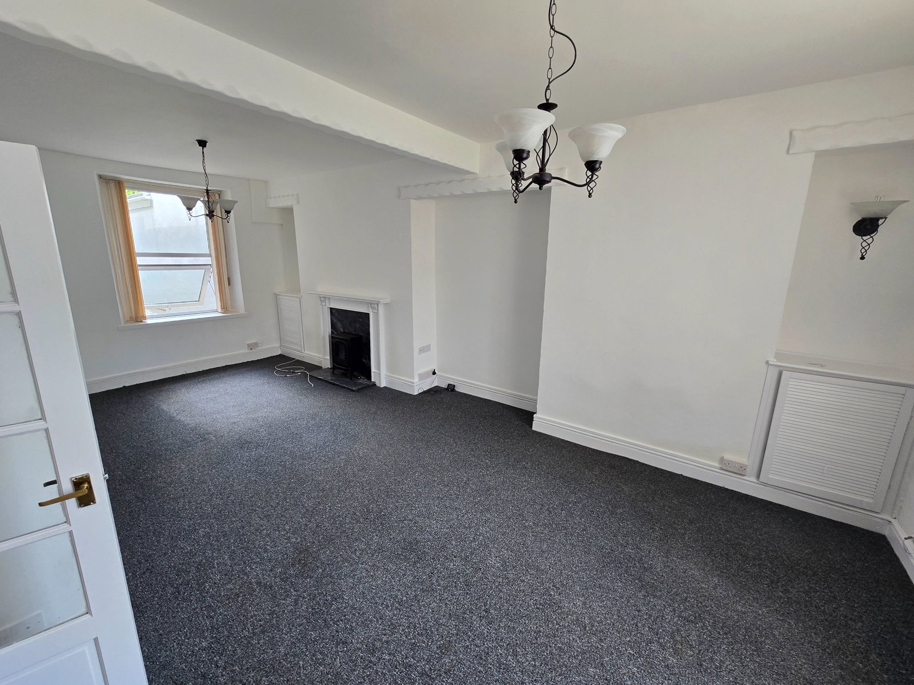
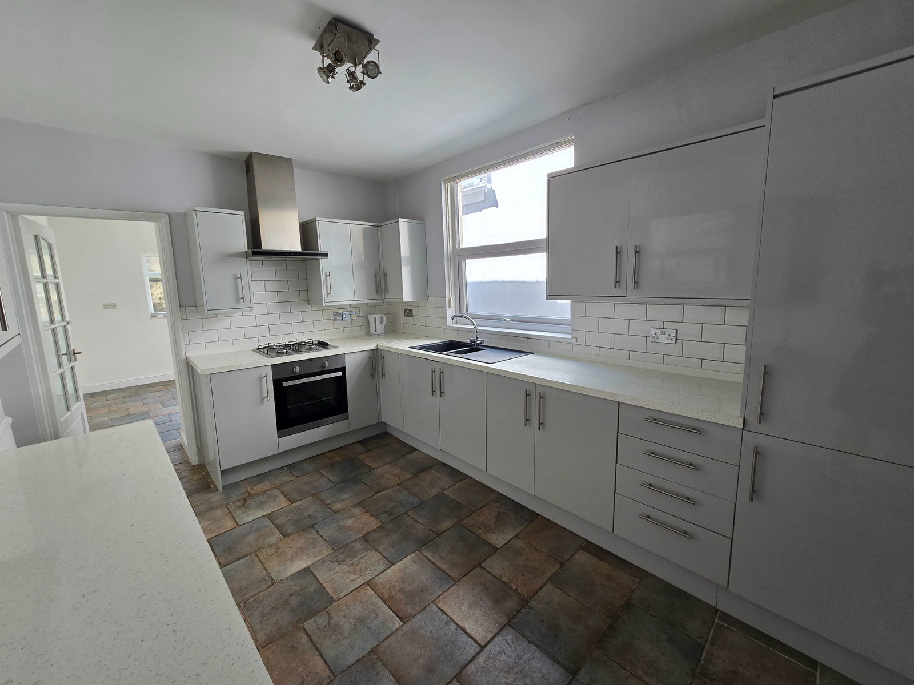
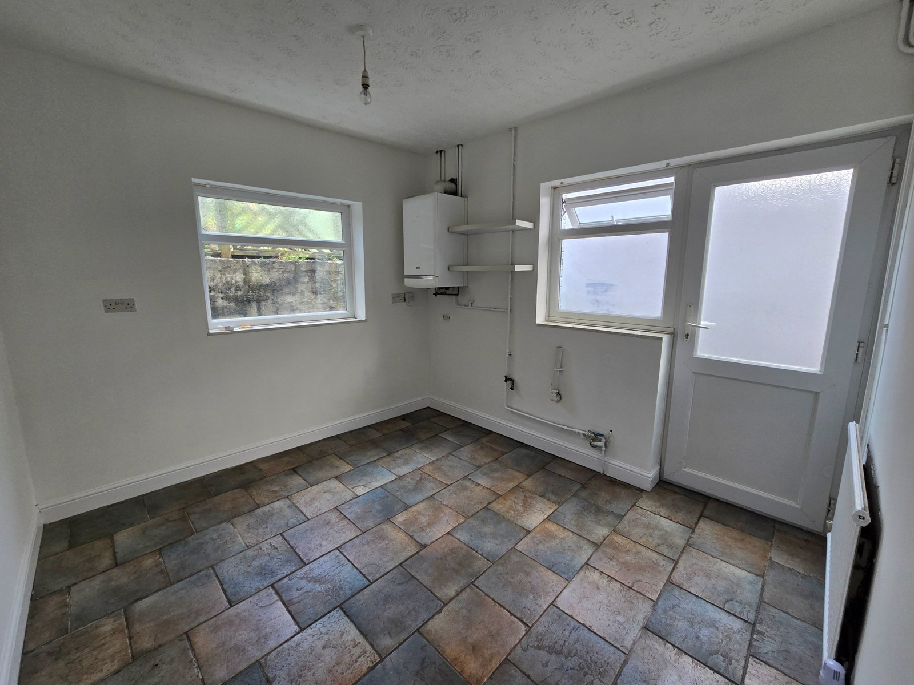
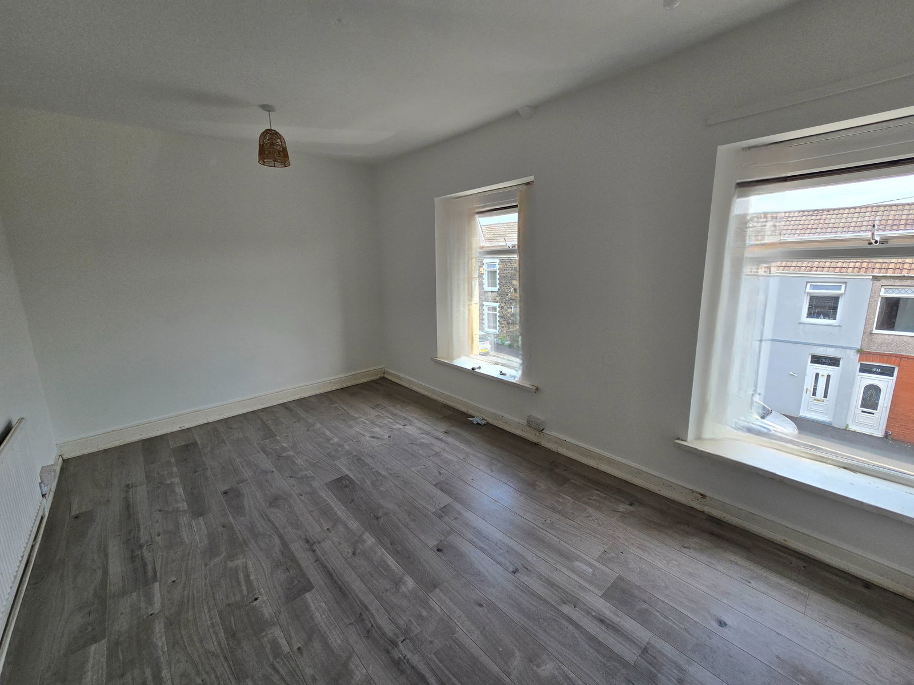
Extended family home with three double bedrooms, bathroom and cloakroom to the first floor with lounge/dining room, modern fitted kitchen/breakfast room and utility/office to the ground floor. Gas combination heating and upvc double glazed throughout. Enclosed low maintenance paved garden. Ideal first time buy and viewing is recommended to appreciate size. No onward chain. GROUND FLOOR Porch / Hallway Lounge/Dining Room 22'11 x 13'6 max (11'6 min) Kitchen/Breakfast Room 13'2 x 9'8 Utility/Office 10'2 x 9'1 FIRST FLOOR Landing Bedroom One 16'3 x 10'4 Bedroom Two 13'6 x 10'5 Bathroom 9'11 x 6'2 Cloakroom 6'2 x 2'11 Bedroom Three 10'0 x 9'1 EXTERNAL Garden - Low maintenance to front and rear. Parking - On road GENERAL INFORMATION Tenure: Freehold Council Tax: Band B EPC: D Viewings strictly via Sullivans Sales & Lettings