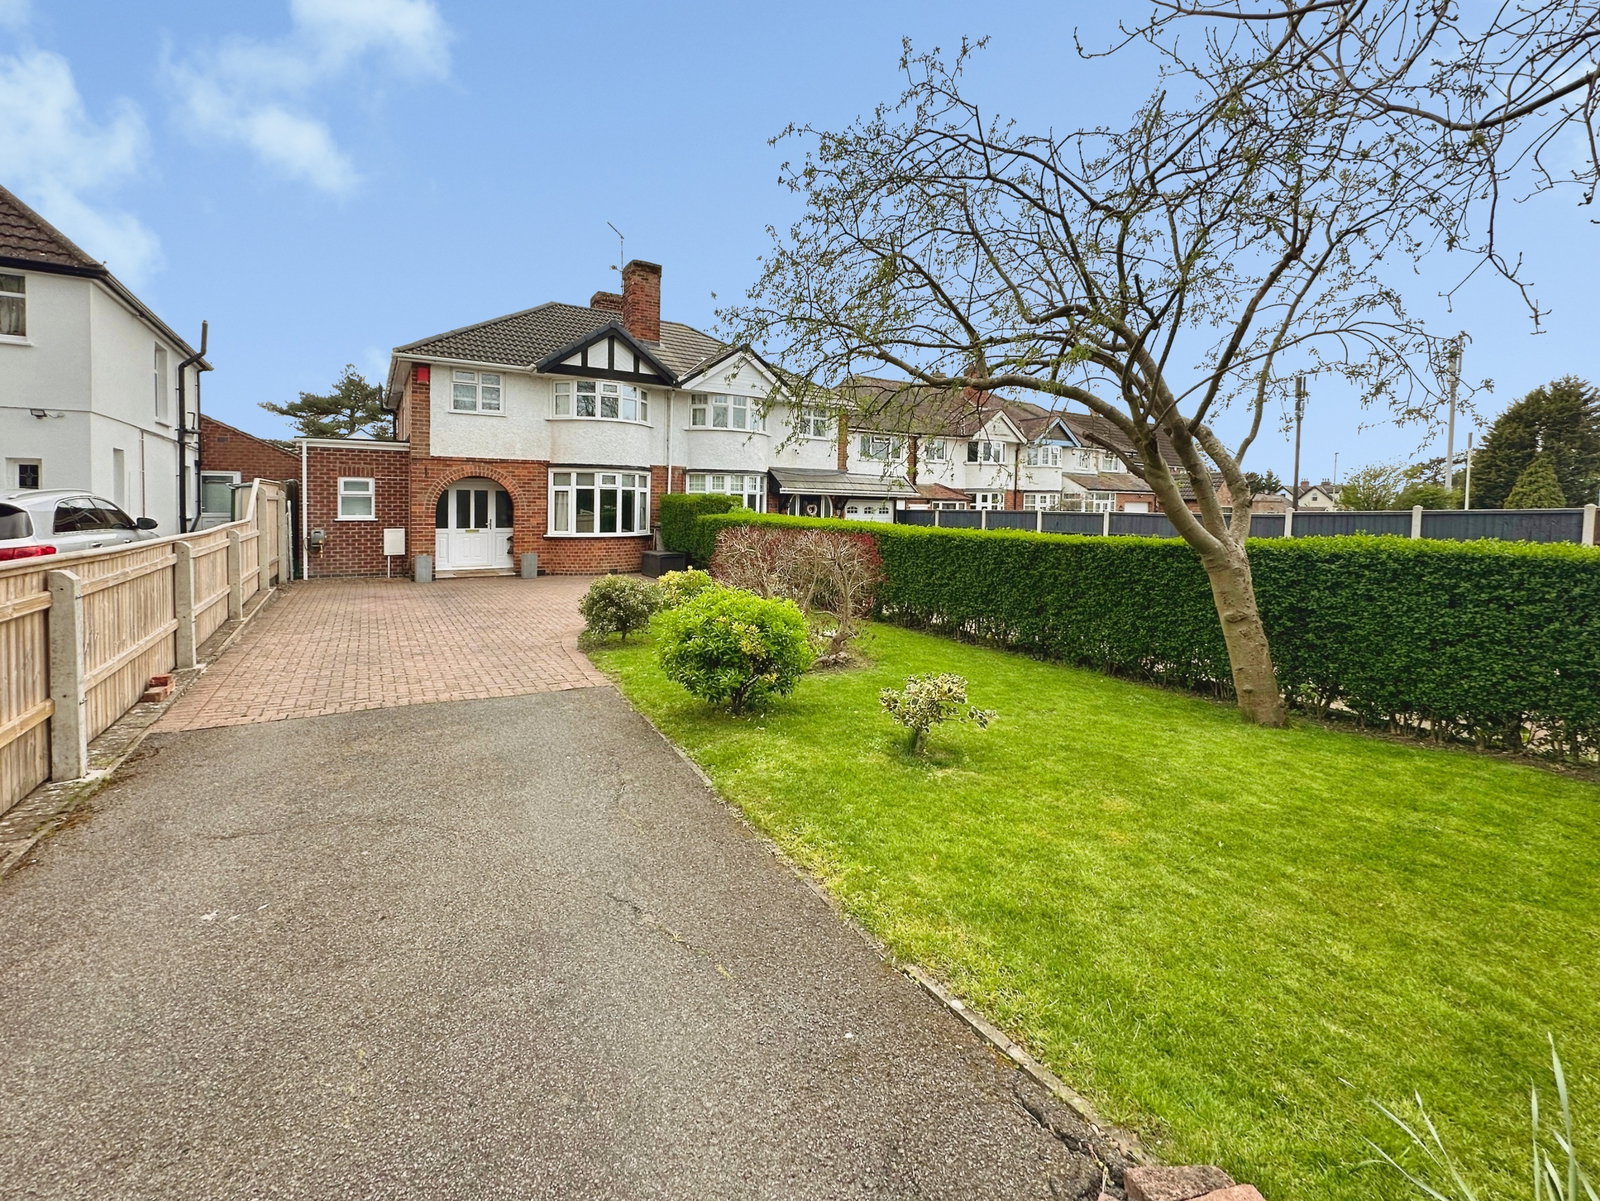
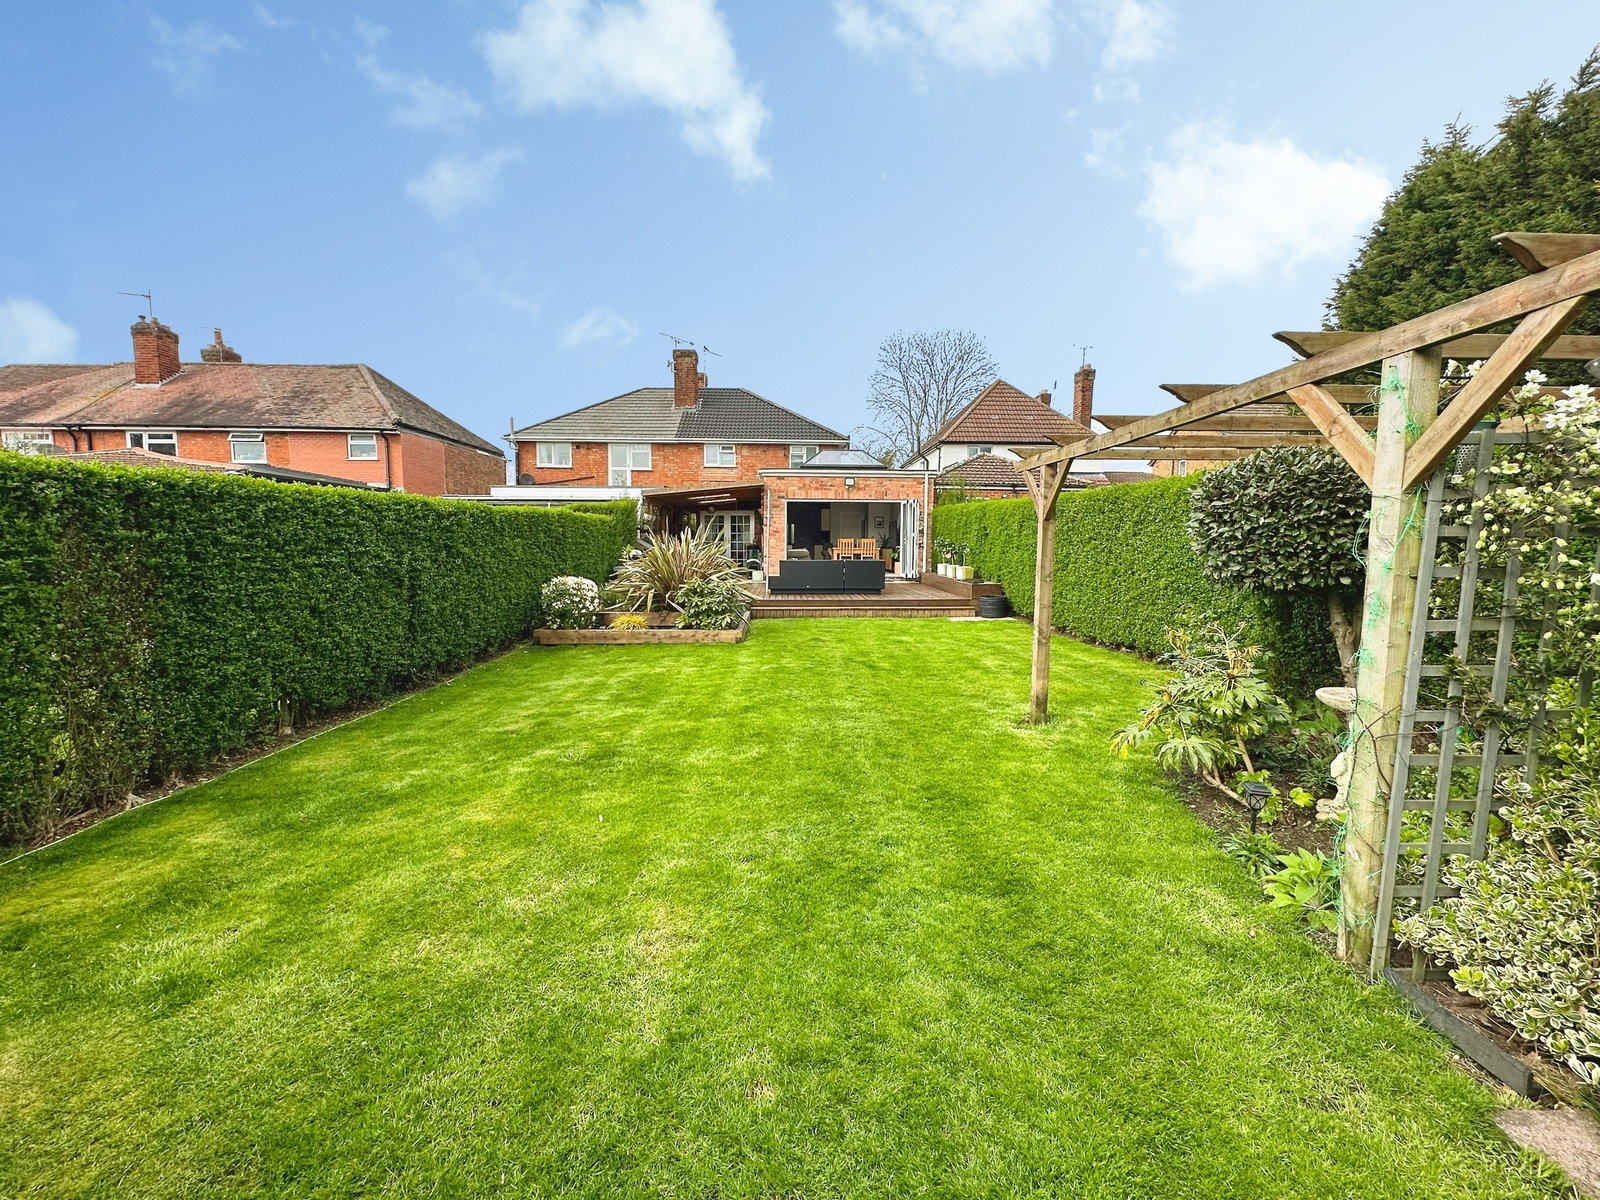
Semi Detached House in Leicester
Leicester, LE7 9SE
Semi Detached House
GBP 425,000
- 4 bedrooms
- 2 bathrooms
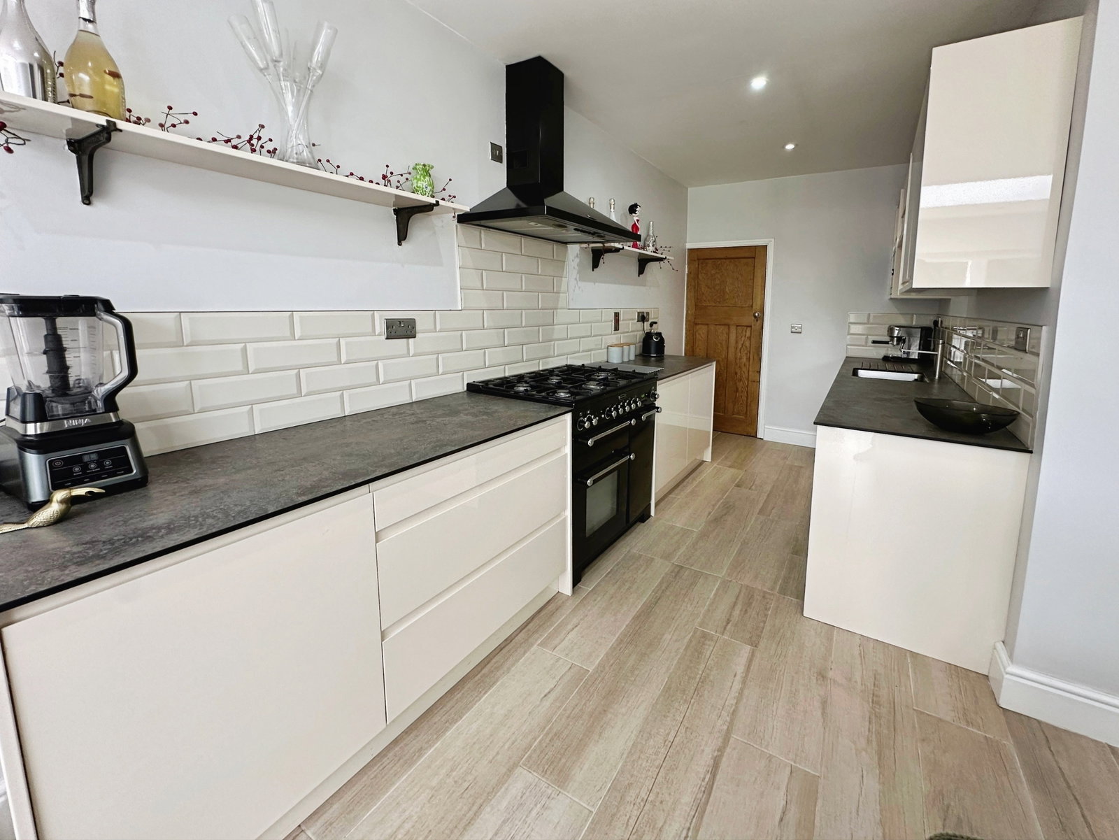
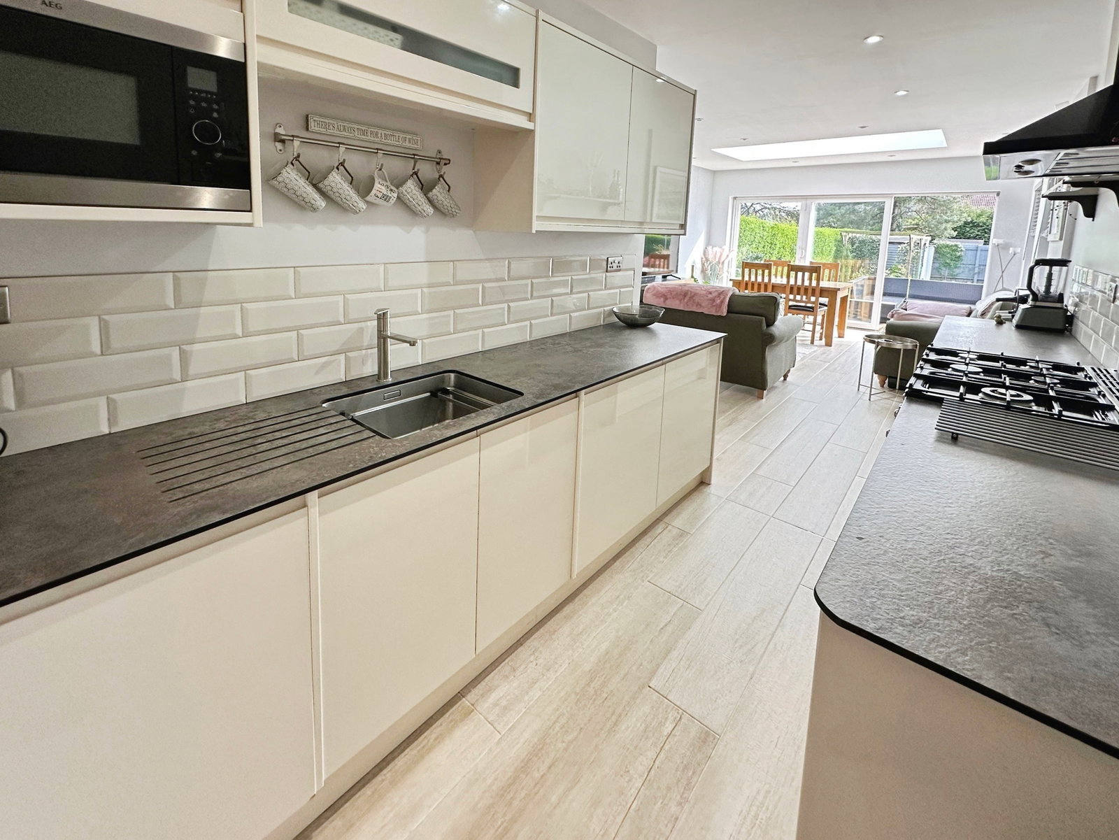
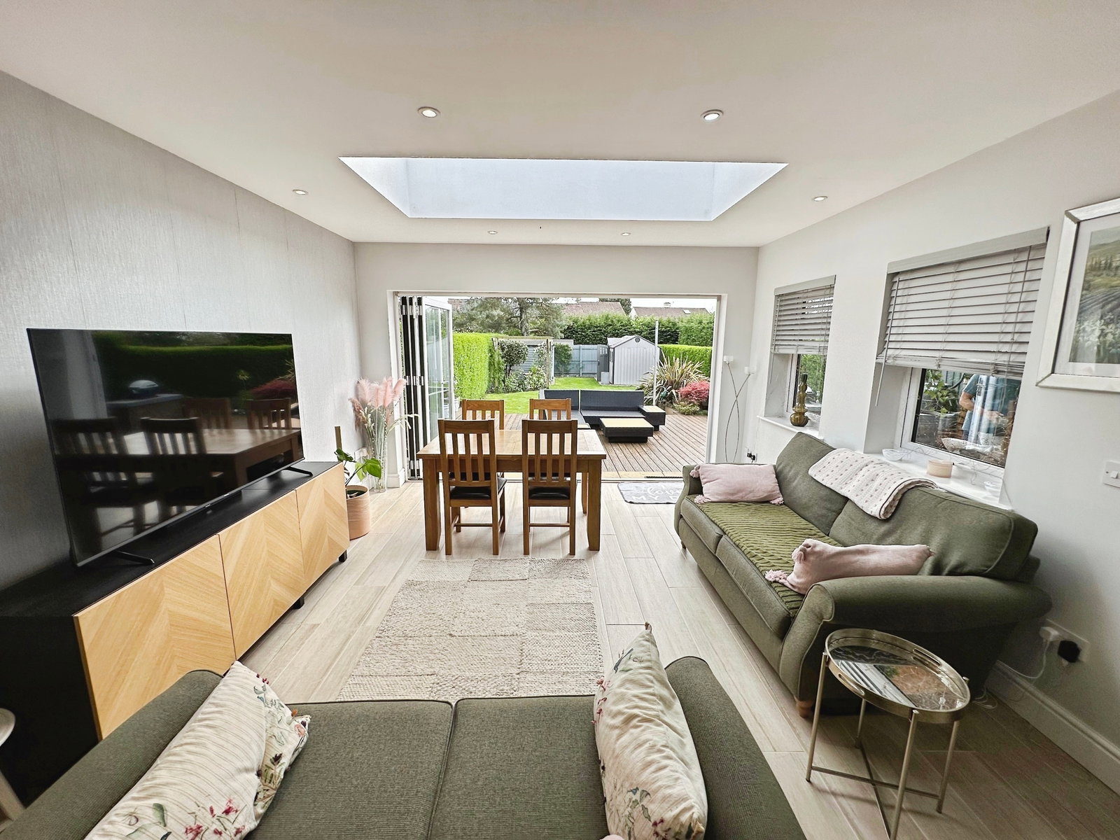
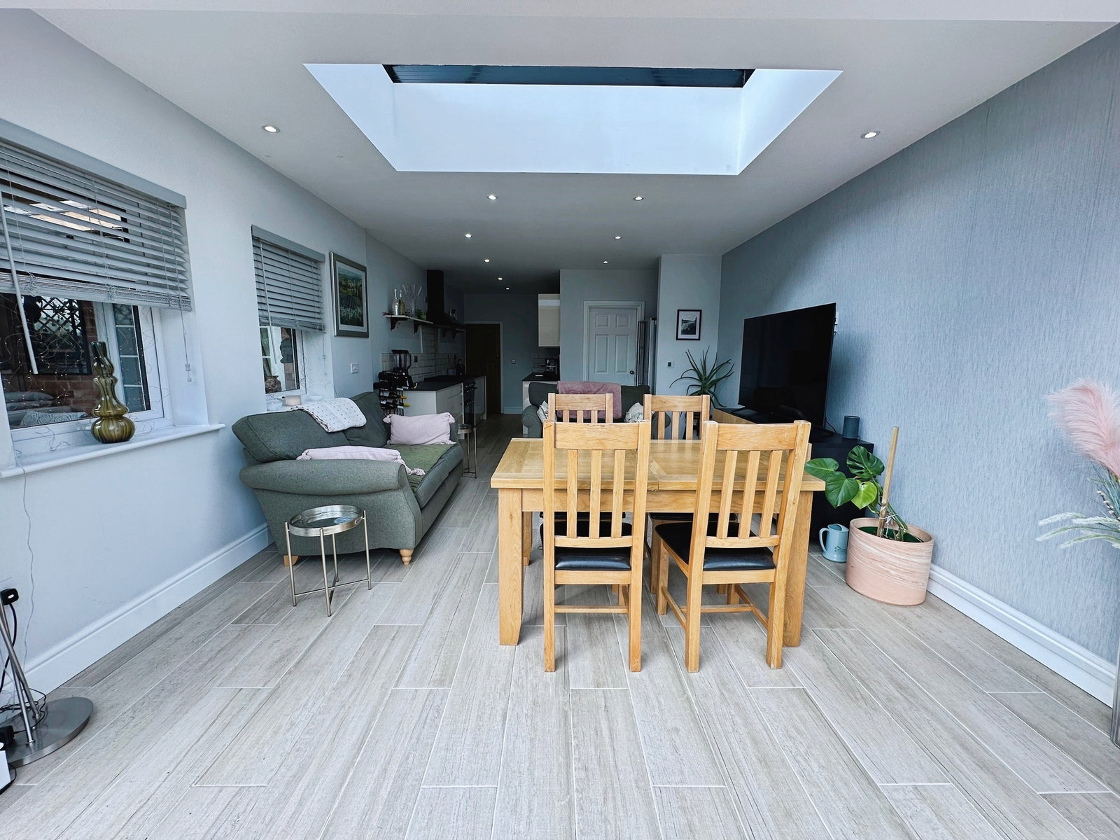
REF - DA1155 Entrance Hall A welcoming and practical entrance with tiled flooring, radiator and excellent built-in storage including understairs and coat cupboards. Stairs rise to the first floor, while doors lead to all ground floor accommodation, immediately giving a sense of space and flow. Reception Room / Ground Floor Bedroom - 4.29m x 3.33m (14'1"Max x 10'11"Max) A highly versatile front room with a bay window flooding the space with natural light. Currently used as a bedroom, this is ideal for multi-generational living, especially with the ground floor shower room directly opposite. Equally, it could be a second lounge, playroom or home office — a space that adapts to your needs. Lounge - 6.48m x 3.33m (21'3"Max x 10'11"Max) A comfortable and inviting main living space with French doors opening directly onto the garden, creating a seamless connection to the outside. A gas fire with surround and wooden mantel adds character, while the extended section benefits from underfloor heating, making this a room designed for relaxing all year round. Open Plan Kitchen/Dining/Living Space - 8.66m x 4.09m (28'5"Max x 13'5"Max) This is the standout feature of the home — a sub…