Ground Floor Flat in St. Austell
St. Austell, PL26 6DR
Ground Floor Flat
GBP 195,000
- 2 bedrooms
- 1 bathrooms
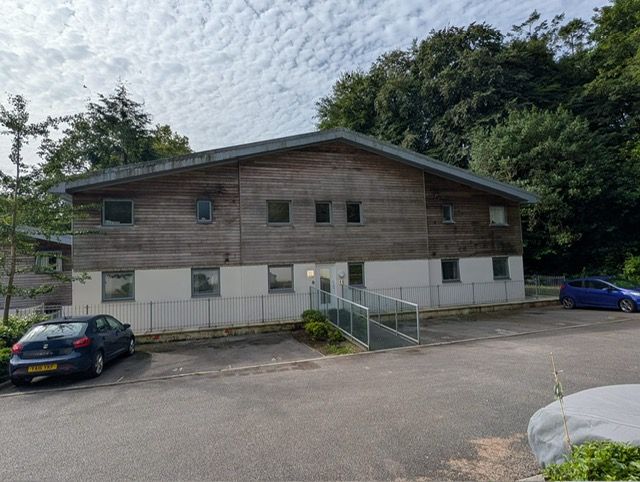
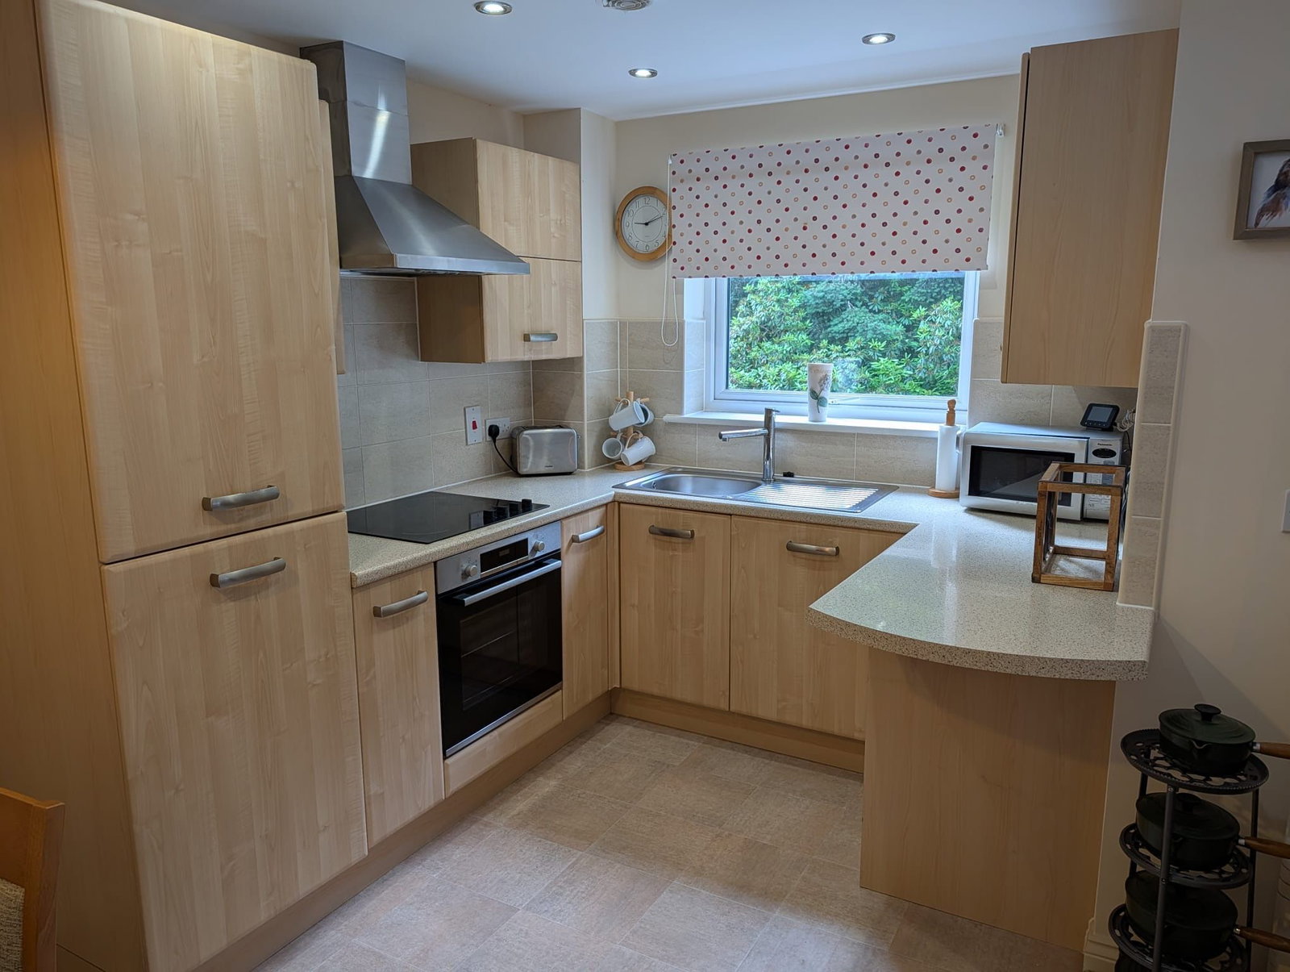
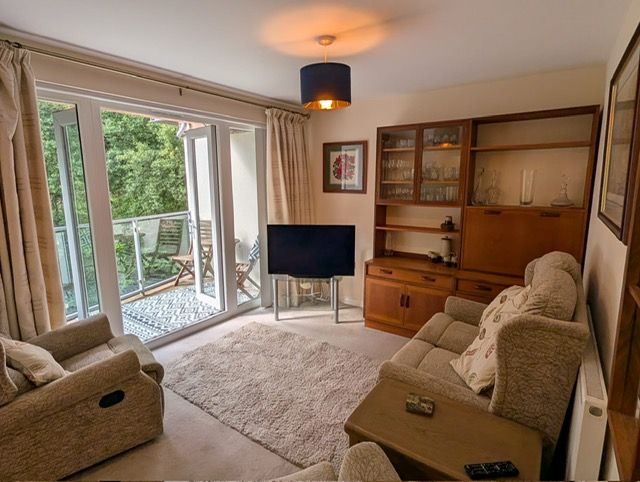
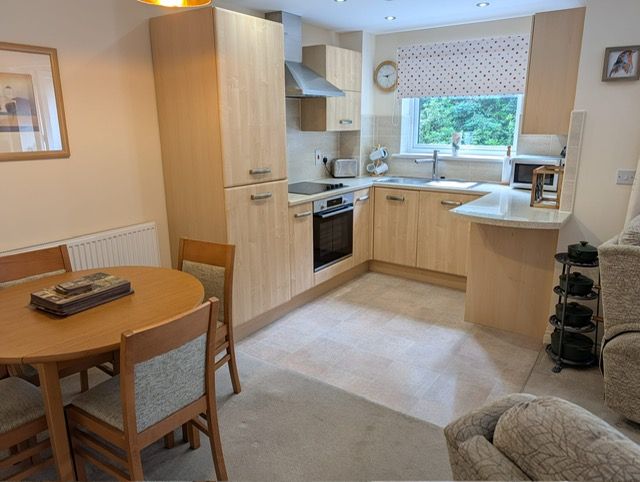
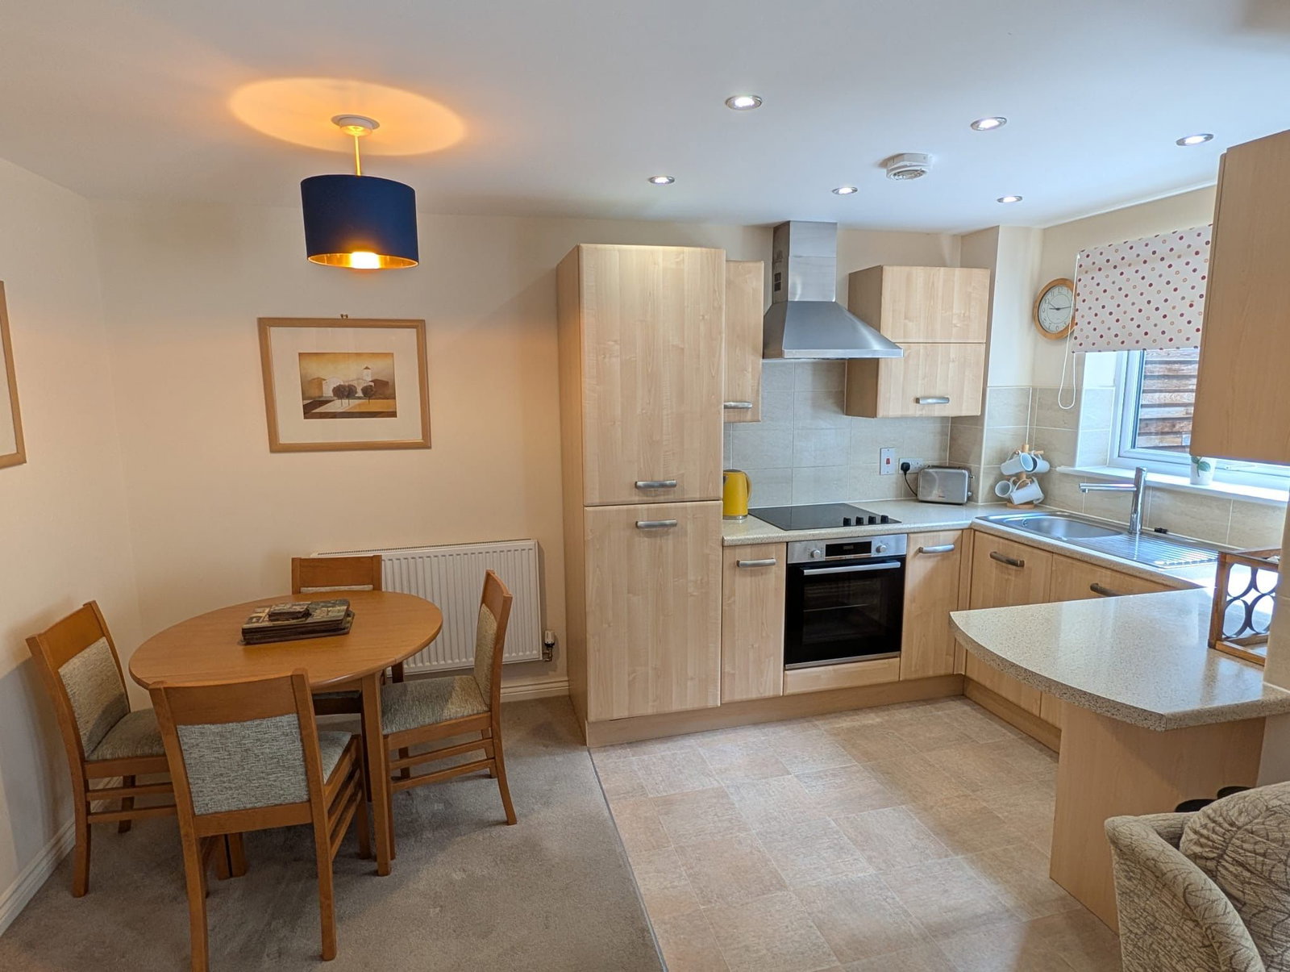
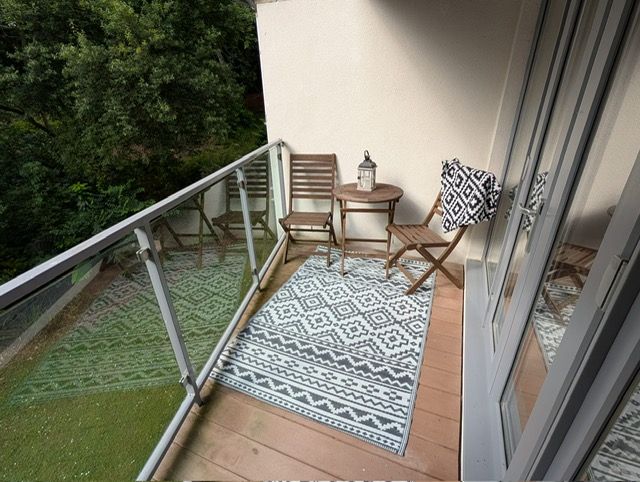
EPC - C COMMUNAL ENTRANCE HALL Level entry with ramp from parking area. Accessible via an intercom system, door communal Hallway with door to Apartment. Apartment Hallway. Entry Phone Intercom. Radiator. Doors to both bedrooms, shower room, Airing/storage cupboard housing hot water cylinder. Door to open plan lounge/diner/Kitchen. Lounge/Diner/Kitchen - 3.51m x 2.64m (11'6" x 8'8") Plus 13ft7x7ft6 L-Shaped room. Kitchen area, Fitted with a modern range of base and wall units, working surface over housing, fitted oven, built in fridge/freezer, built in dishwasher. Window to rear. Lounge area, Radiator, Satellite point, french doors to rear opening to balcony and enjoying a woodland outlook. Bedroom - 2.87m x 2.97m (9'5" x 9'9") Narrowing to 7ft3. Plus sliding doors with mirror fronts to built in wardrobe. Rad, T.v point. Window to front. Bedroom 2 - 2.79m x 2.21m (9'2" x 7'3") Radiator. Window to front. Shower Room - 2.31m x 1.3m (7'7" x 4'3") Fitted with a modern white suite comprising of good size low entry Shower cubicle, Pedestal wash hand basin, Close coupled W/C. Extractor fan. Towel Radiator. Fully tiled around shower area with part tiled walls adjacent. Outisde BALCONY The…