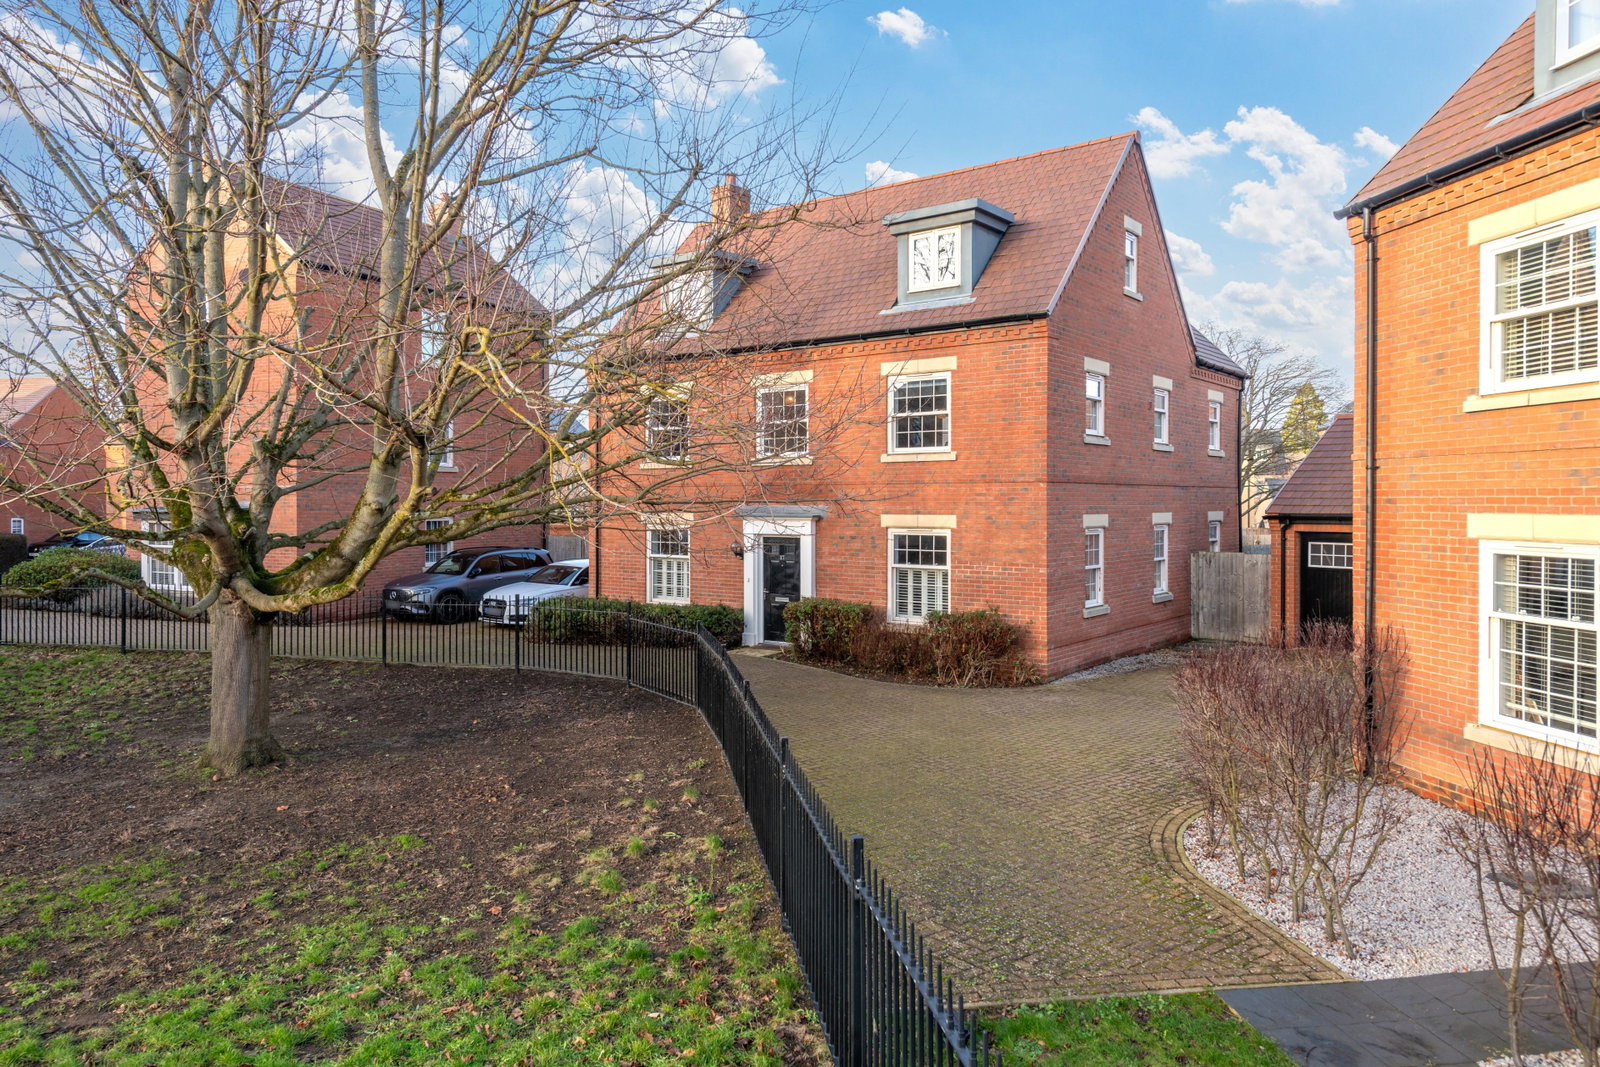
Detached House in Brampton
Brampton, PE28 4QP
Detached House
GBP 600,000
- 5 bedrooms
- 4 bathrooms
- 2,200 sqm
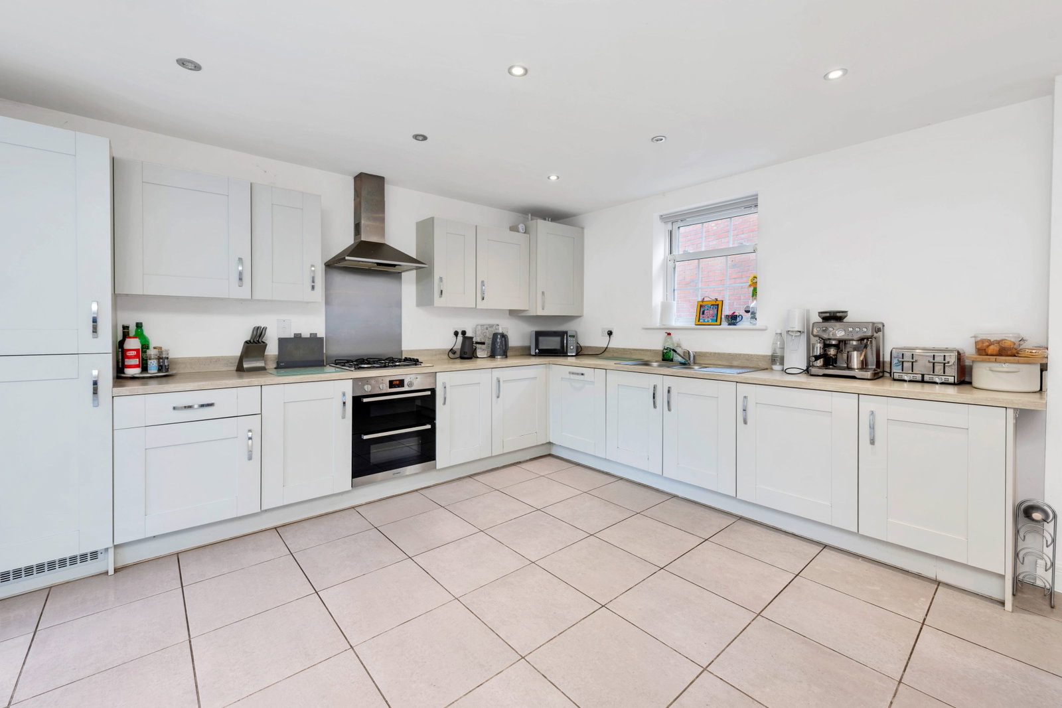
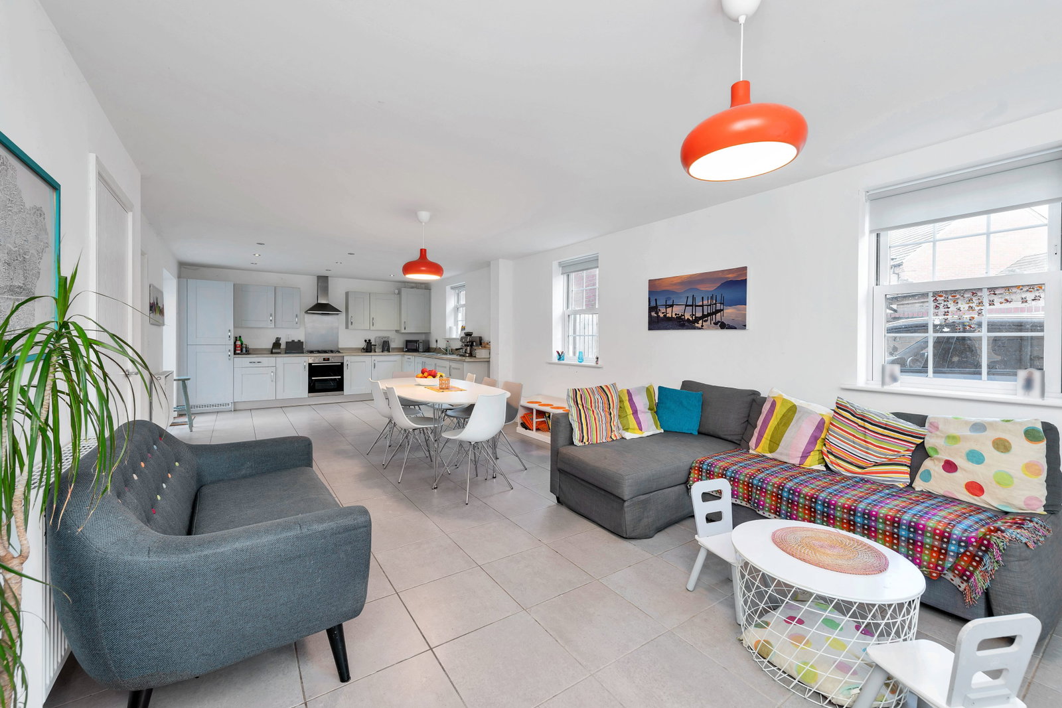
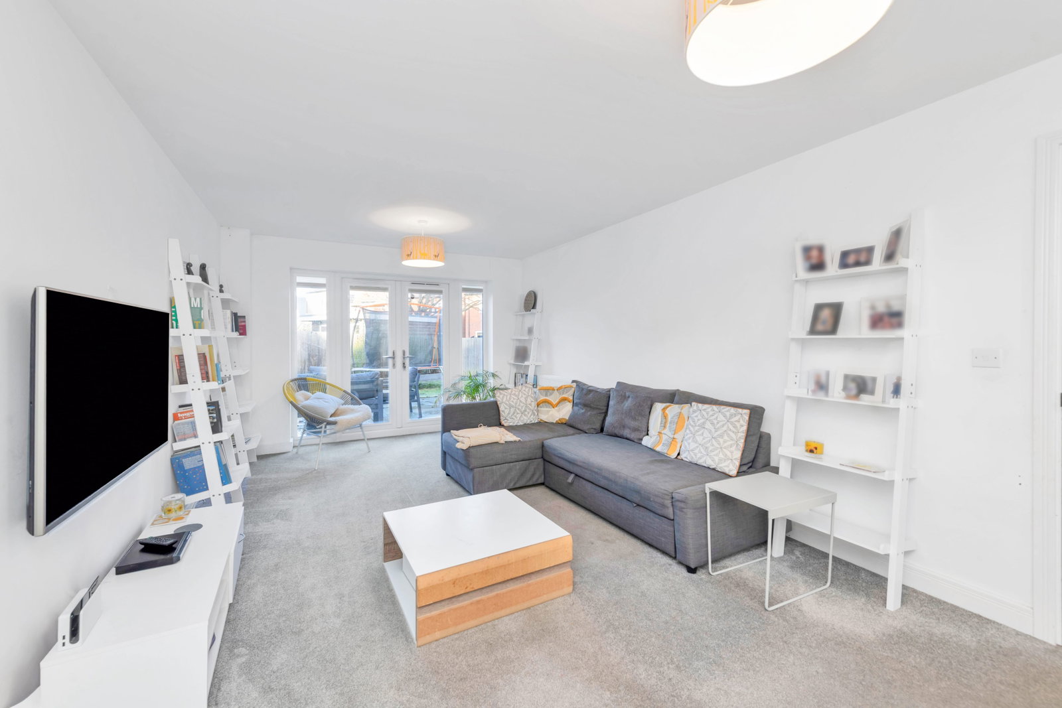
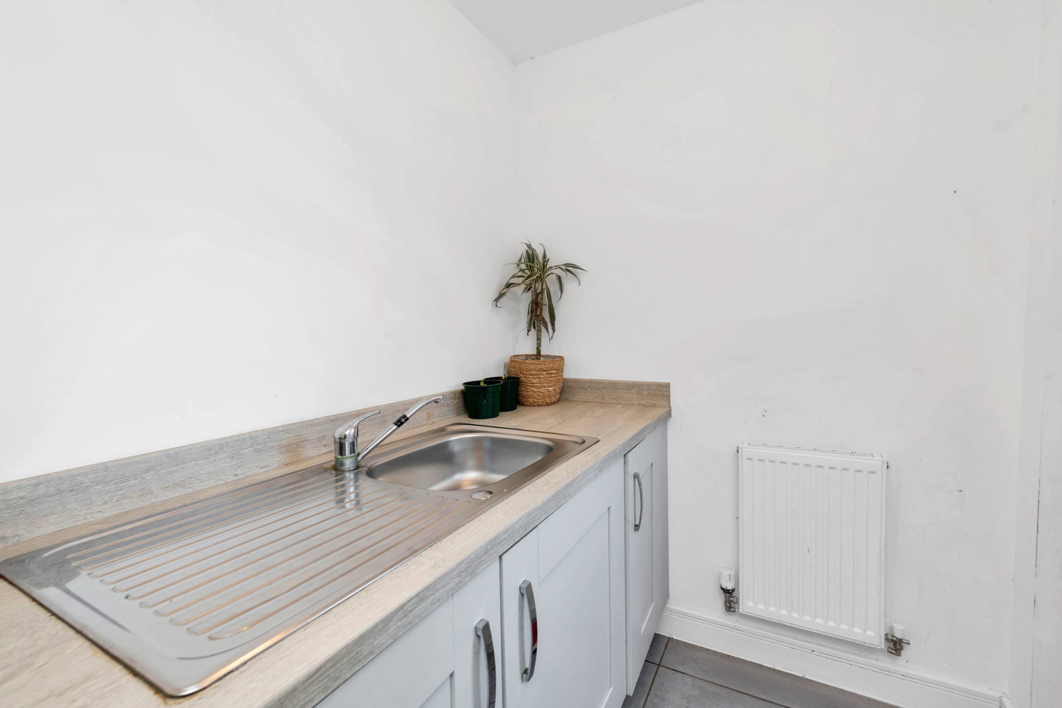
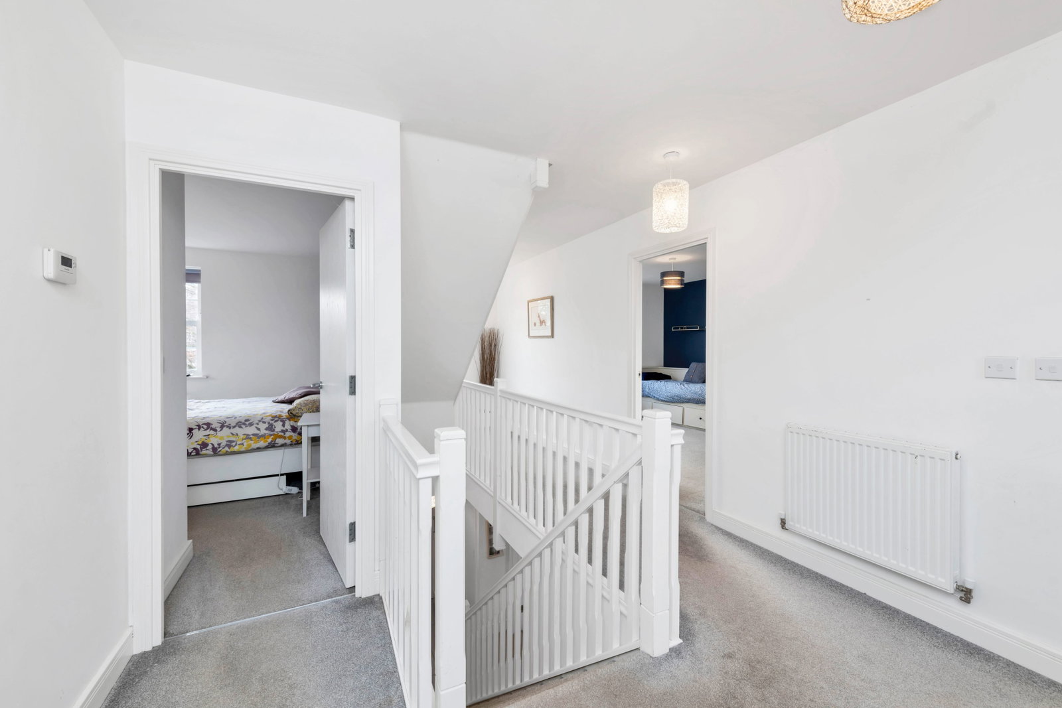
PLEASE QUOTE JK1192 WHEN CALLINGA Positioned on Griffin Road in the ever-popular village of Brampton, this beautifully proportioned five-bedroom detached home delivers the space, flexibility and layout that modern family life demands — with generous rooms throughout, excellent natural light, and a brilliant top floor offering real versatility. Ground Floor A welcoming entrance hall provides access to the main reception spaces and a handy cloakroom WC. To the left of the hall you’ll find a bright and spacious living room — a fantastic place to unwind, with plenty of space for a large sofa setup and family movie nights. Patio doors leading outside for those warm summer evenings. To the right you'll find an impressive open-plan kitchen/dining/living room, ideal for entertaining and family gatherings, with plenty of room for a large dining table, relaxed seating area and direct access out to the garden. Living Room: 3.45m x 6.65m (11’4” x 21’10”) Kitchen/Dining/Living Room: 4.20m (13’9”) max x 10.20m (33’5”) Utility Room: 1.70m x 1.59m (5’7” x 5’3”) Double Garage: 5.74m x 5.74m (18’10&rdquo…