Detached House in Sudbury
Sudbury, CO10 8DT
Detached House
GBP 825,000
- 5 bedrooms
- 3 bathrooms
- 2,872 sqm
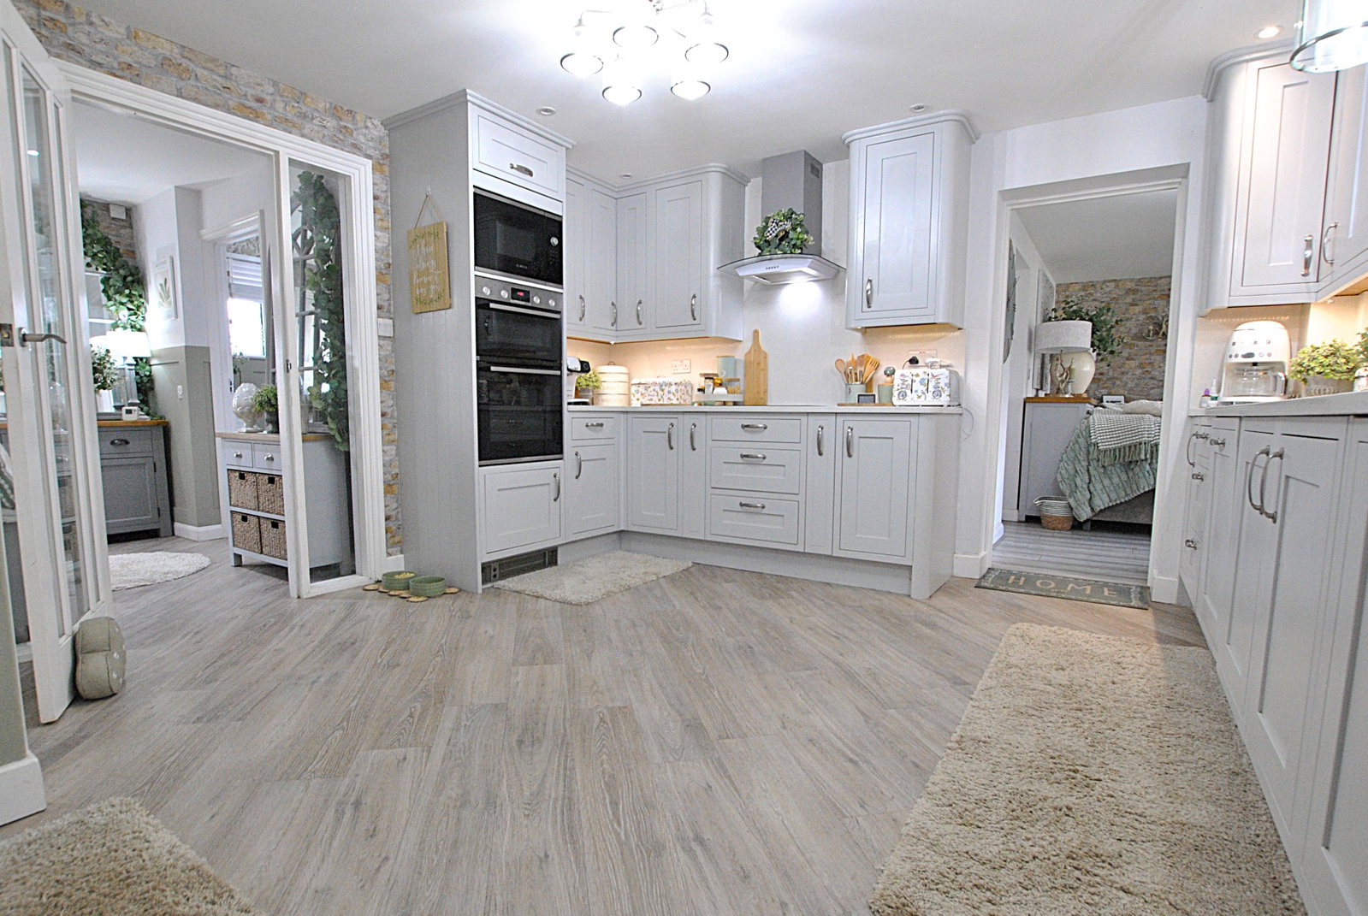
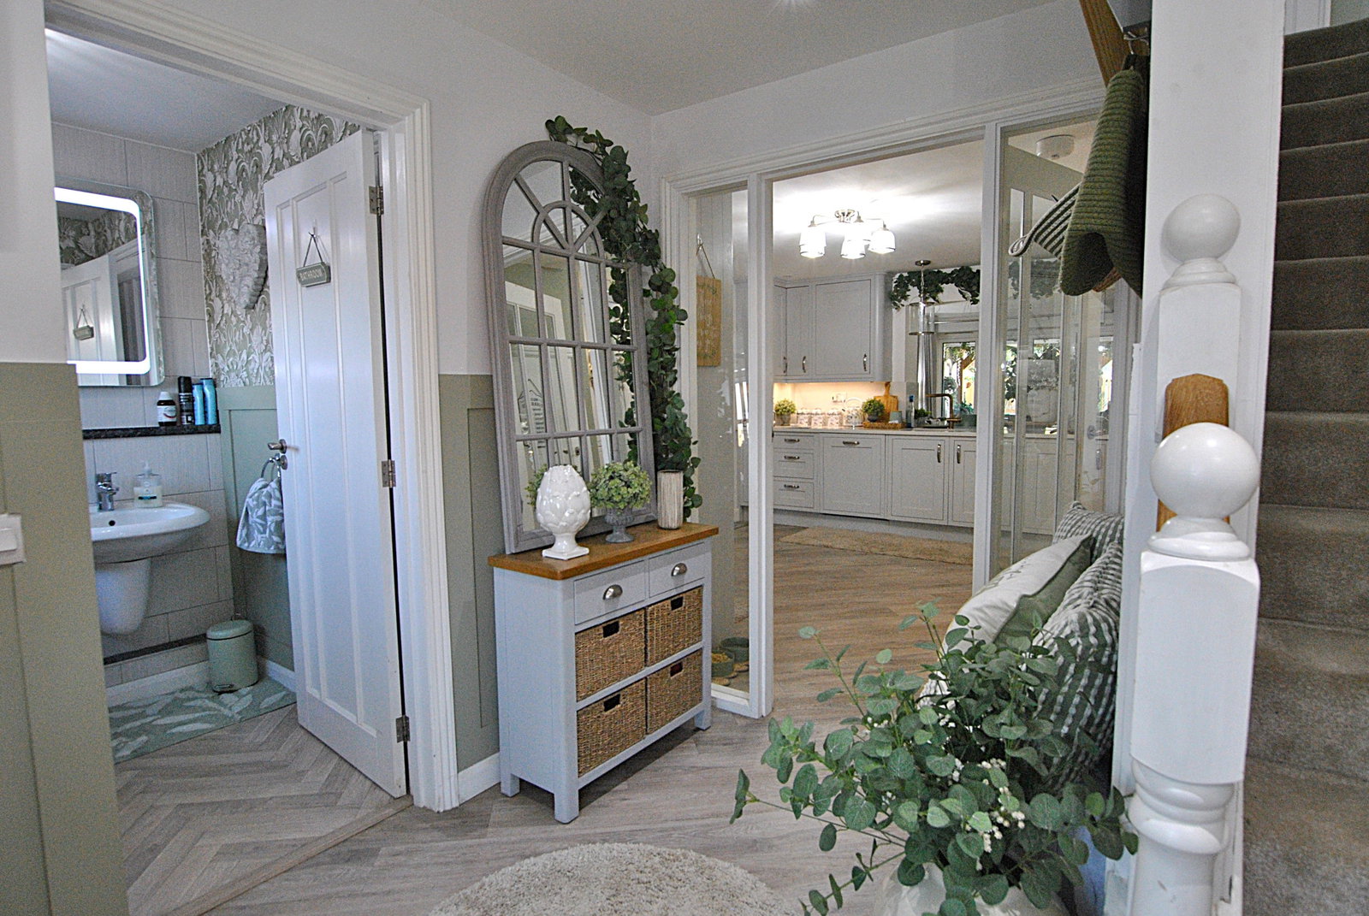
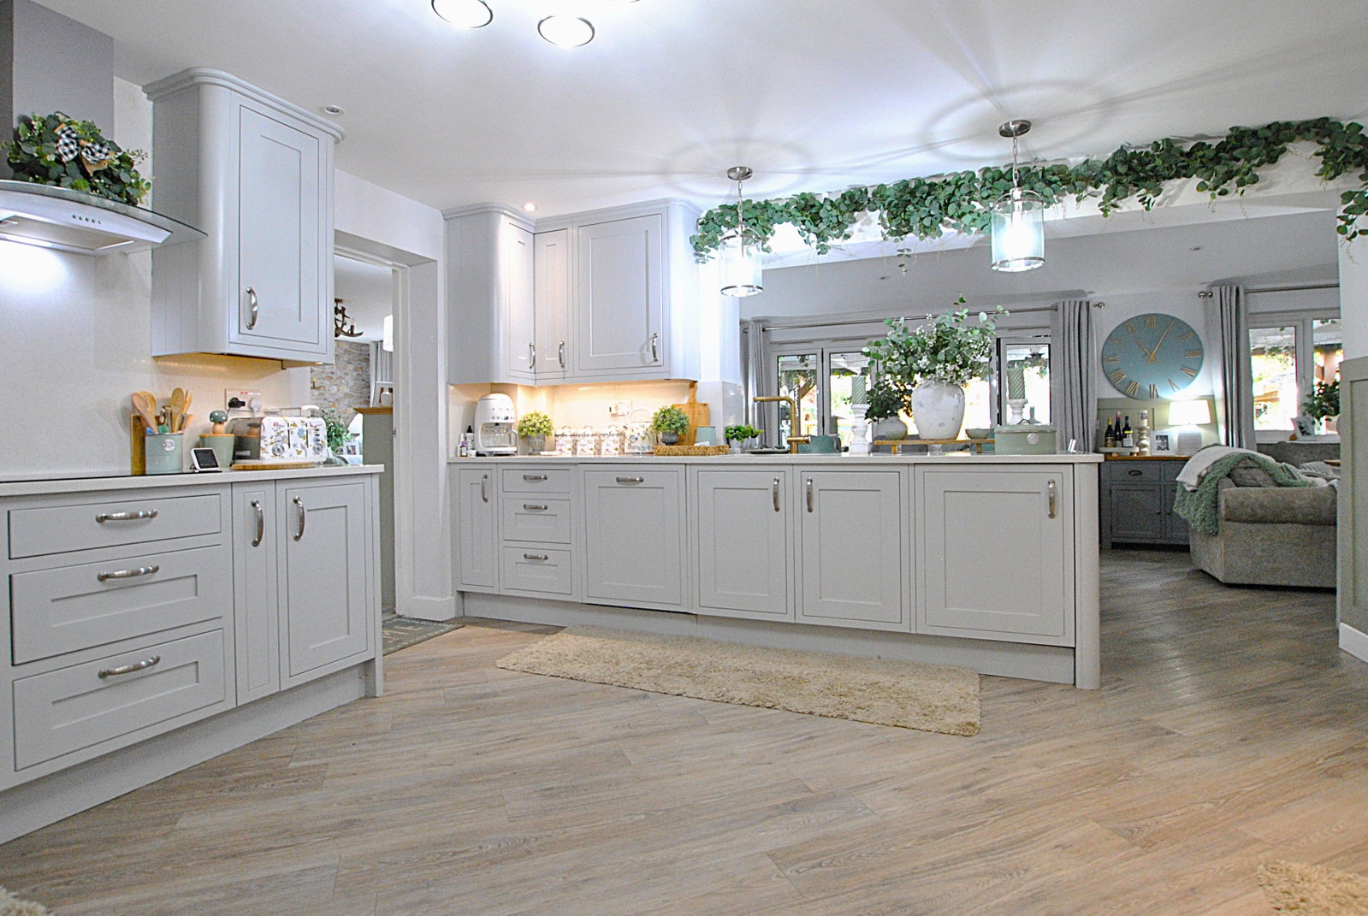
Porch Useful additional space, with windows to three sides, and part glazed door through to; Entrance Hall With stairs to first floor, half height wooden wall panelling, and doors through to; Cloakroom W/C and pedestal hand basin, Part tiled walls, wall mounted electric mirror. Large walk in storage cupboard, housing pressurised hot water cylinder, with additional storage space. Obscured window to front aspect. Sitting Room - 6.73m max x 3.63m max (22'0" x 11'10") A superb family space, with large window to front aspect. Flame effect fire built into media wall. Half height wood panelled walls. Opening to; Dining/Family Room - 3.28m max x 8.18m max (10'9" x 26'10") Bi-fold doors leading onto the rear garden covered patio and outdoor bar area. This room provides plenty of space for both large family dining table, and cosy sofa seating area. Window to rear aspect. Opens to Kitchen, snug/playroom and Sitting Room making this a particularly appealing family home. Snug/Playroom - 4.44m x 3.98m (14'6" x 13'0") This room lends itself to numerous uses, depending on your needs. Double doors to rear garden with glazed side panels. Door through to; Kitchen/Breakfast Room - 4.24m max x 4.78m m…