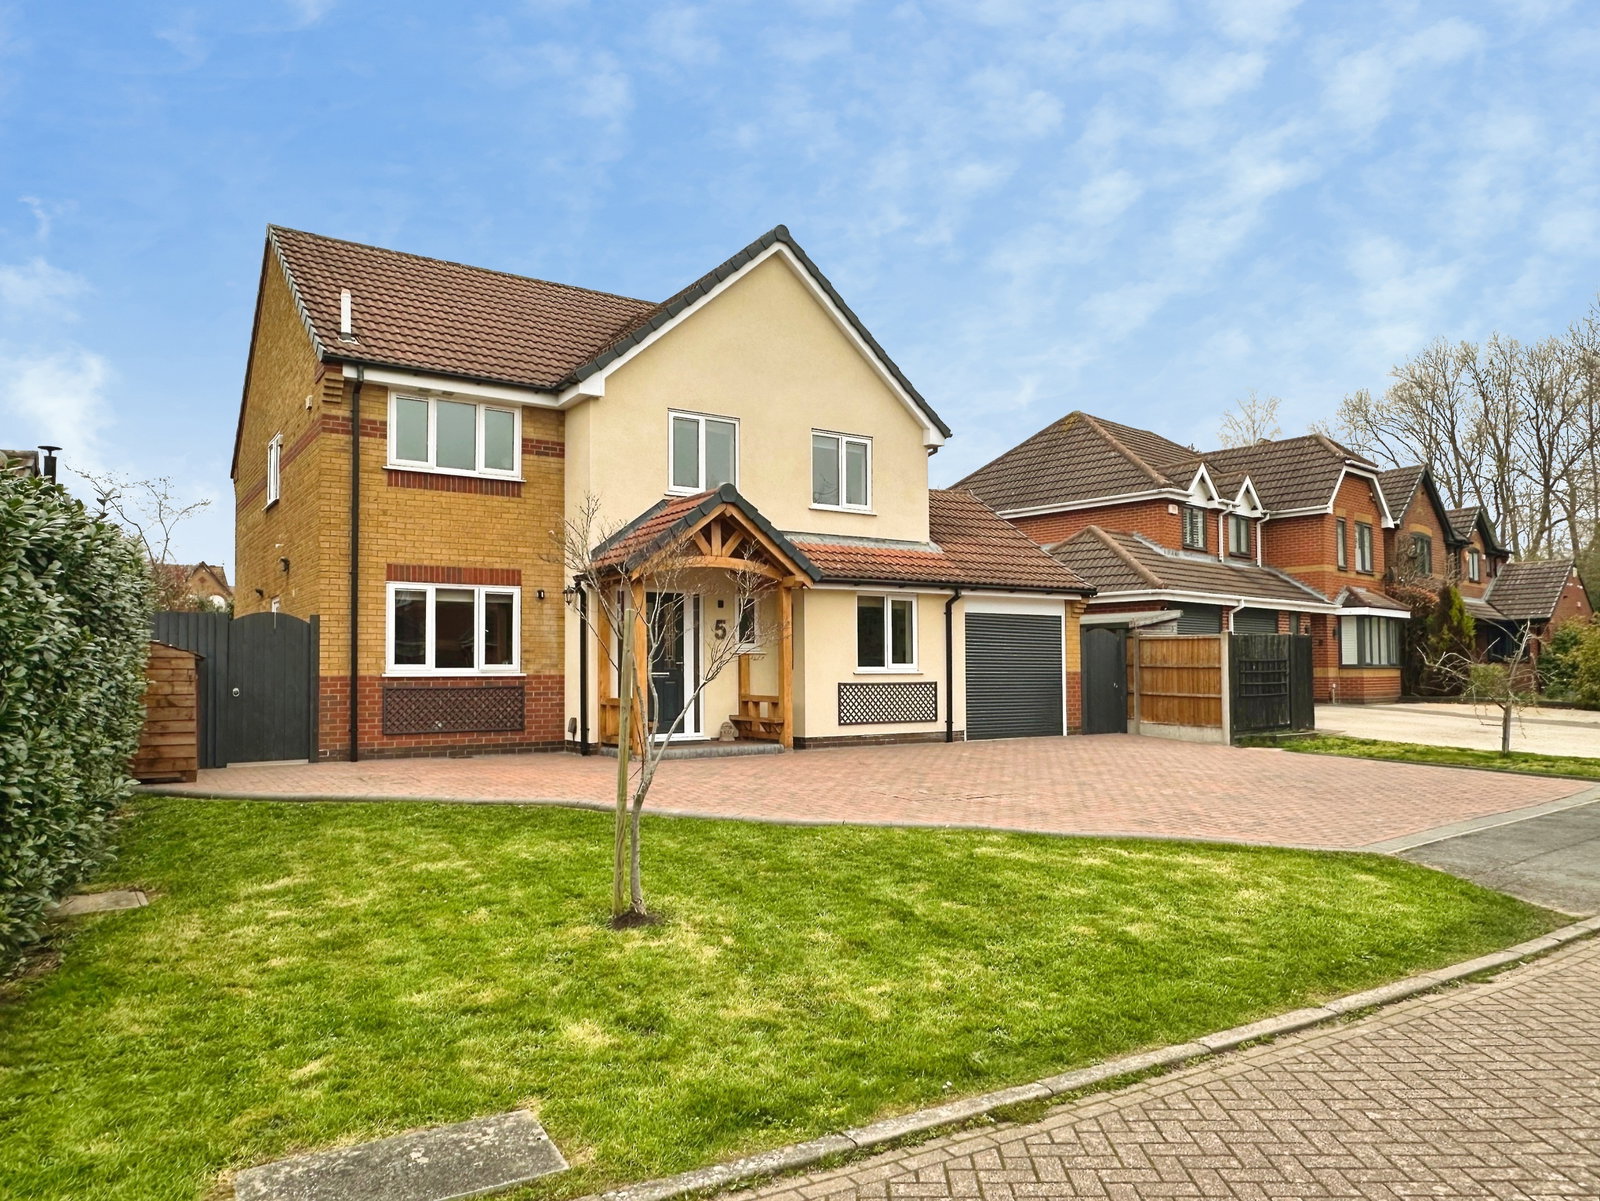
Detached House in Ashby-de-la-zouch
Ashby-de-la-zouch, LE65 1FD
Detached House
GBP 650,000
- 4 bedrooms
- 2 bathrooms
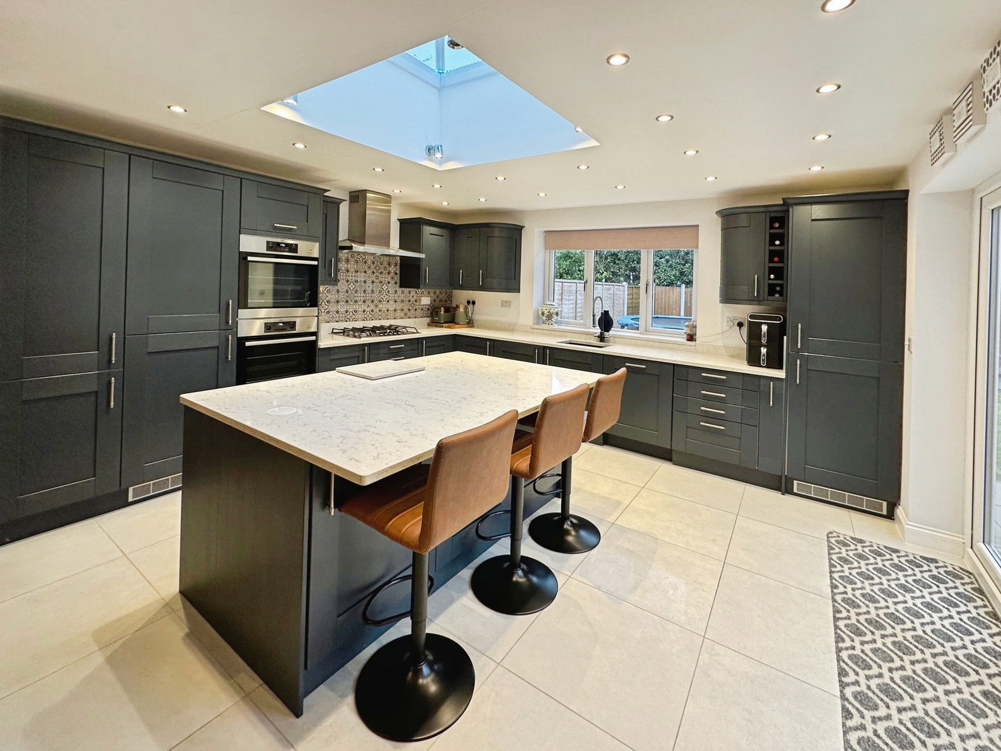
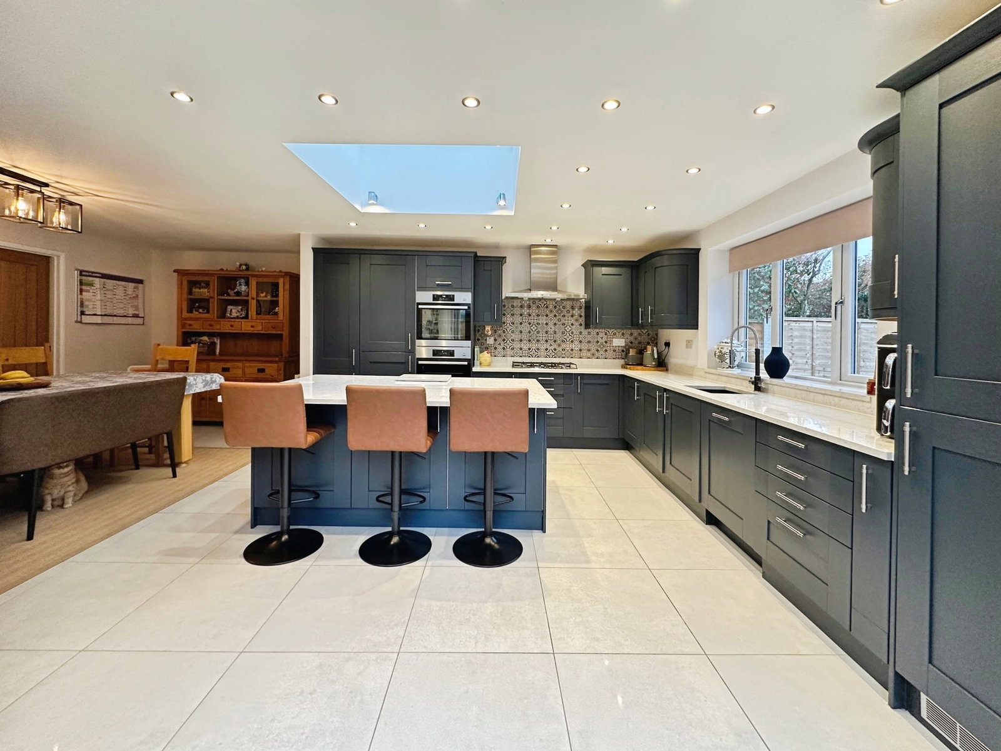
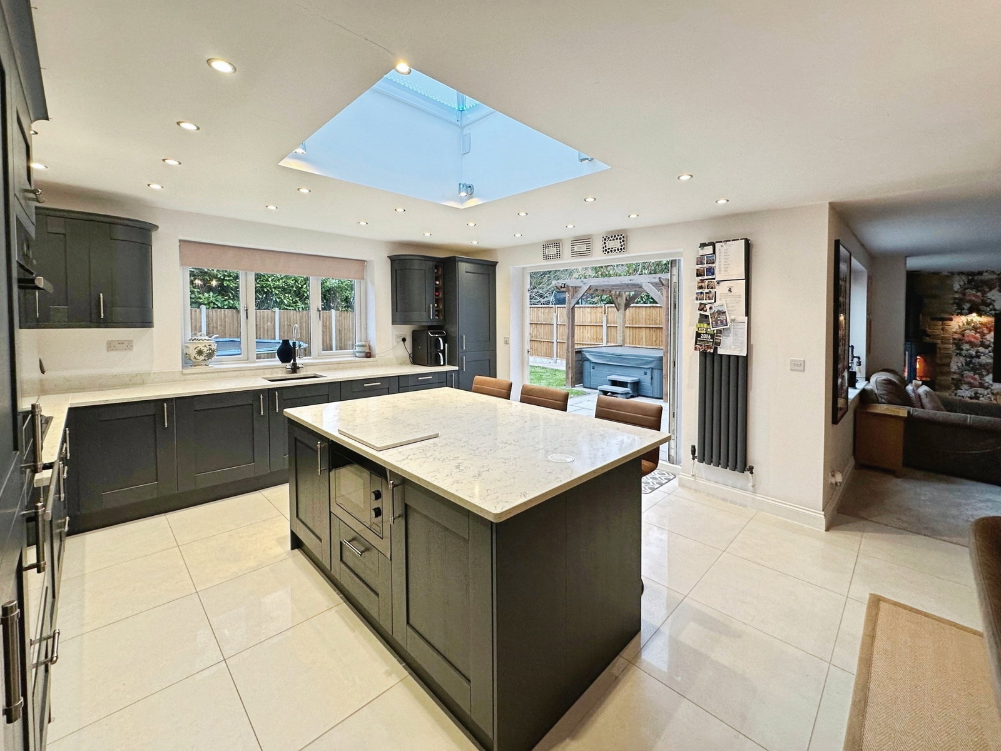
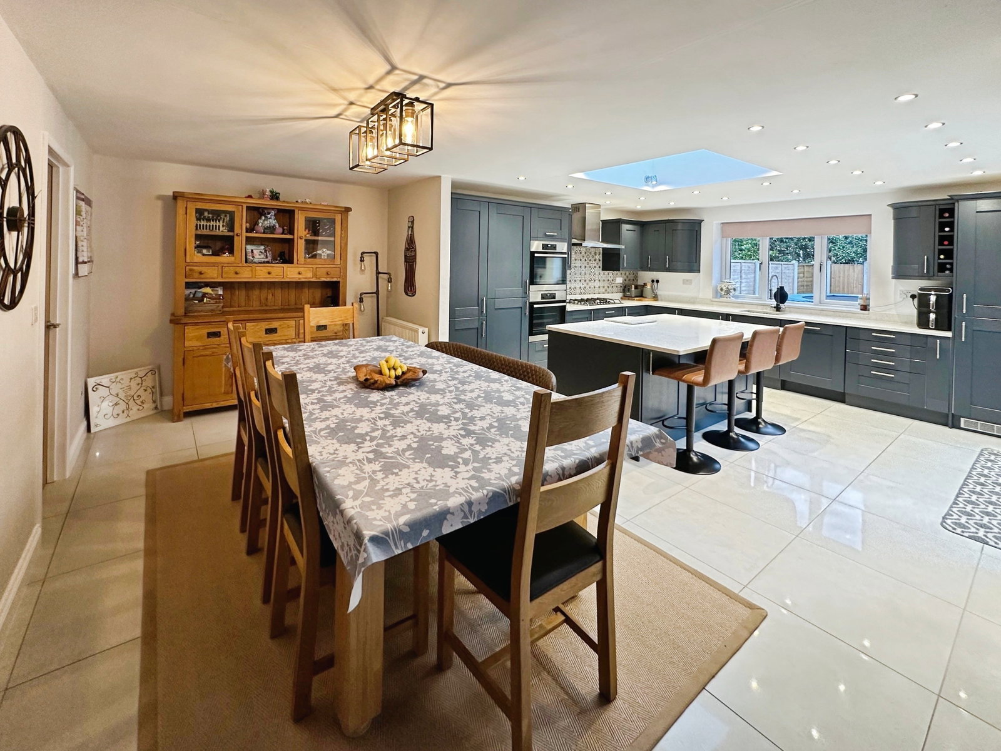
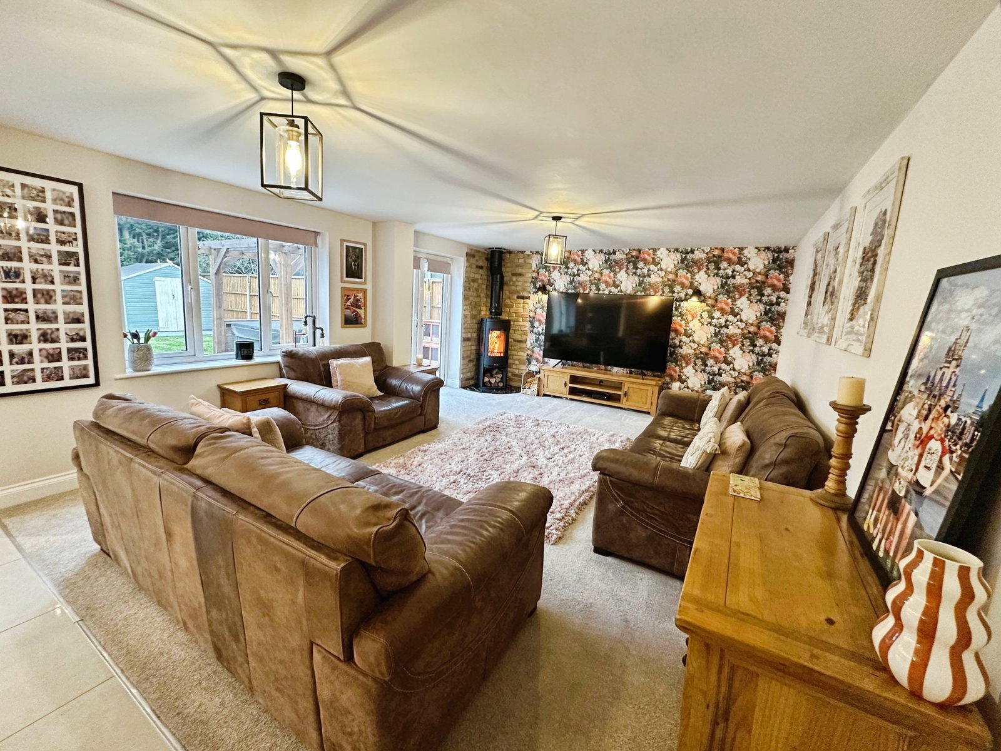
REF - DA1155 Entrance Hall Step inside and you immediately get a sense of quality and style. A front double glazed door opens into a bright and welcoming hallway, finished with engineered oak-style flooring and inset spotlights that create a sleek, contemporary feel. Stairs rise to the first floor, while a useful understairs cupboard keeps everyday essentials neatly tucked away. Doors lead off to multiple rooms, setting the tone for a home that’s been thoughtfully designed for modern family living. Cloakroom A stylish and well-finished cloakroom that perfectly complements the quality of the home. With a front portrait double glazed window, the space is filled with natural light and features a WC and wash hand basin set within a vanity unit. Finished with tiled flooring, tiled splash areas, spotlights and a chrome heated towel rail, it’s both practical and polished. Kitchen/Dining/Lounge - 10.95m x 8.23m (35'11"Max x 27'0"Max) This is the space that sets this home apart. An incredible open-plan living, dining and kitchen area that has been designed with both everyday family life and entertaining in mind. The living area is warm and inviting, centred around an Opus log b…