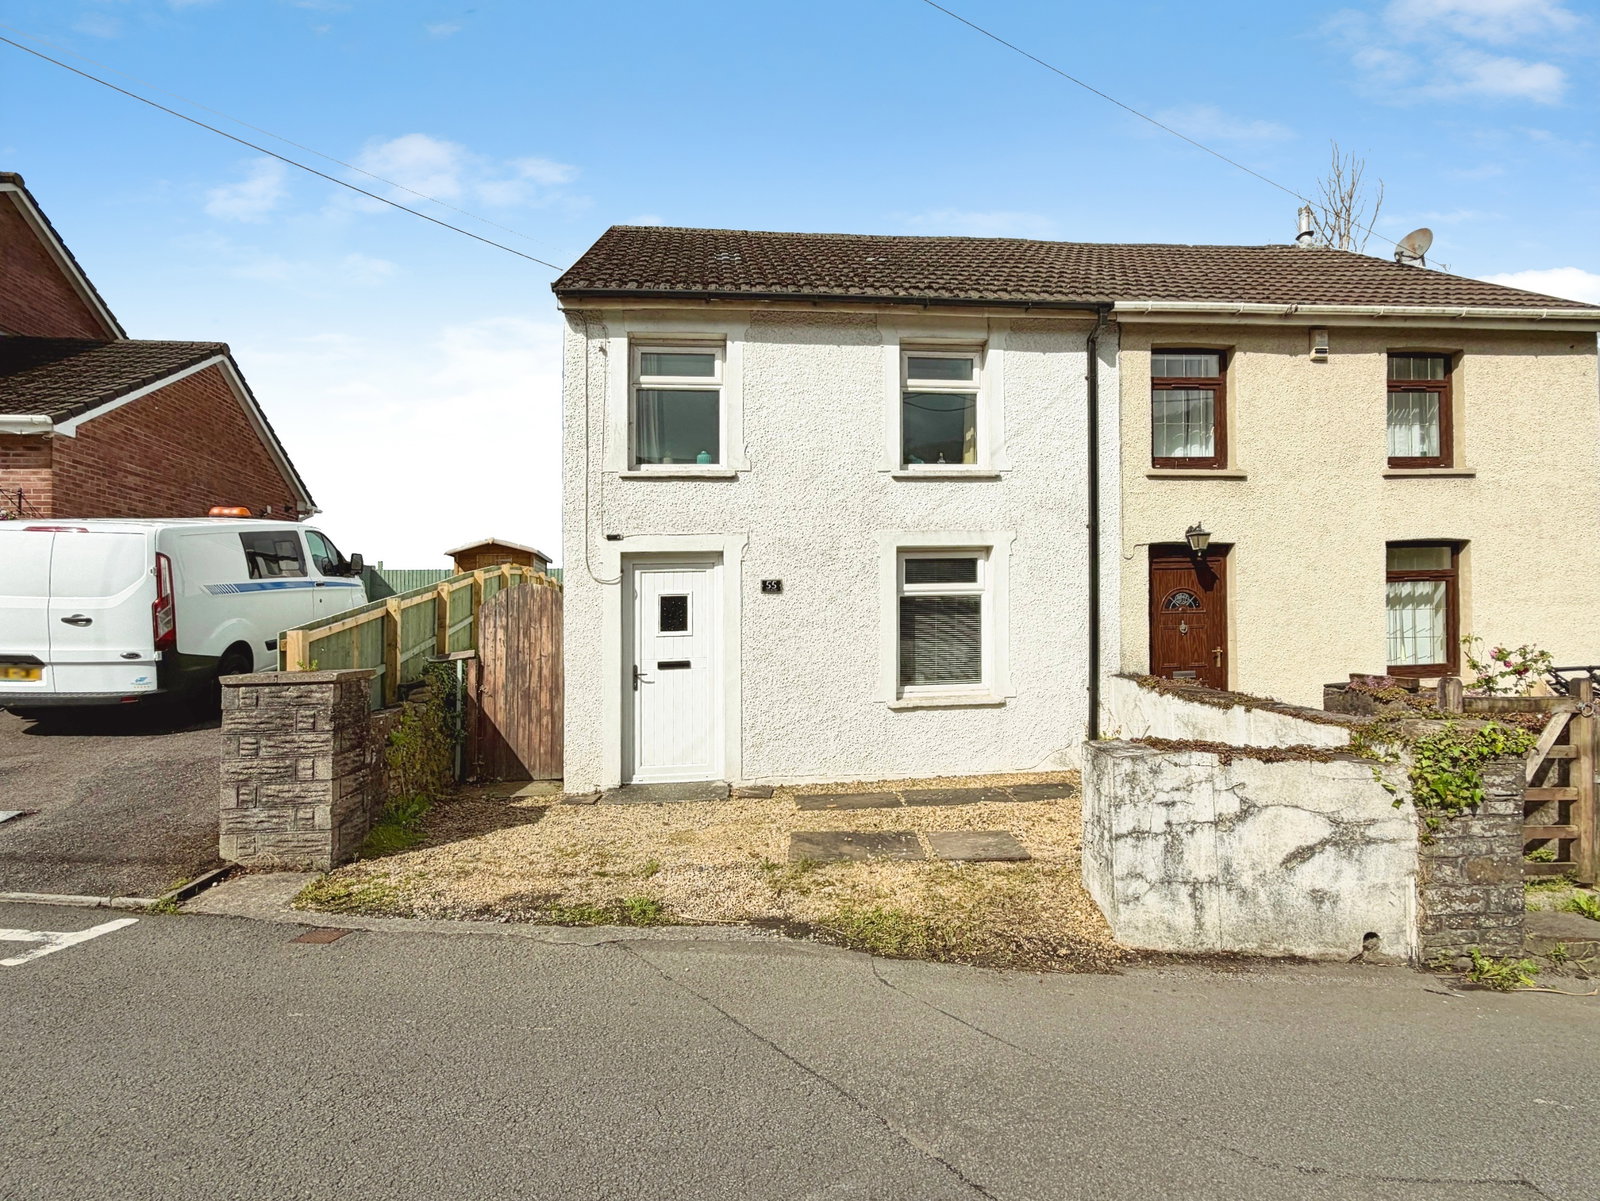
Semi Detached House in Port Talbot
Port Talbot, SA12 8TS
Semi Detached House
GBP 190,000
- 3 bedrooms
- 2 bathrooms
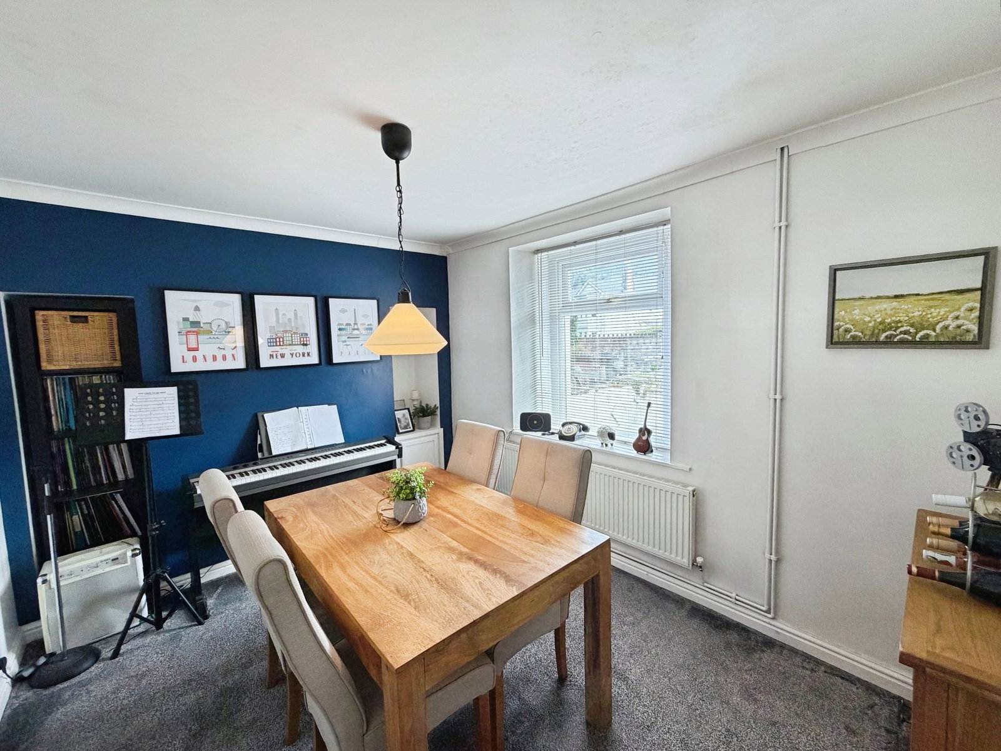
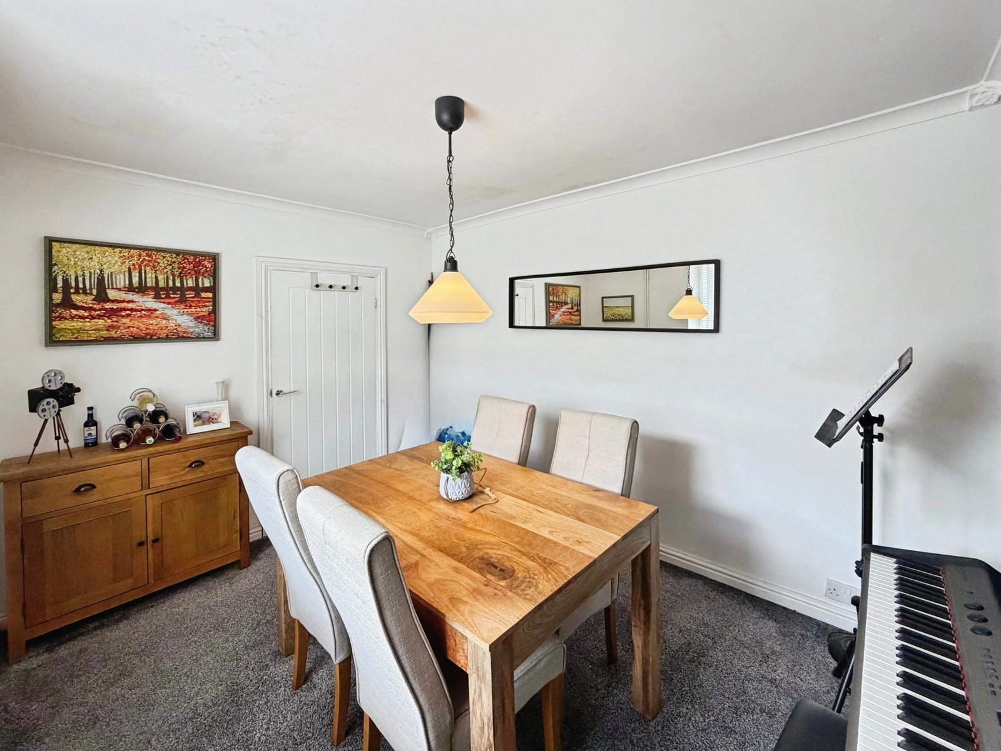
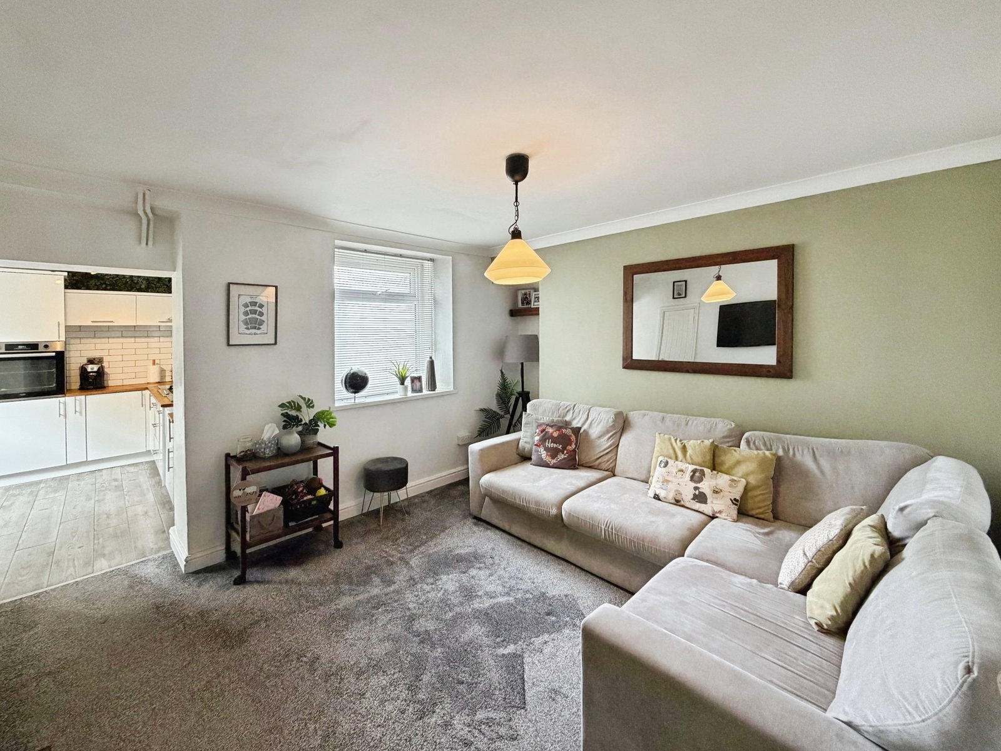
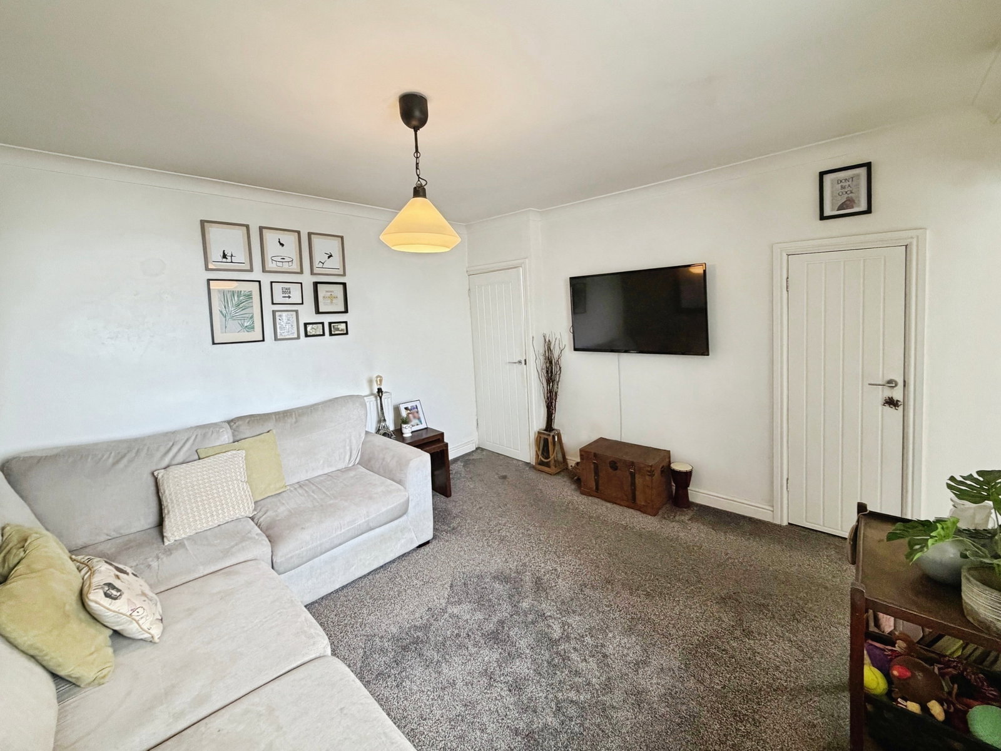
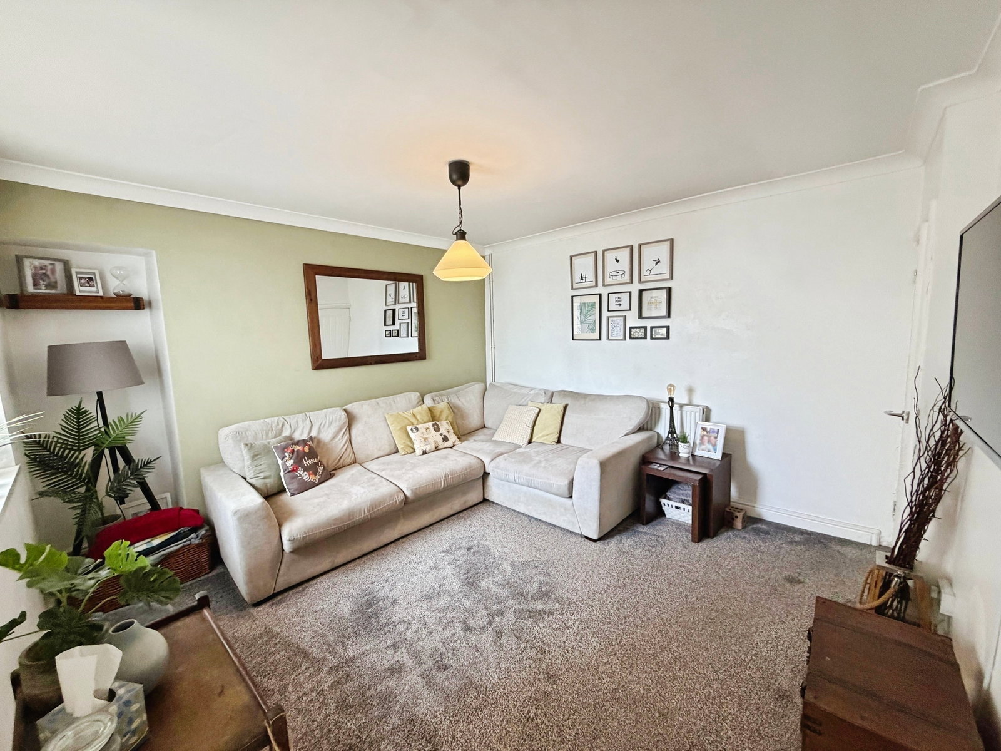
This well-presented three-bedroom semi-detached property is situated within a popular residential area of Baglan and offers spacious accommodation throughout. The ground floor comprises an entrance hallway, living room, dining room, fitted kitchen, utility room, and family bathroom. To the first floor are three bedrooms, with the principal bedroom benefiting from an en-suite shower room. Externally, the property enjoys a low-main Entrance Hall Dining Room - 2.82m x 3.5m (9'3" x 11'5") Carpeted. Radiator. Window to the front. Living Room - 3.67m x 3.54m (12'0" x 11'7") Window to the rear. Carpeted. Radiator. Kitchen - 2.74m x 3.08m (8'11" x 10'1") Range of fitted wall and base units. Integrated cooker and hob with extractor fan. Sink and tap with drainer unit. Integrated oven. Laminate flooring. Window to the side. Utility Room - 2.5m x 2.17m (8'2" x 7'1") Plumbing for washing machine. Window to the side. Door to the garden. Laminate flooring. Radiator. Bathroom - 1.64m x 2.07m (5'4" x 6'9") Bath with shower head attached. W.C. Wash hand basin. Tiled flooring. Window to the rear. Radiator. FIRST FLOOR Bedroom 1 - 4.59m x 2.86m (15'0" x 9'4") Two windows to the front. Carpeted. Radi…