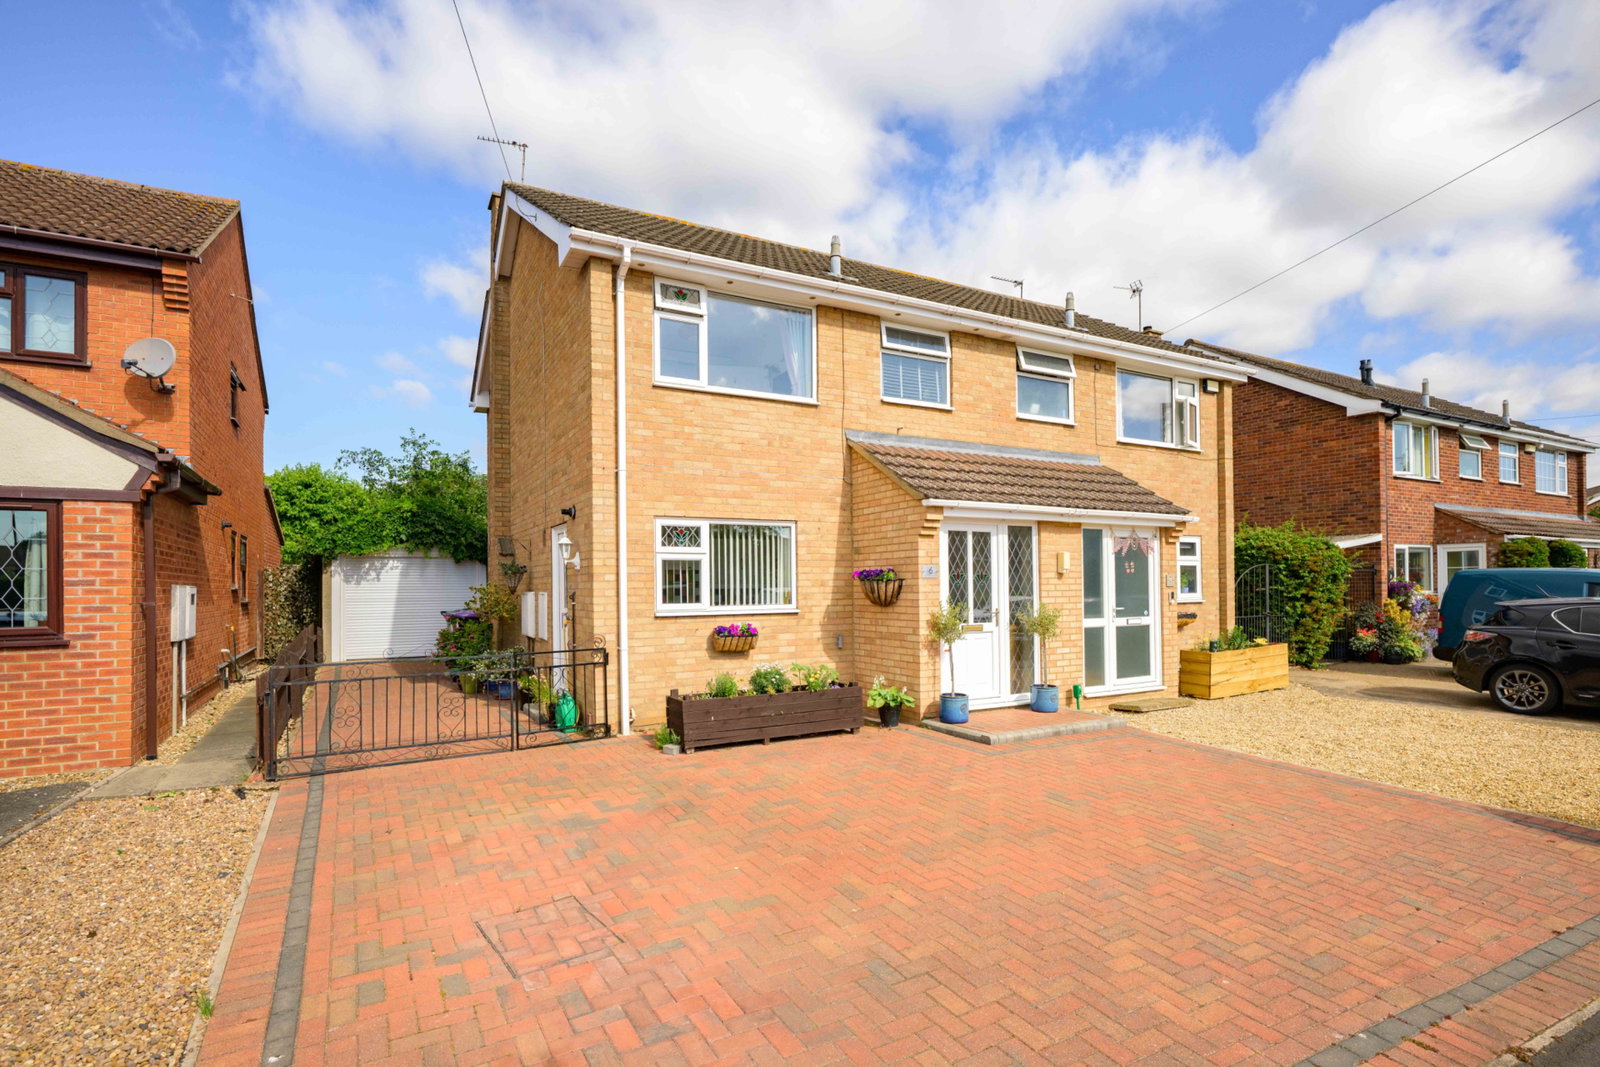
Semi Detached House in Grantham
Grantham, NG31 8EY
Semi Detached House
GBP 215,000
- 3 bedrooms
- 1 bathrooms
- 720 sqm
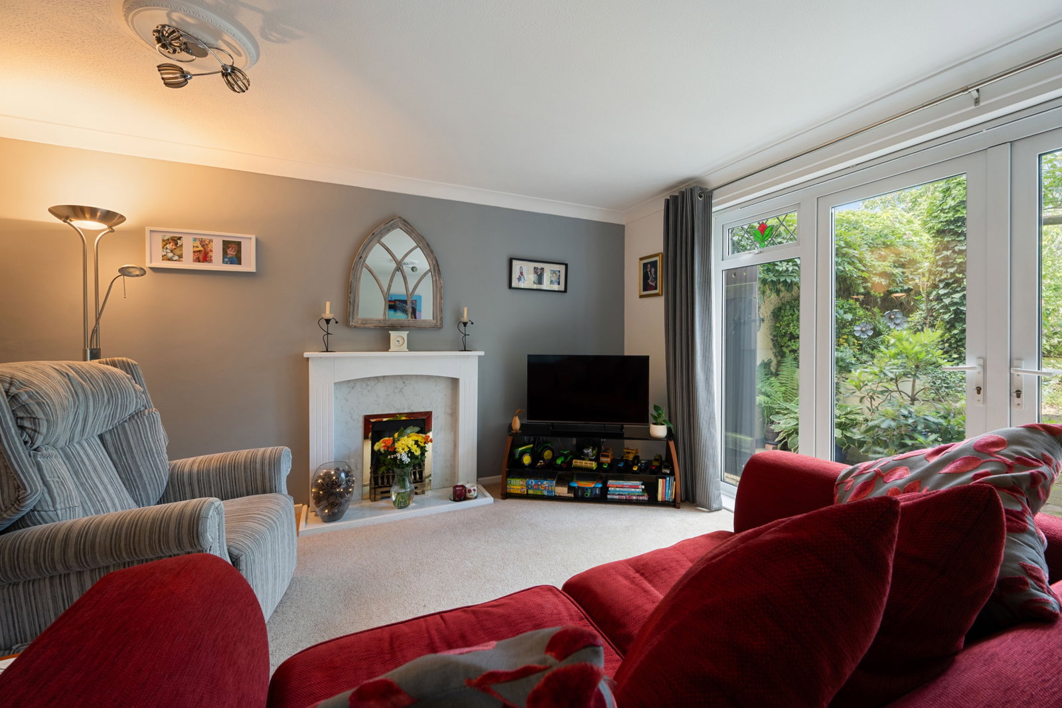
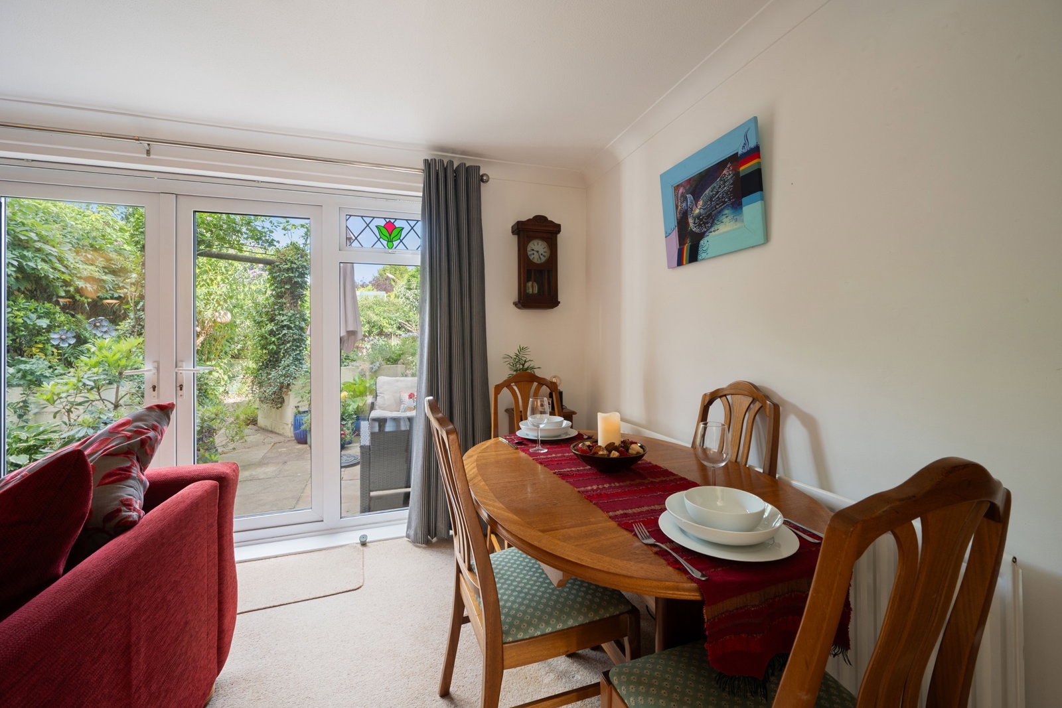
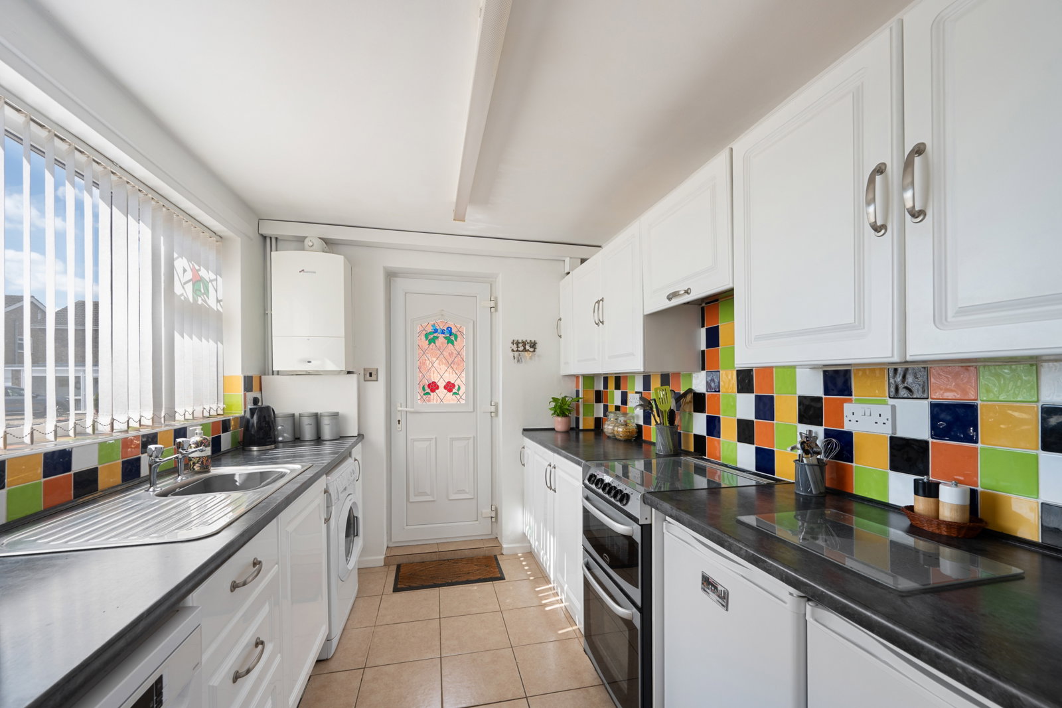
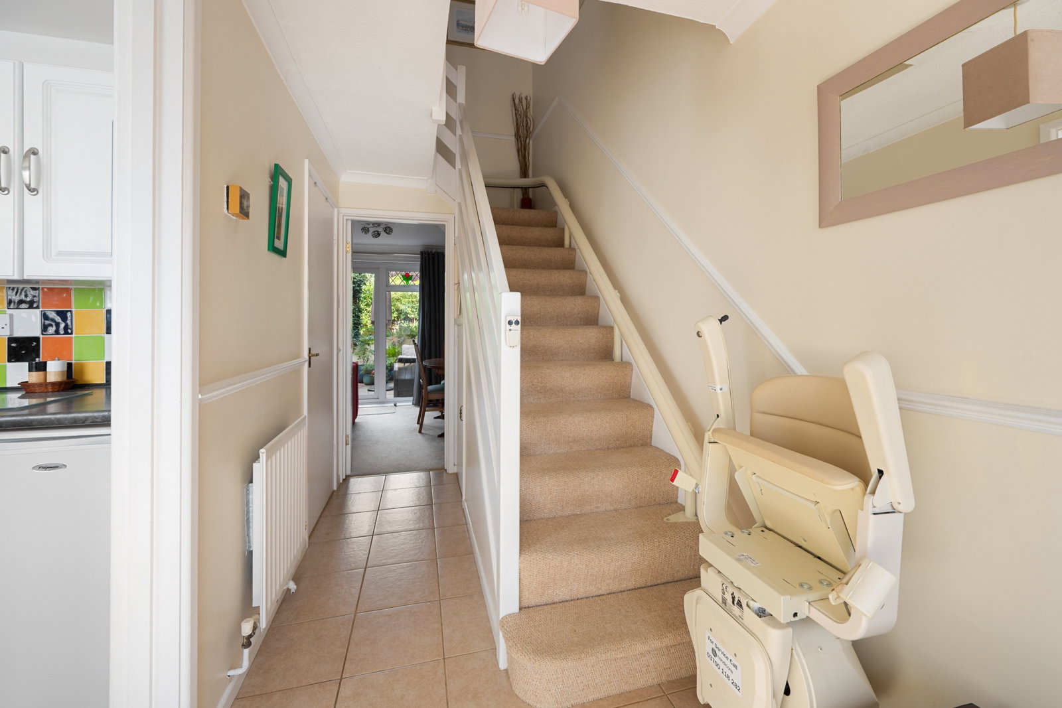
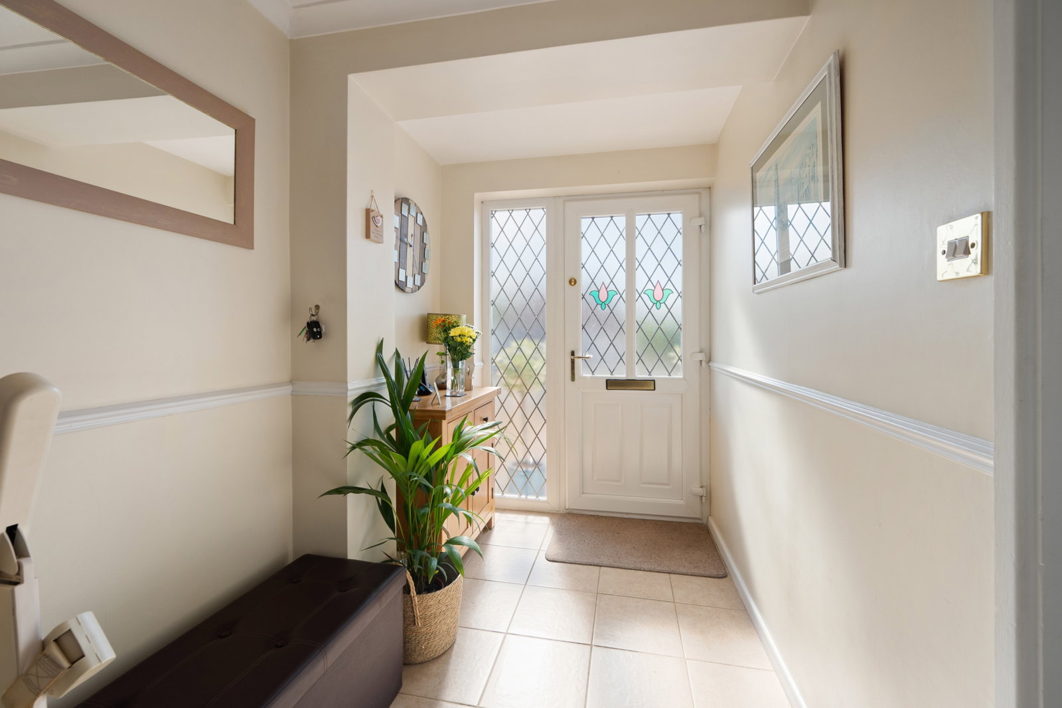
PLEASE QUOTE TR0236 – A VIDEO TOUR WITH COMMENTARY, 360 DEGREE VIRTUAL TOUR AND A KEY FACTS FOR BUYERS REPORT IS AVAILABLE ON THIS LISTING – THE ACCOMMODATION INCLUDES RECEPTION HALL - Access to the property is through a half obscured UPVC double-glazed door into the Reception Hall, having a single radiator, smoke alarm, under stairs storage cupboard, further storage cupboard and stairs rising to the First Floor. LOUNGE DINER measuring 15’11” x 13’10” (4.85m x 4.22m ) reducing to 9’6” (2.90m) - Having UPVC double-glazed French doors leading out to the rear Garden, with UPVC double-glazed windows adjacent, single radiator and a gas fire set to a stone hearth and with wooden mantle. KITCHEN measuring 9’9” x 7’6” (2.97m x 2.29m) - Having a UPVC double-glazed window to the front aspect, roll edge work surface with inset stainless steel sink and drainer, cupboards and drawers provide storage to the baseline with matching cupboards to the eye line and a wall mounted Worcester combination gas boiler. There is a gas oven with a four-ring gas hob with an extractor hood above, space and plumbing for a washing machine an…