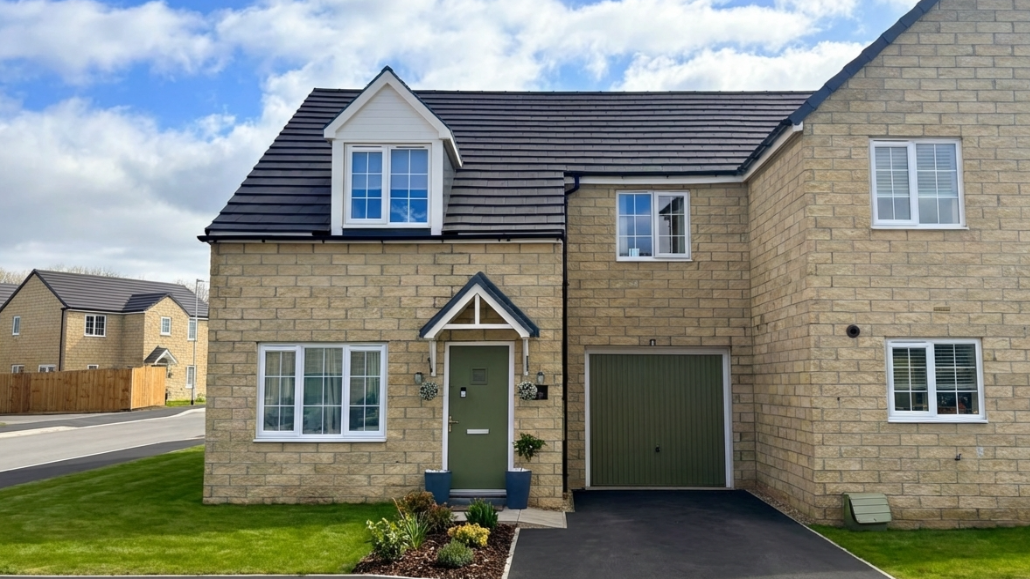
Semi Detached House in Spalding
Spalding, PE12 7JS
Semi Detached House
GBP 215,000
- 3 bedrooms
- 2 bathrooms
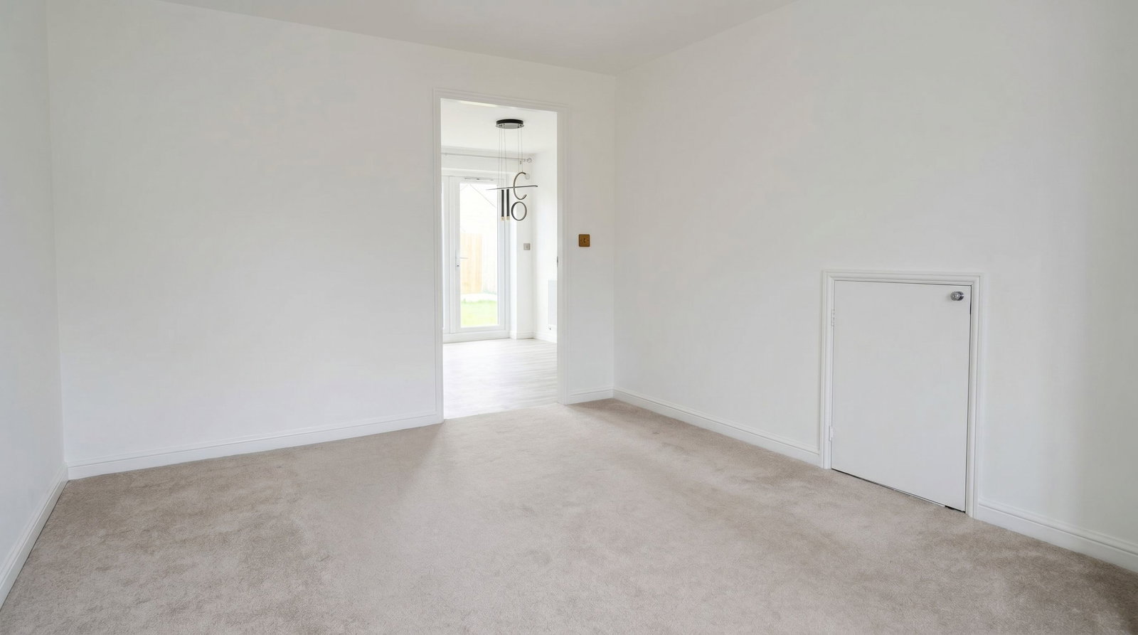
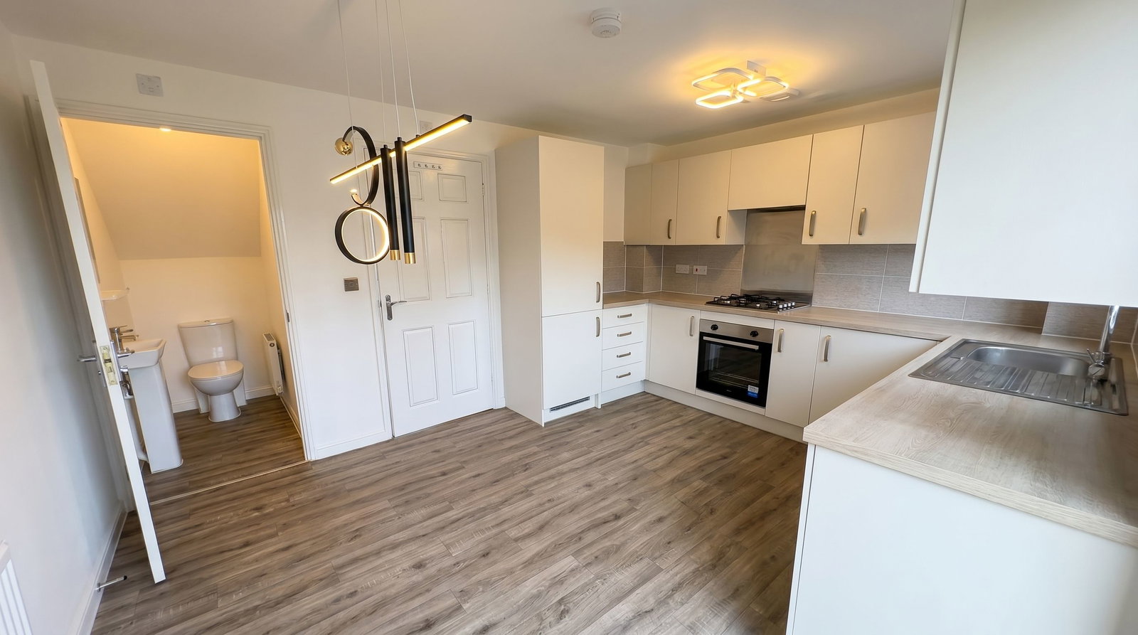
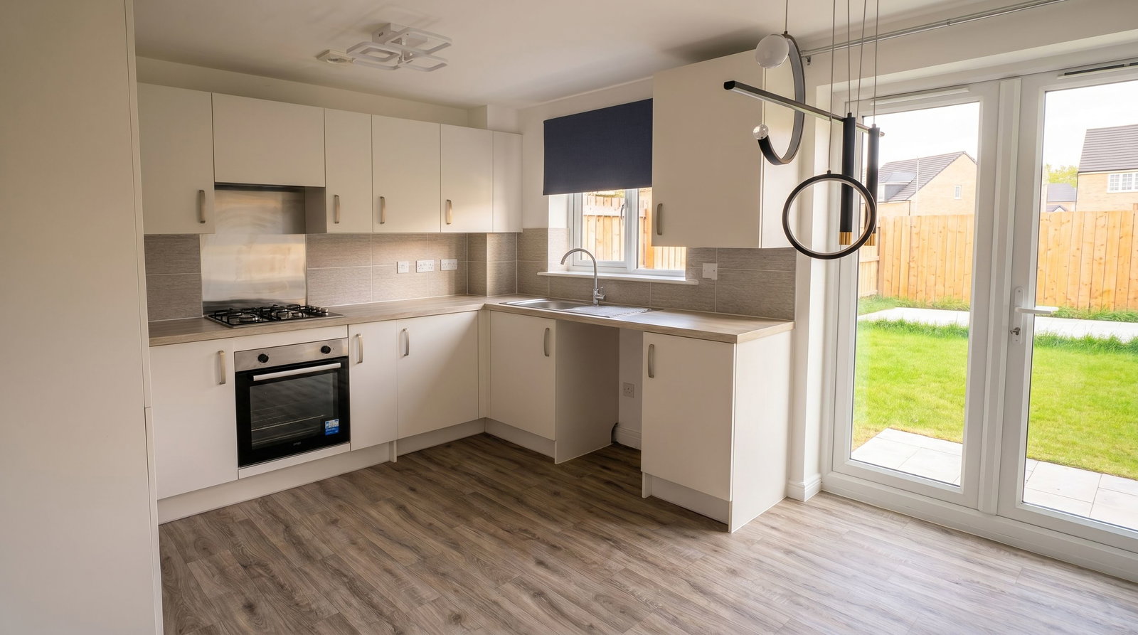
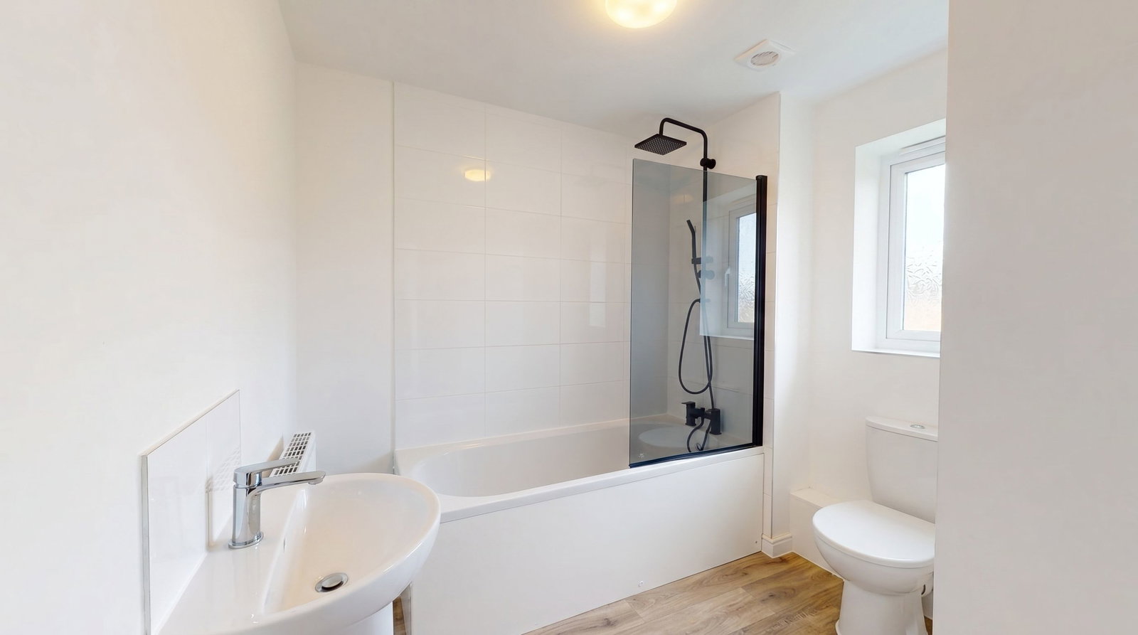
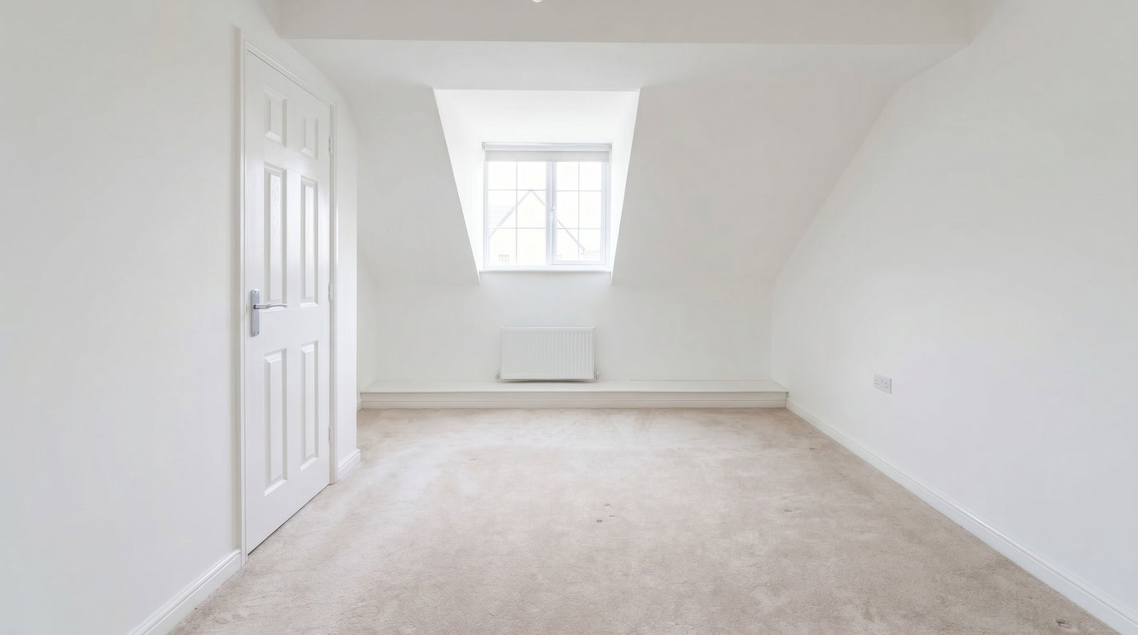
Ref DW-1504 Property Overview Tenure: Freehold EPC Rating: B This well-designed home offers a practical layout, generous room sizes, and modern features throughout—perfect for families or first-time buyers. Ground Floor Entrance Hall Step into a welcoming entrance hall, with stairs leading to the first floor and access through to the living room. Living Room (4.66m x 3.07m / 15'3" x 10'1") A bright and well-proportioned space with a front-facing window allowing plenty of natural light. Includes a useful understairs storage cupboard and access to the kitchen diner. Kitchen Diner (4.18m x 3.3m / 13'9" x 10'10") A modern and functional space featuring: Stainless steel single oven Sink with drainer and mixer tap Plumbing and space for a standard washing machine Dining area with access to the rear garden Downstairs Cloakroom (1.68m x 0.99m / 5'6" x 3'3") Conveniently located under the stairs, complete with WC and hand basin—ideal for guests and family use. First Floor Master Bedroom with Ensuite (4.15m x 4.16m / 13'7" x 13'8") A charming and spacious room featuring a sloped ceiling, creating character and a cosy nook ideal for a dressing table or storage. Includes: Built-in…