Detached House in Newmarket
Newmarket, CB8 8PX
Detached House
GBP 850,000
- 6 bedrooms
- 2 bathrooms
- 1,972 sqm
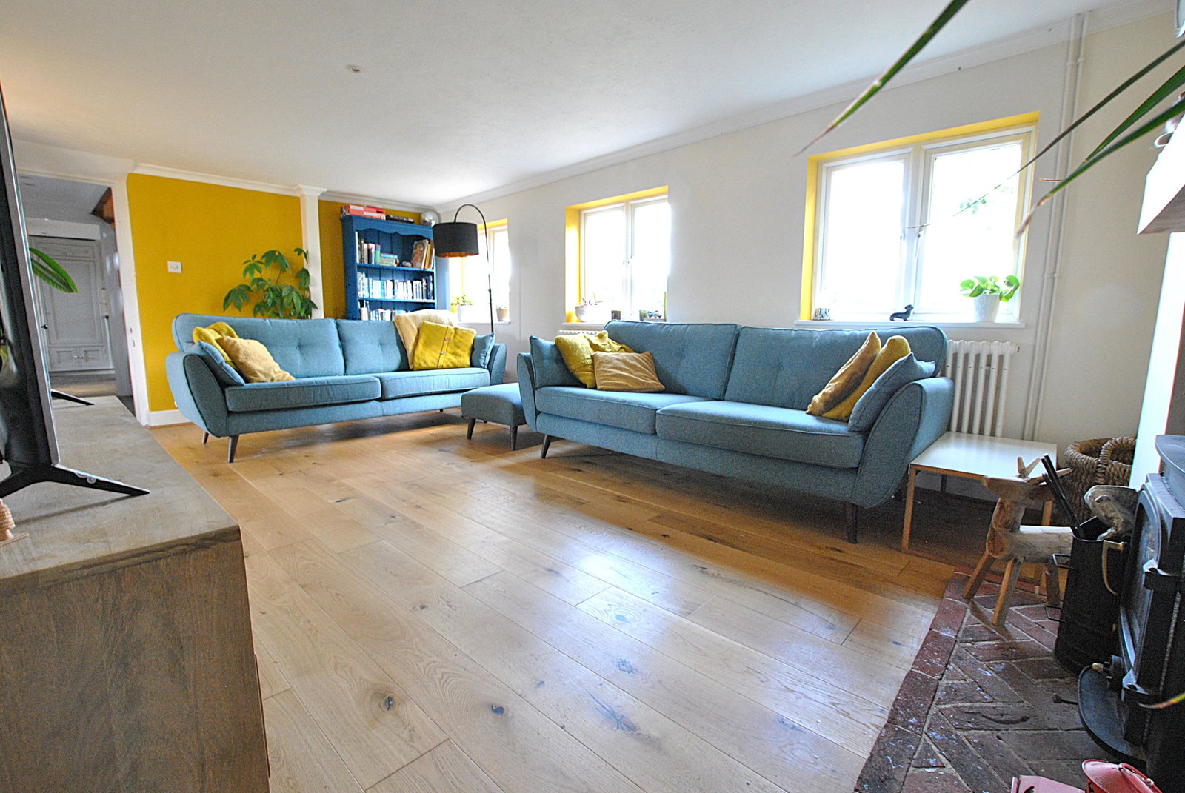
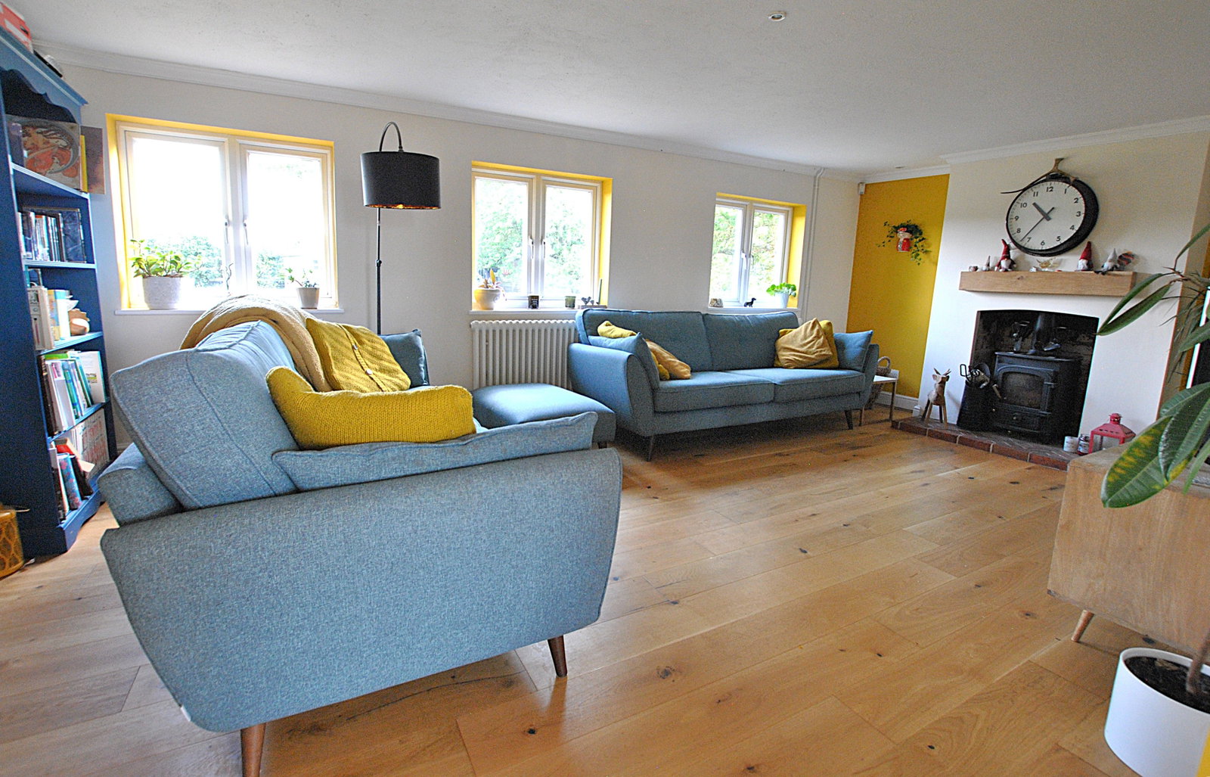
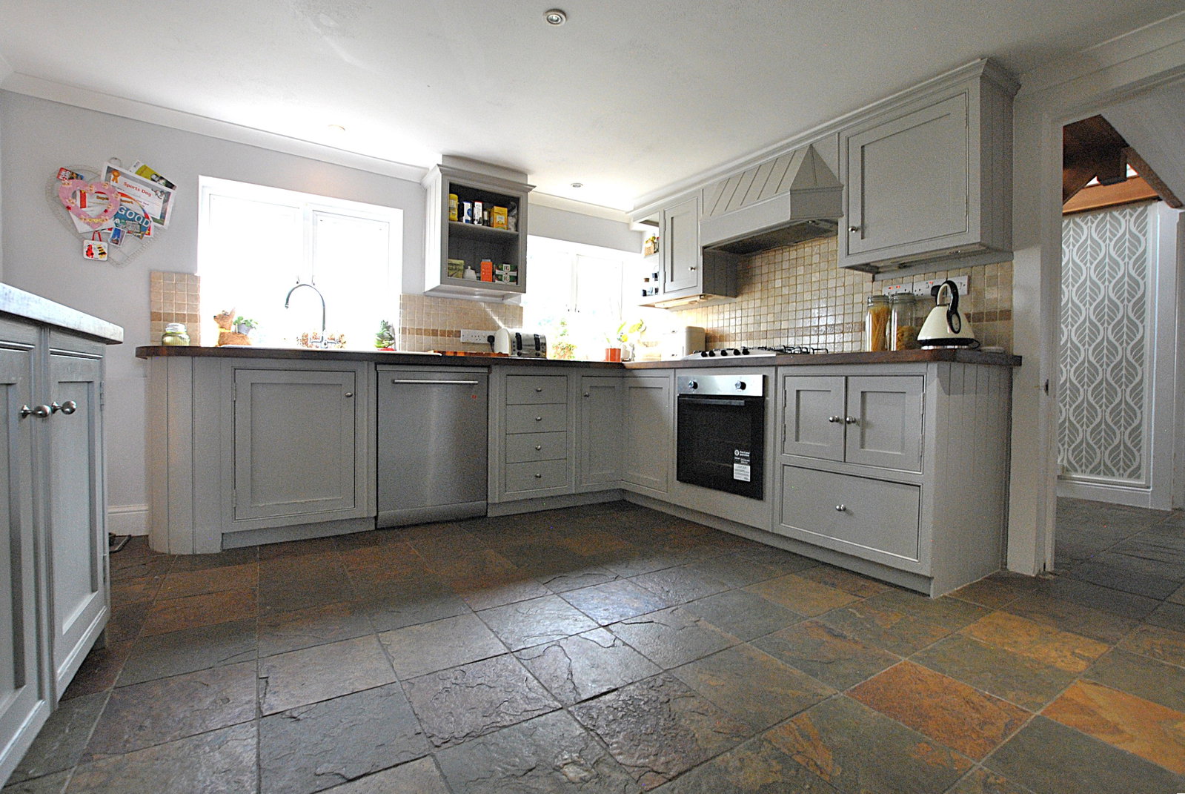
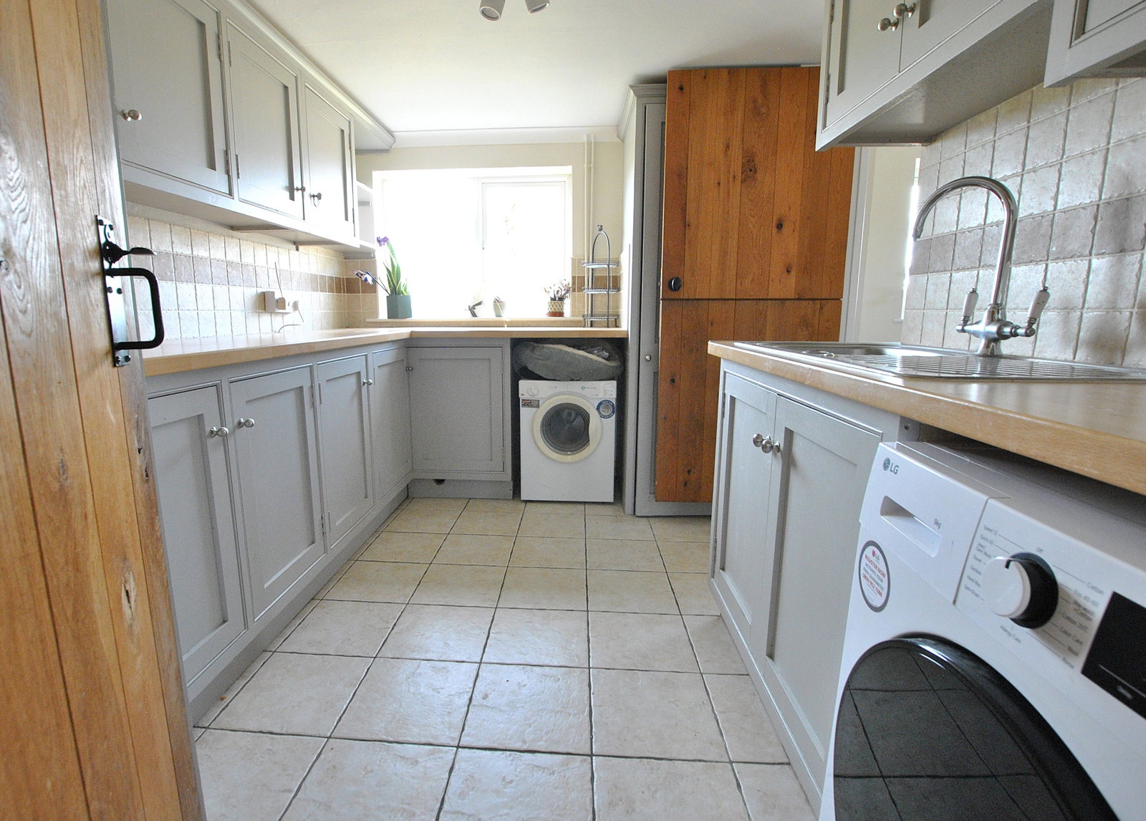
Entrance Hall - 3.49m x 2.08m (11'5" x 6'9") Wooden entrance door leading into entrance hall, with oak staircase leading to the first floor. Tiled floor and doors through, to both sitting room and kitchen. Sitting Room - 3.49m x 5.87m (11'5" x 19'3") A lovely large, bright, yet cosy room with log burning stove inset, set on a brick hearth and with wooden mantle over. Wooden flooring. Three windows to the front aspect. Opening through to; Dining/Family Room - 3.37m x 8.14m (11'0" x 26'8") Again, another well proportioned family space, with half currently utilised as dining space, with plenty of room for a large family dining table. The other half of the room is furnished with sofas, to create a comfy, relaxed family space. This area also benefits from double doors opening onto the rear garden decked patio area, making it a fabulous space for entertaining. Wooden flooring throughout. Two large windows to the rear aspect, with simply stunning views over the garden, and the rolling Suffolk countryside beyond. Kitchen - 3.55m x 3.63m (11'7" x 11'10") Fitted with a range of bespoke wooden, wall, full height and base units, with solid wood work surface over, and 1½ bowl ceramic si…