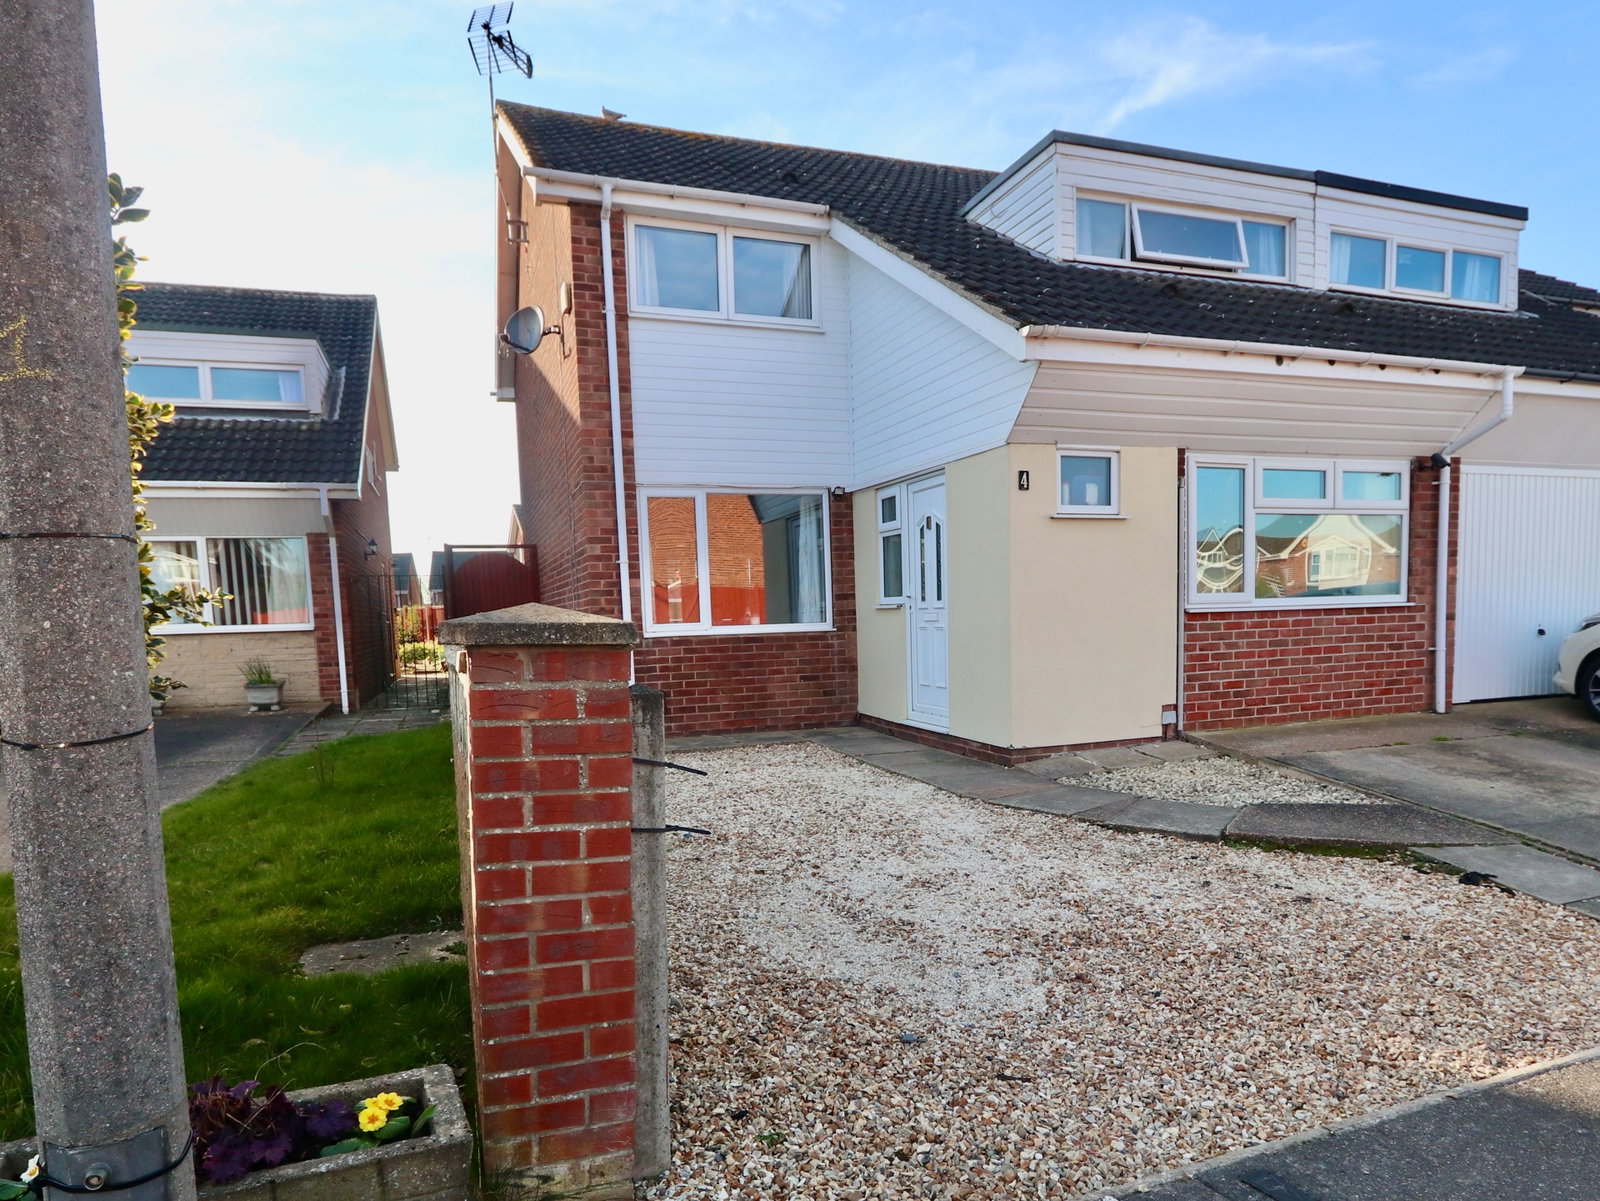
Semi Detached House in Gainsborough
Gainsborough, DN21 2UA
Semi Detached House
GBP 200,000
- 3 bedrooms
- 1 bathrooms
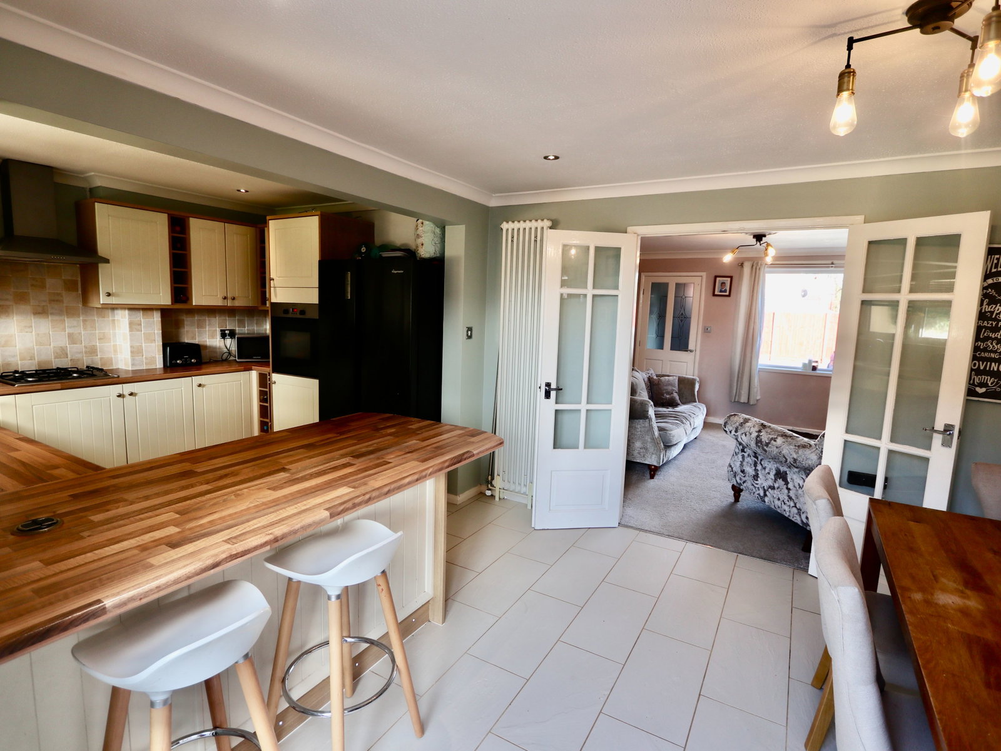
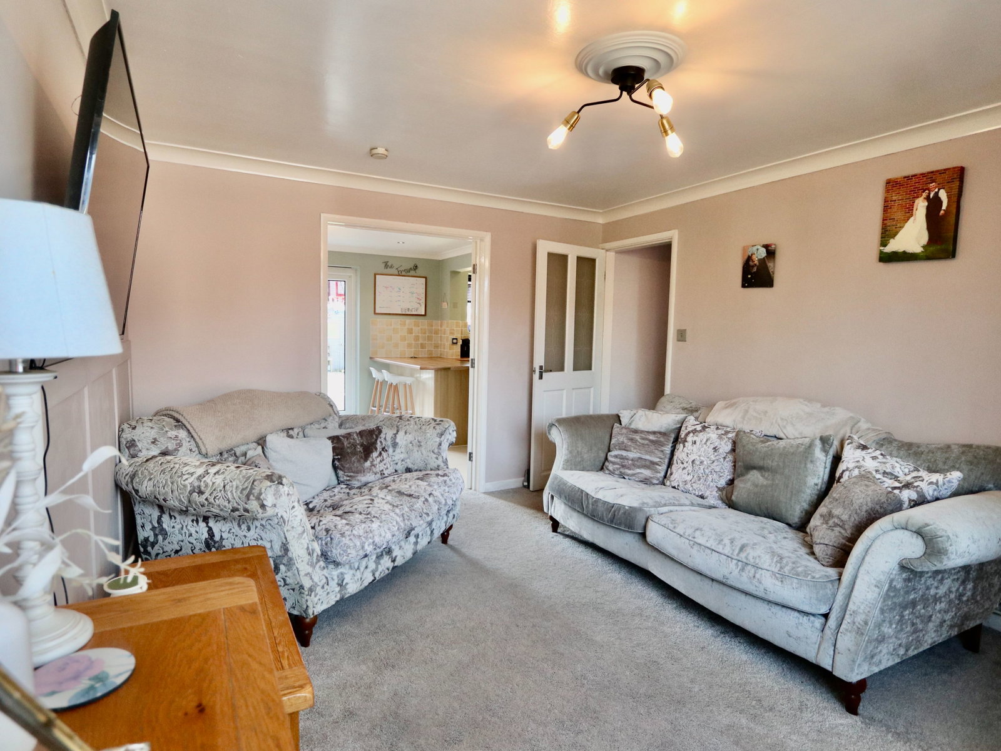
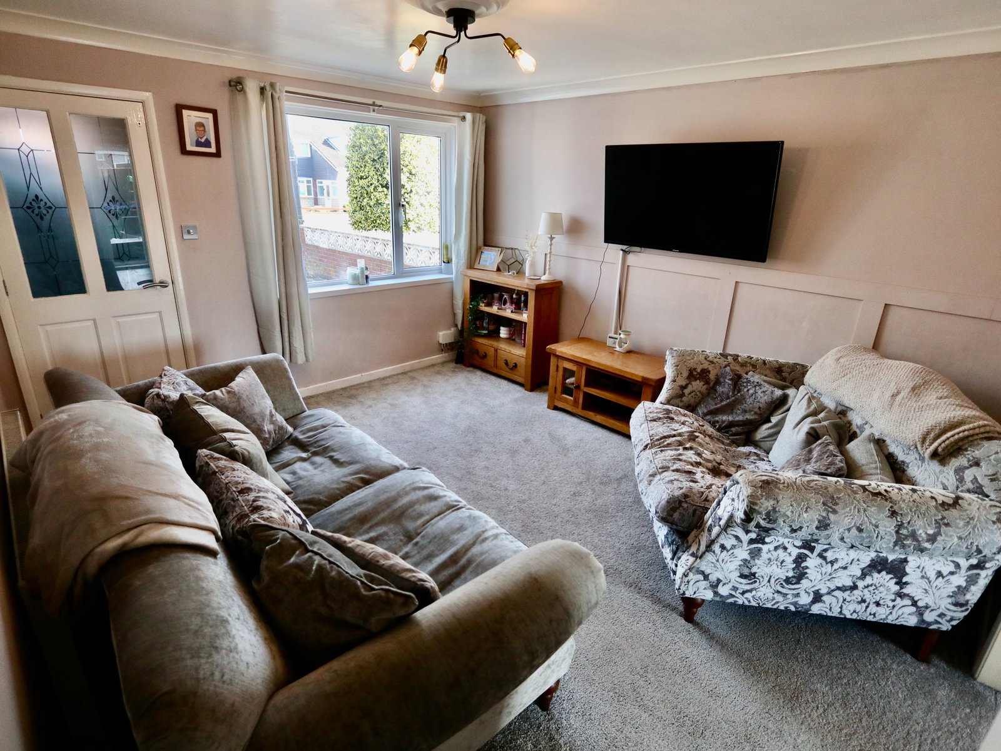
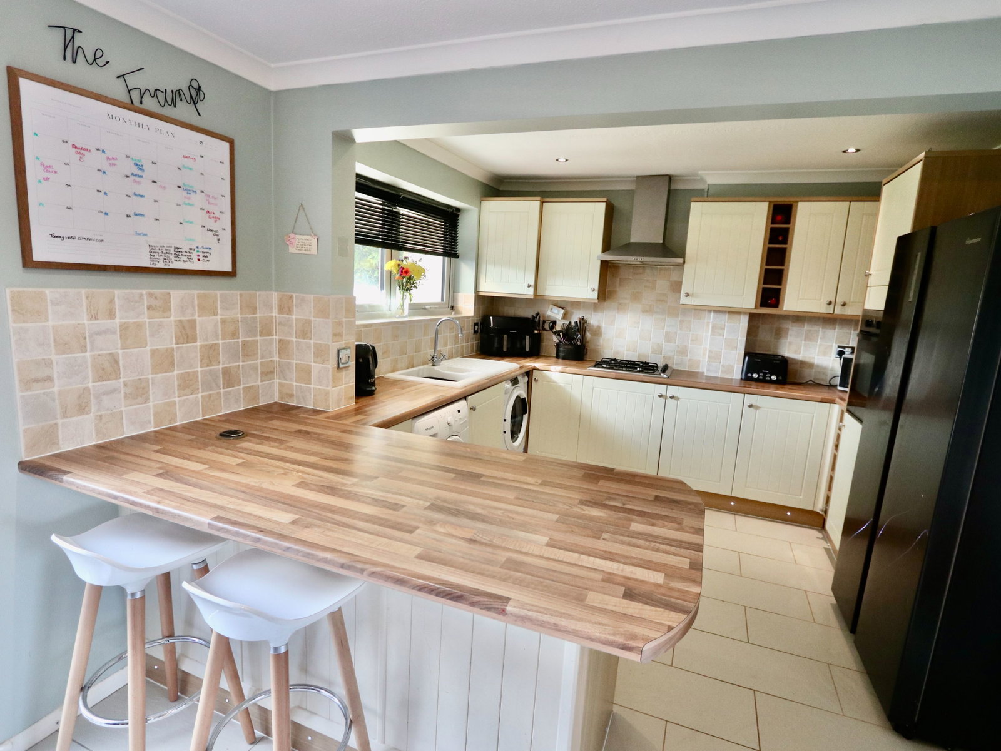
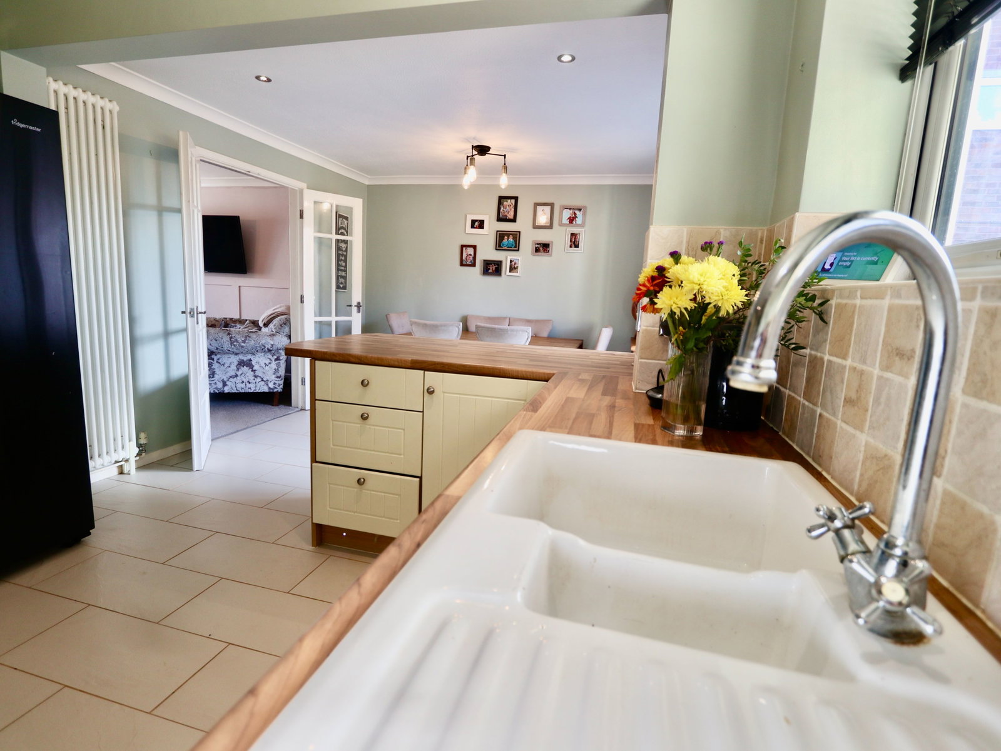
Entrance Porch - 2.76m x 0.94m (9'0.7" x 3'0.9") Property entered via uPVC door into the entrance porch with uPVC window, tiled flooring, radiator and door through to the living room. Living Room - 3.98m x 3.36m (13'0.8" x 11'0.3") Having uPVC window to the front aspect, radiator, carpeted flooring, French doors to the dining kitchen and door through to the hallway leading to second reception room and stairs up to the first floor. Dining Kitchen - 6.07m x 3.06m (19'11" x 10'0.6") Having uPVC window to the rear aspect, uPVC patio doors opening out into the rear garden, radiator, tiled flooring and spotlighting. Kitchen comprising of base and eye level units with underlighting, wood effect counter top having tiled splashbacks, inbuilt oven, gas hob with extractor above, porcelain sink with mixer tap, space and plumbing for various appliances including washing machine, dishwasher, fridge freezer etc. Reception Room/Fourth Bedroom - 5.18m x 2.15m (17'0" x 7'0.8") Having uPVC window to the front aspect, radiator and wood effect laminate flooring. First Floor Landing Having doors to the three bedrooms, bathroom and wc, carpeted flooring. Bedroom One - 3.97m x 3.36m (13'0.2" x 11'0.4") H…