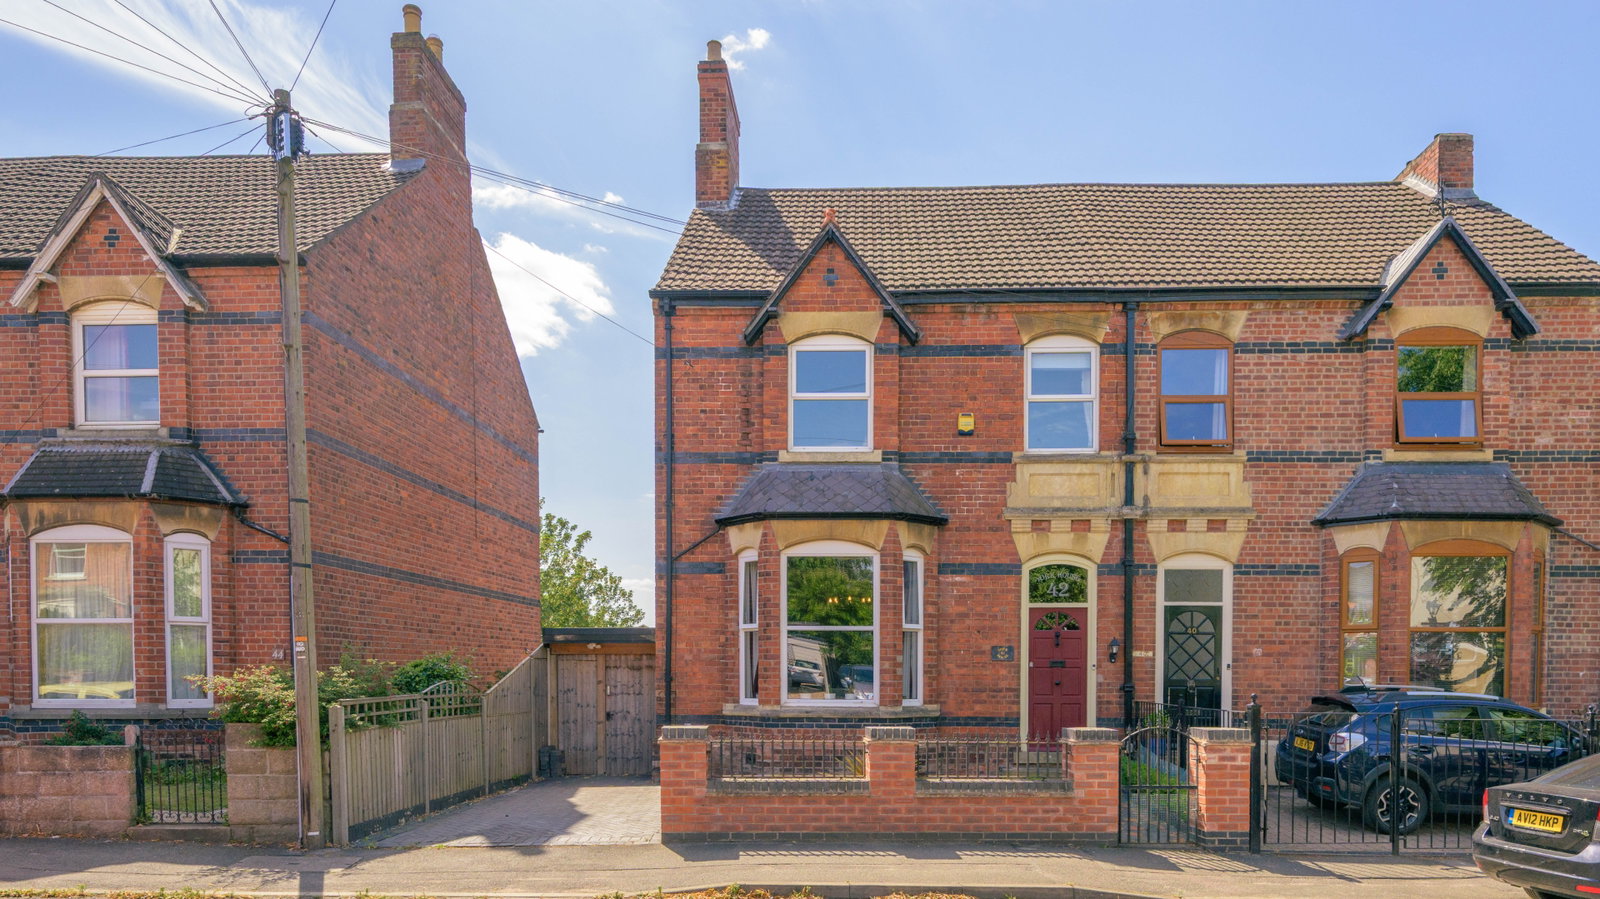
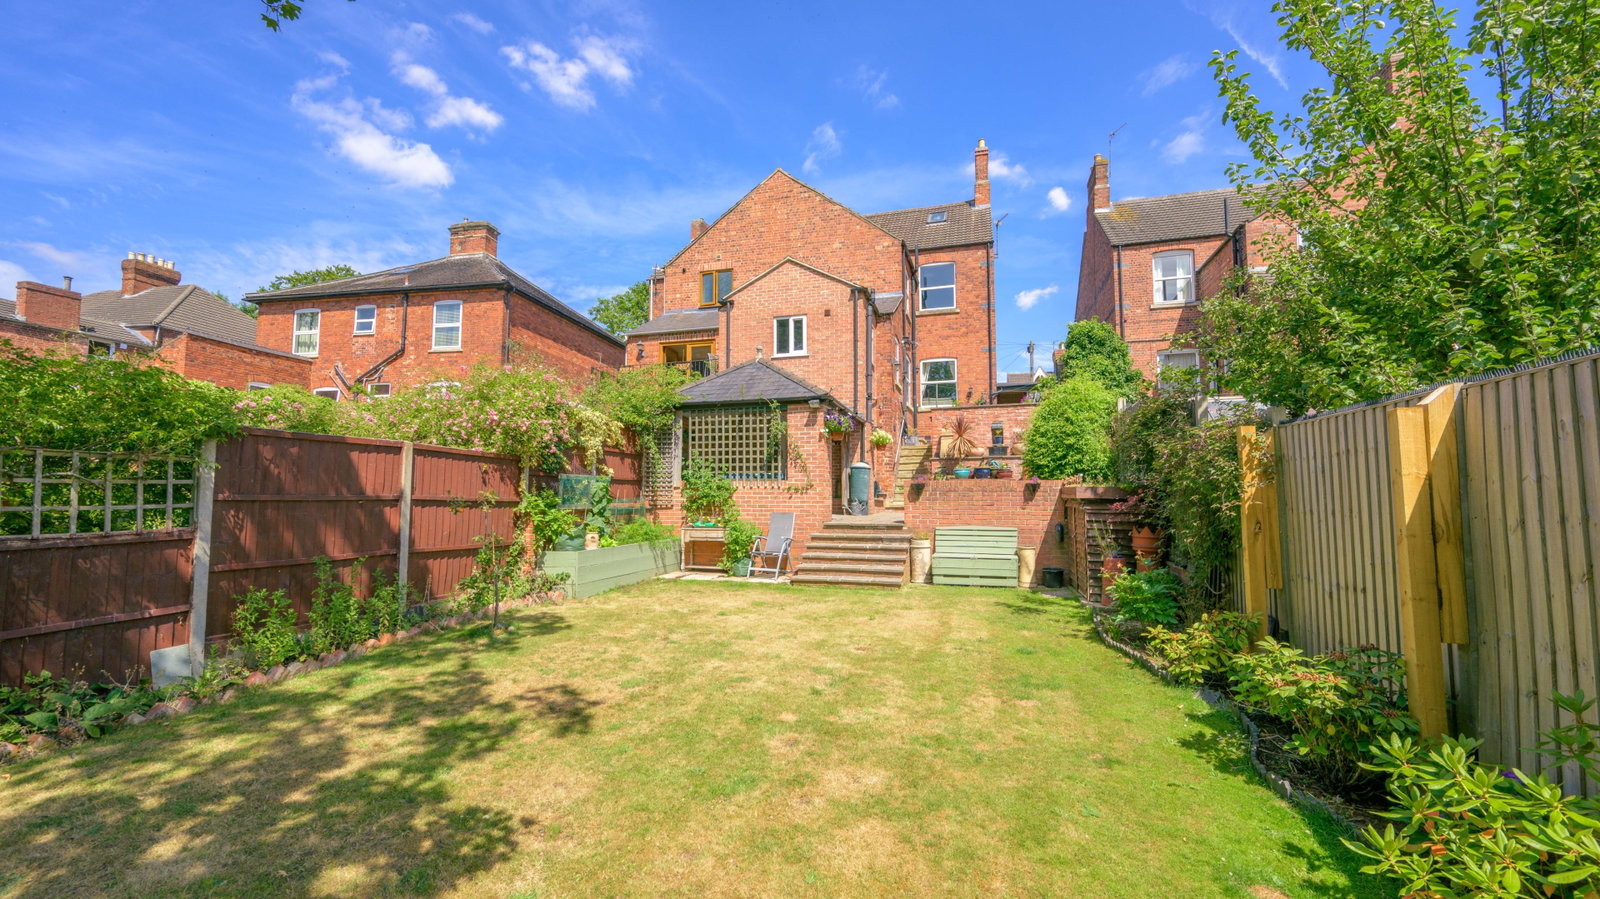
Semi Detached House in Grantham
Grantham, NG31 9AA
Semi Detached House
GBP 400,000
- 4 bedrooms
- 2 bathrooms
- 2,497 sqm
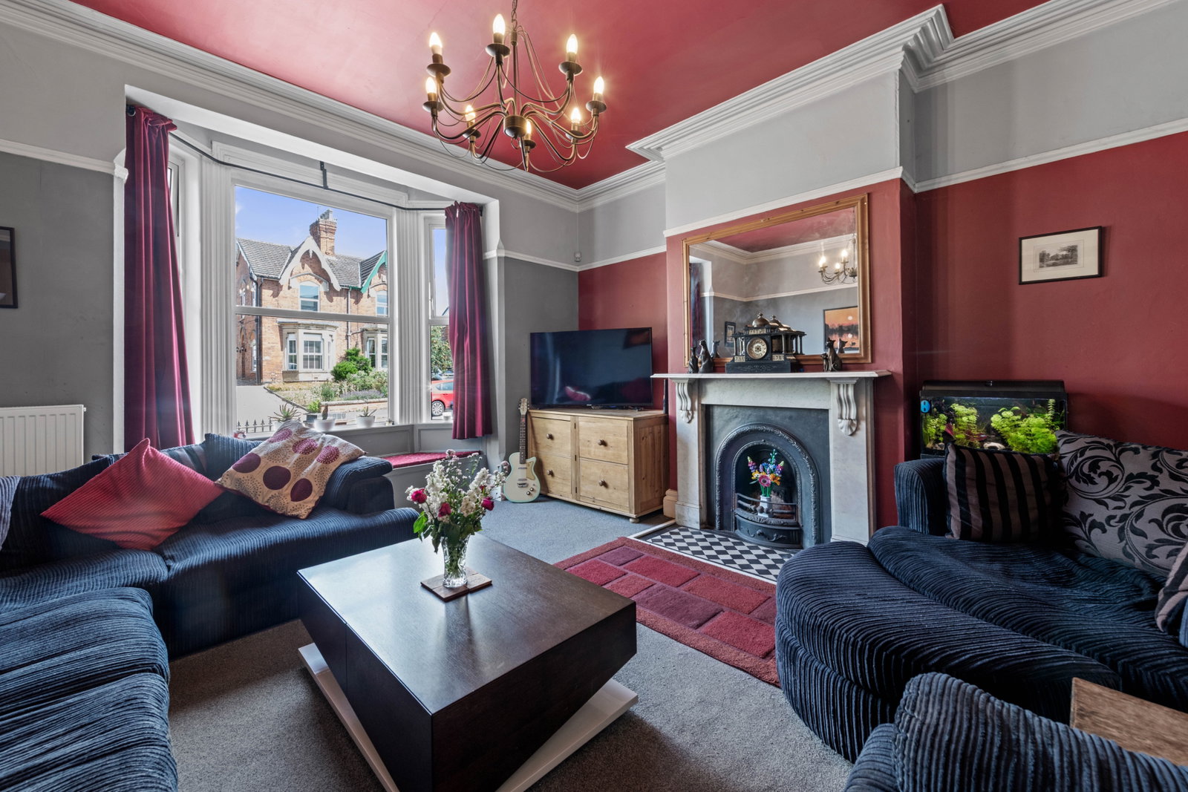
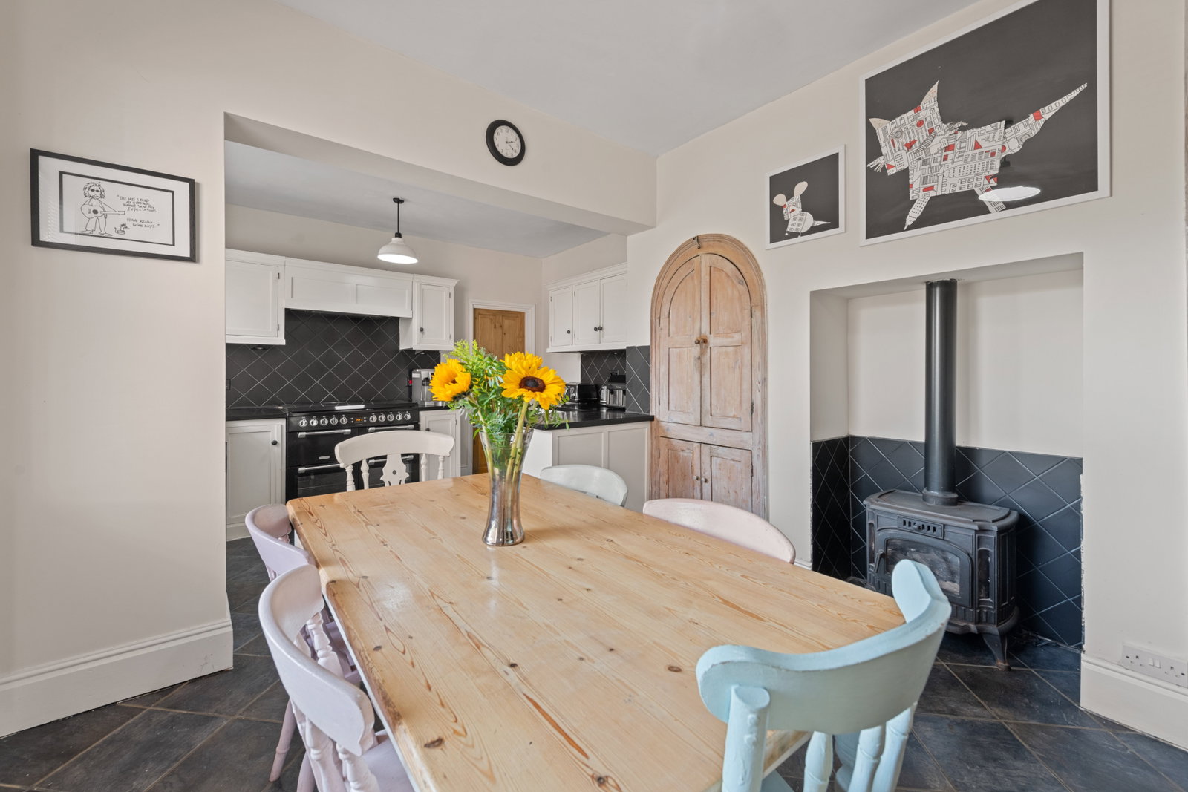
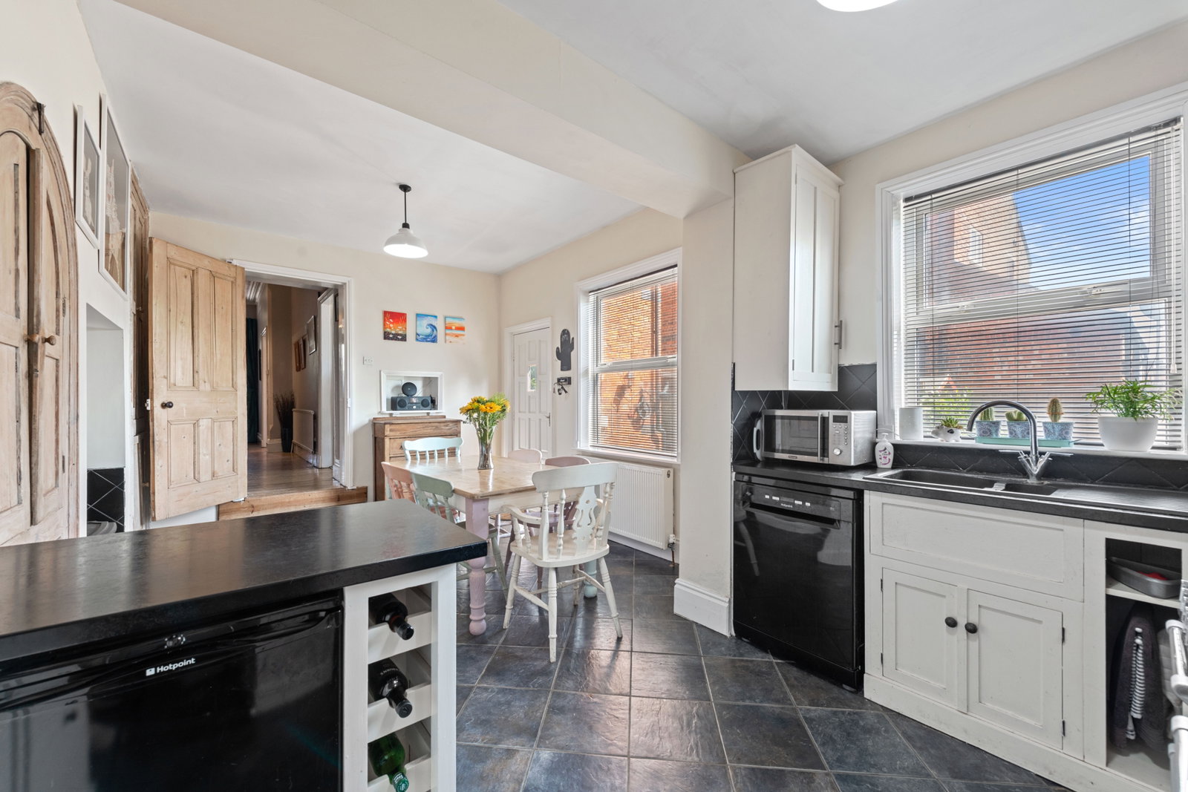
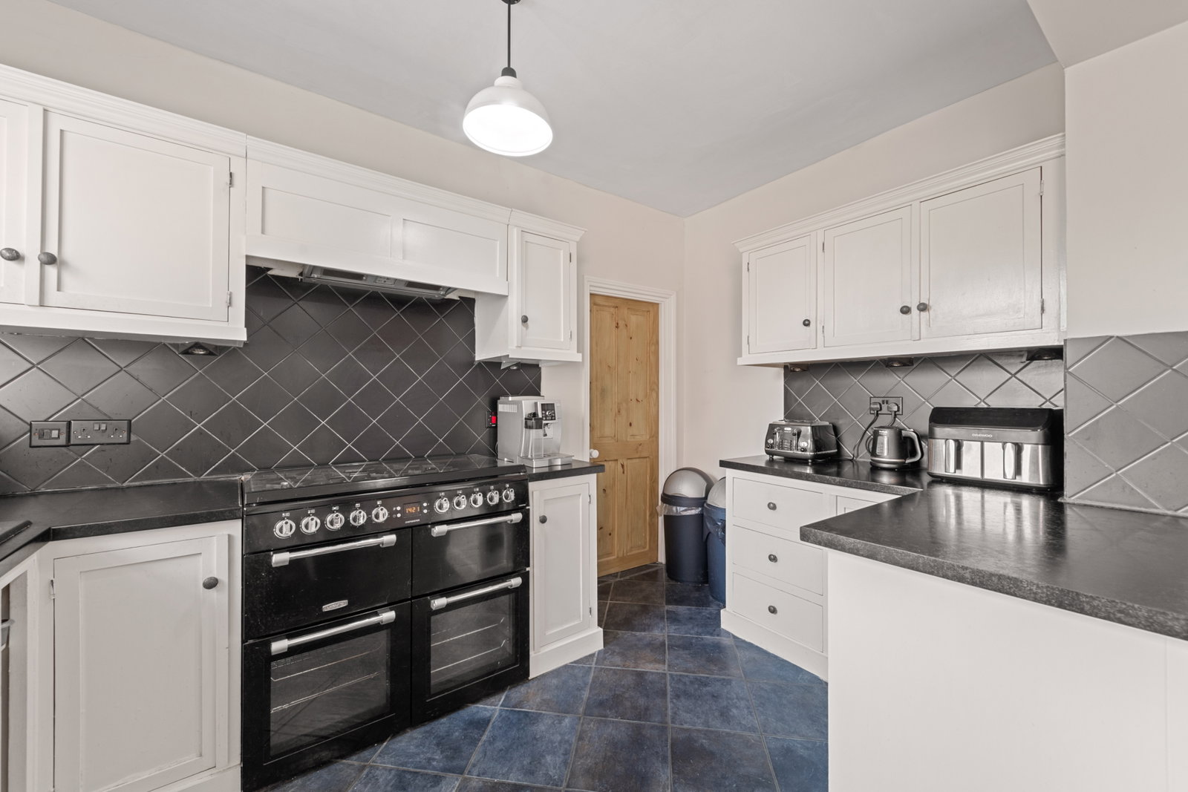
PLEASE QUOTE TR0236 – A VIDEO TOUR WITH COMMENTARY, 360 DEGREE VIRTUAL TOUR AND A KEY FACTS FOR BUYERS REPORT IS AVAILABLE ON THIS LISTING – THE ACCOMMODATION INCLUDES ENTRANCE PORCH - Access to the property is through a partially glazed door into the Entrance Porch, having a quarry tile floor, seating for easy removal of shoes and peg storage for coats, with a large glazed door in to the Reception Hall. RECEPTION HALL measuring 23’9” x 6’5” – Having stripped pine floorboard flooring, single radiator, stairs rising to the First Floor and cornicing to the ceilings, along with a door that provides access to an understairs stairwell down to the lower ground floor. LOUNGE measuring 17’8” into the bay window reducing to 14’10” x 15’1” - Having a UPVC double-glazed bay window to the front aspect with built in window seat and storage space beneath, a double radiator, feature cast iron fireplace of the period set into a marble surround with tiled hearth with picture rail cornicing and ceiling rose. FAMILY ROOM/DINING ROOM measuring 14’0” x 14’0” - Having a UPVC double-glazed window to the…