Detached House in Llanelli
Llanelli, SA14 8XY
Detached House
GBP 310,000
- 4 bedrooms
- 2 bathrooms
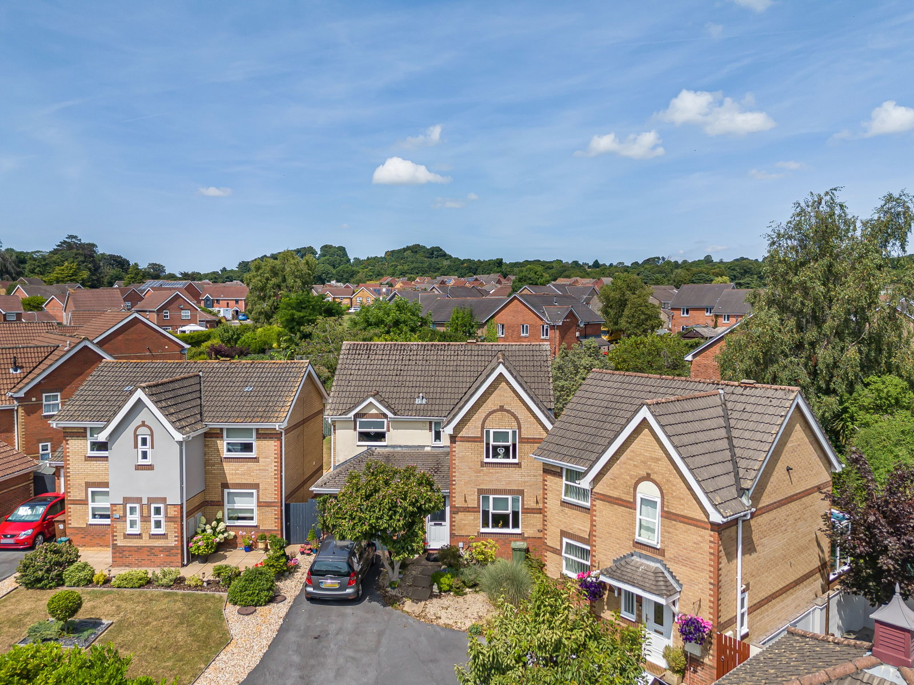
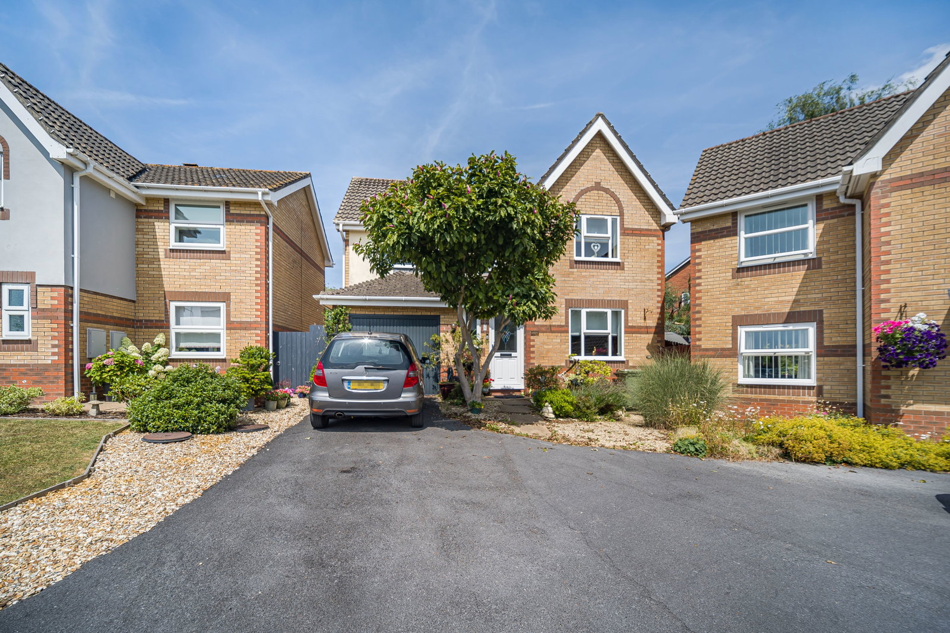
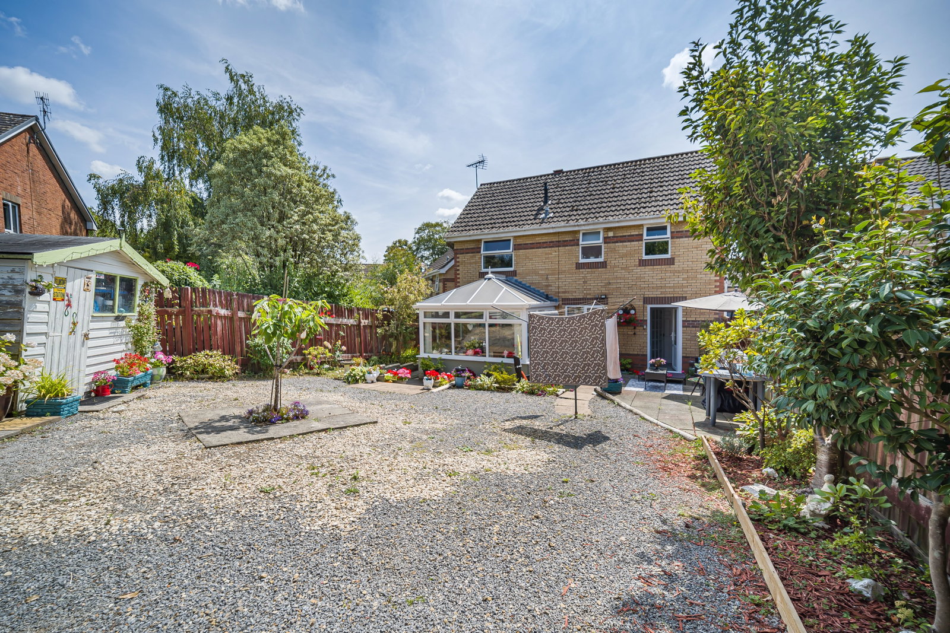
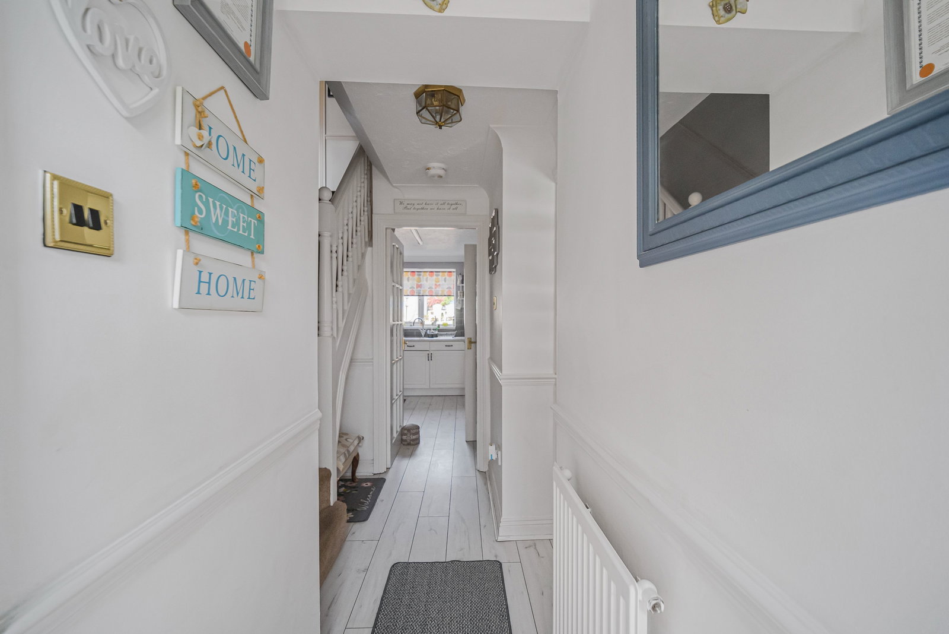
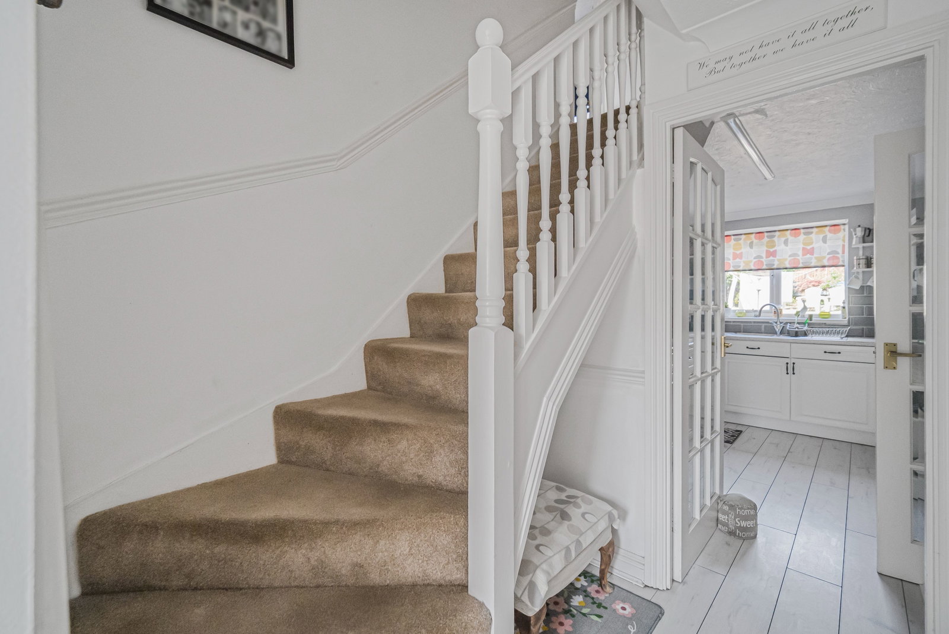
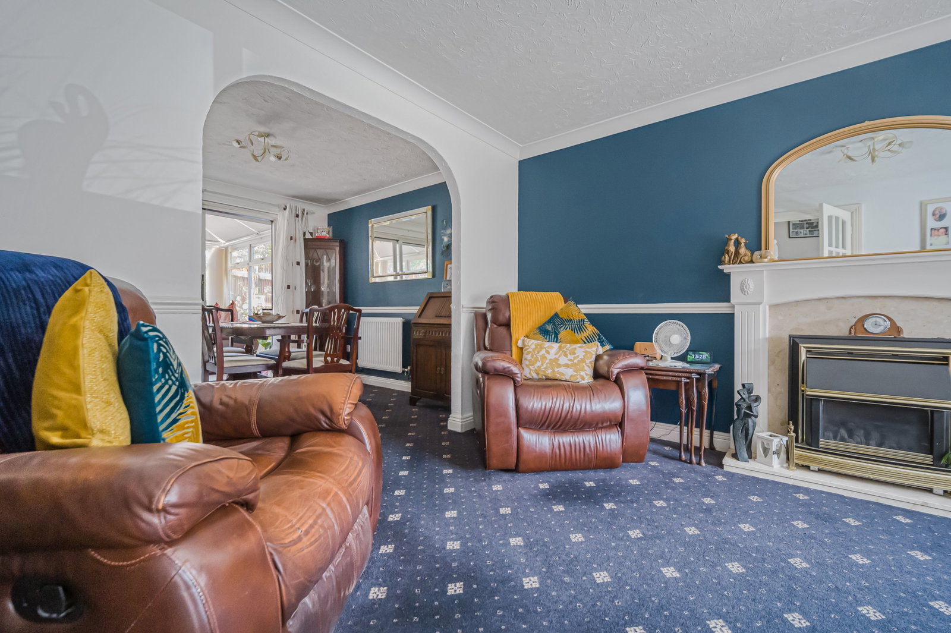
Positioned on the edge of the village is this four-bedroom detached house of 112 sq m, built approximately 1997. The property comprises ground floor lounge, dining room, conservatory, kitchen, utility room and cloakroom. First floor family bathroom and en suite off the main bedroom. Integral garage with a driveway to the front. The Walkthrough The driveway is tarmac, with a small tree and planted borders to the front. The house is light brick with arches over the upstairs windows, and the garage sits to the side. The hall runs through from the front door. Carpeted staircase to the first floor with balustrade and spindles. A cloakroom sits off the hall, with close coupled W.C and wall mounted hand wash basin. Patterned black-and-white floor tiles. The lounge has a window to the front. White fire surround with hearth and gas fire. Fitted carpet. Radiator. Opening through to the dining room. The dining room is at the rear, with sliding doors into the conservatory. The conservatory has a glazed roof and a radiator, and looks onto the garden. The kitchen is at the rear too, alongside the dining room. White units, grey tiled splashbacks, pale worktops and wood-effect flooring, with a wi…