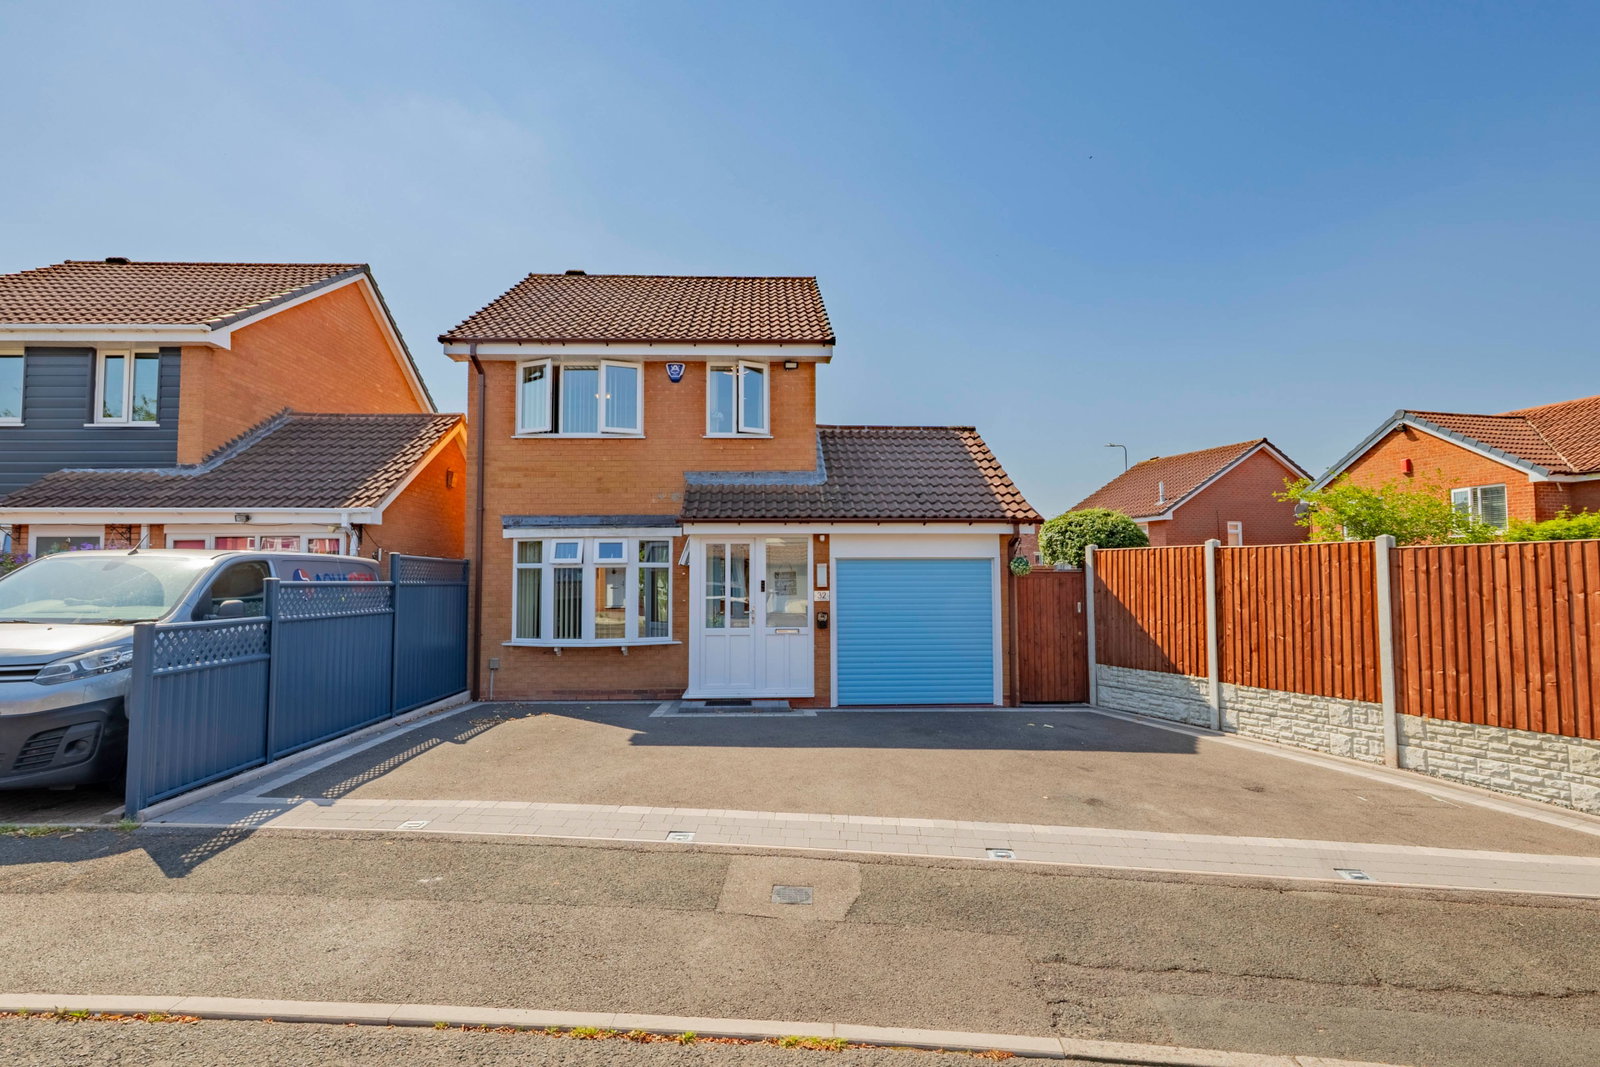
Detached House in Kingswinford
Kingswinford, DY6 8JE
Detached House
GBP 375,000
- 3 bedrooms
- 1 bathrooms
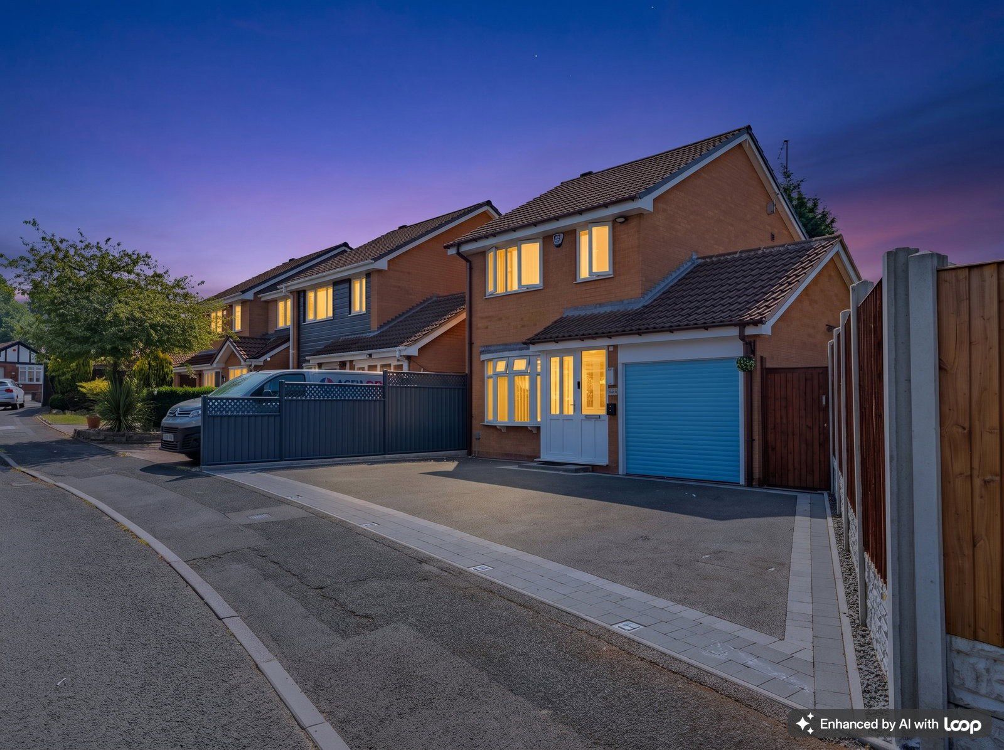
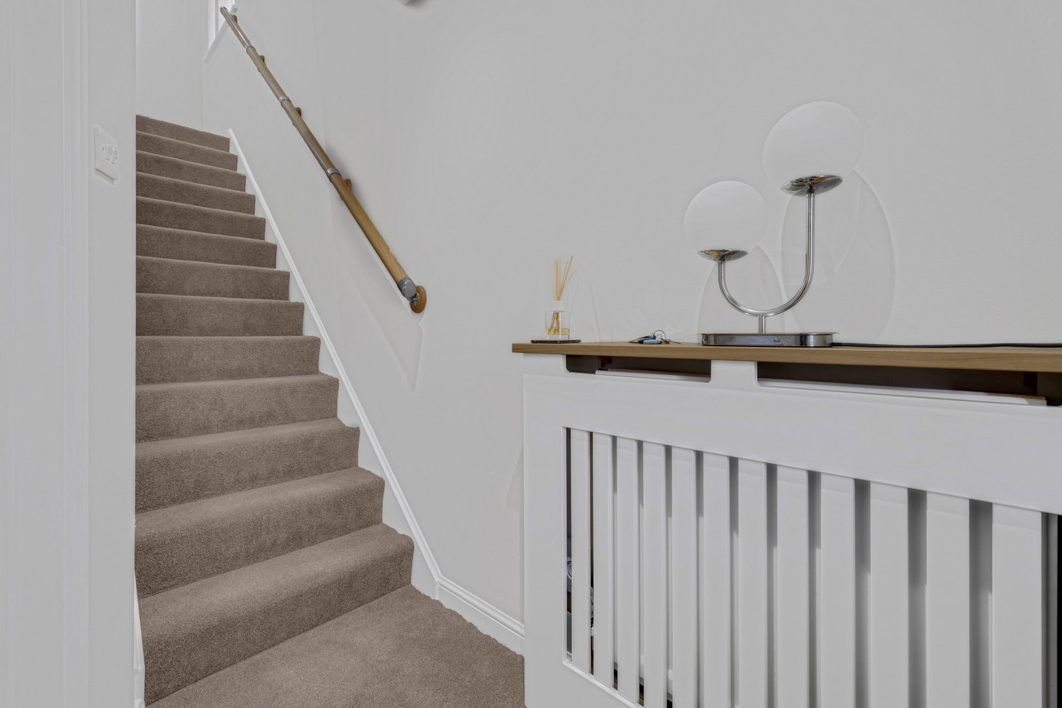
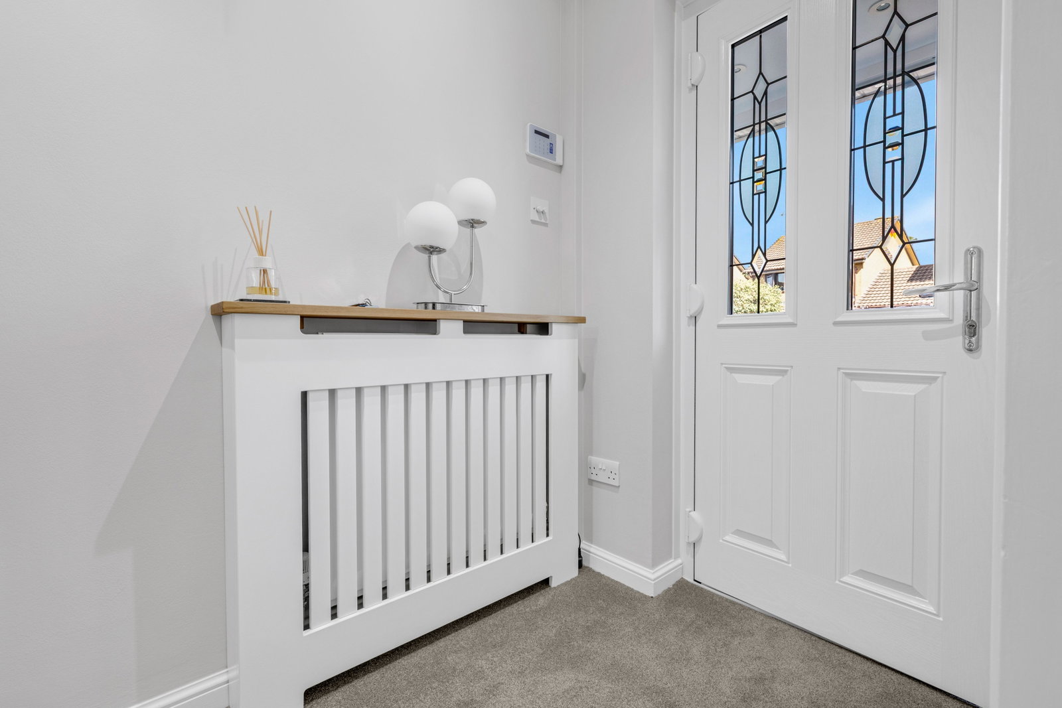
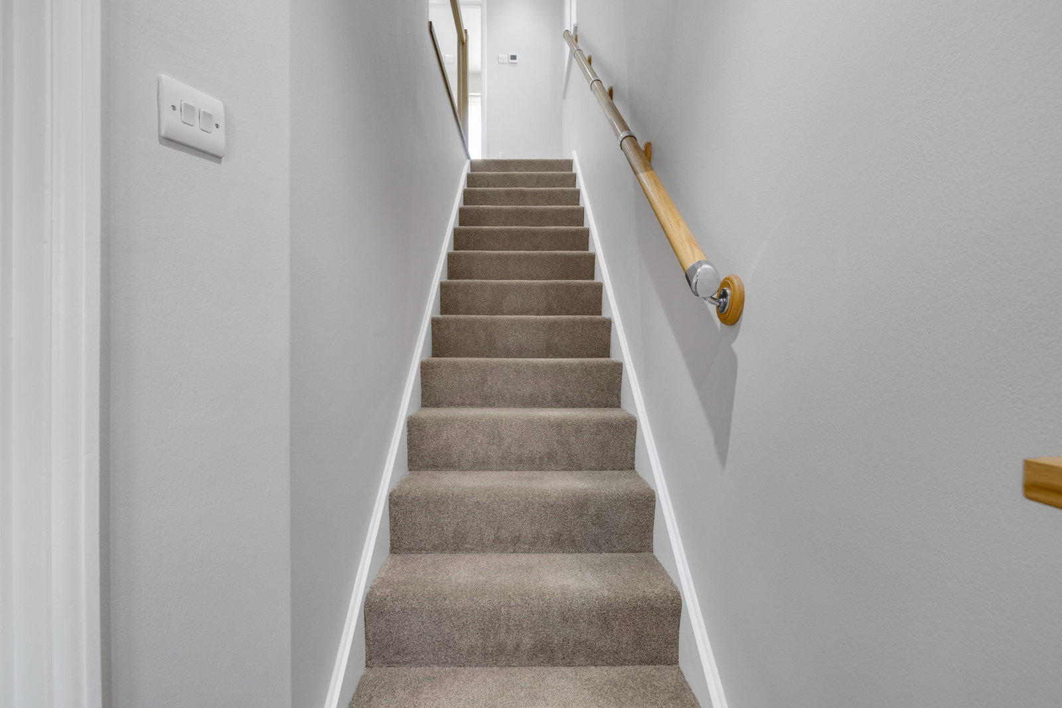
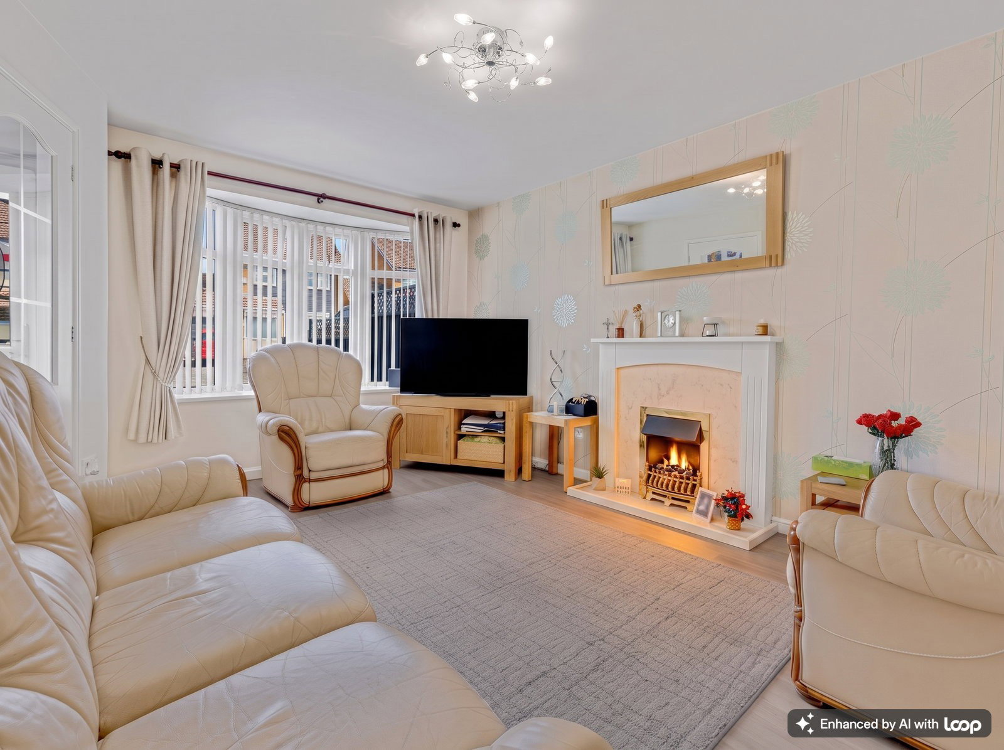
This three‑bedroom detached home offers a spacious and practical layout with a bright living area, a downstairs W.C. and a sunny rear garden. The property is well positioned in a popular Kingswinford location close to schools, shops and everyday amenities. The home has been significantly improved throughout, including a new porch and composite front door, an updated alarm system, fresh décor and a contemporary glass banister. The bathroom has been re‑designed and enlarged with a modern suite, underfloor heating and a heated towel rail. A new gas boiler and upgraded water tank have been installed, and the loft is fully boarded with ladders and refreshed insulation. Externally, the property benefits from new boundary fencing, new fascias and guttering, repointed roof, an electric garage door, a new side gate with enhanced security locks, external lighting to front and rear, a new tarmac driveway with security posts and an EV charger. Porch Hall Lounge - 4.57m x 3.35m (14'11" x 10'11") Kitchen - 4.65m x 2.57m (15'3" x 8'5") Dining Room - 2.57m x 2.18m (8'5" x 7'1") Conservatory - 3.86m x 3.81m (12'7" x 12'6") Rear Hall WC Landing Bedroom One - 4.24m x 2.69m (13'10" x 8'9") Bed…