Flat in Peterborough
Peterborough, PE7 8GL
Flat
GBP 120,000
- 2 bedrooms
- 2 bathrooms
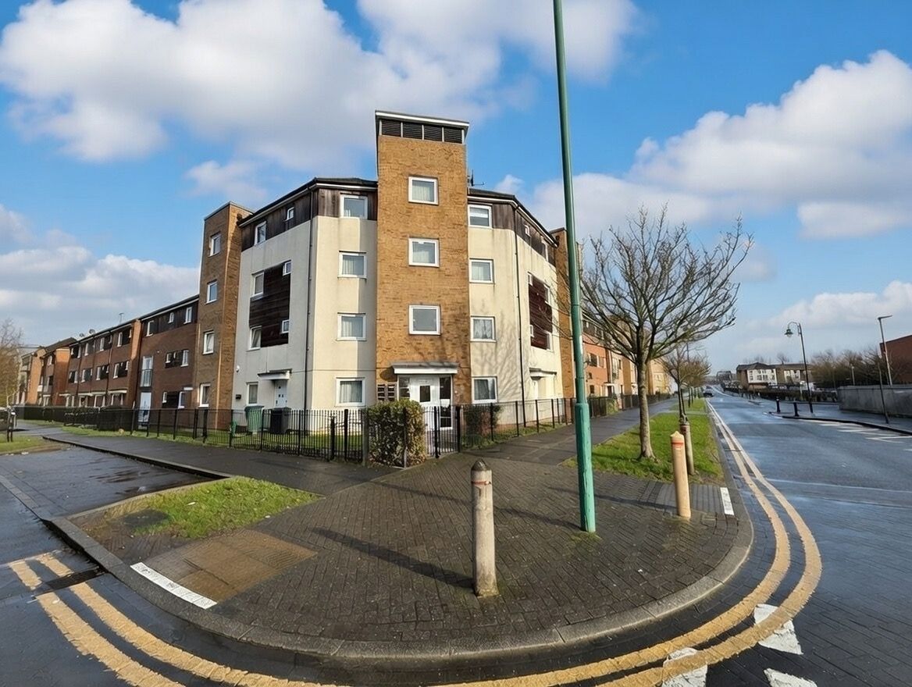
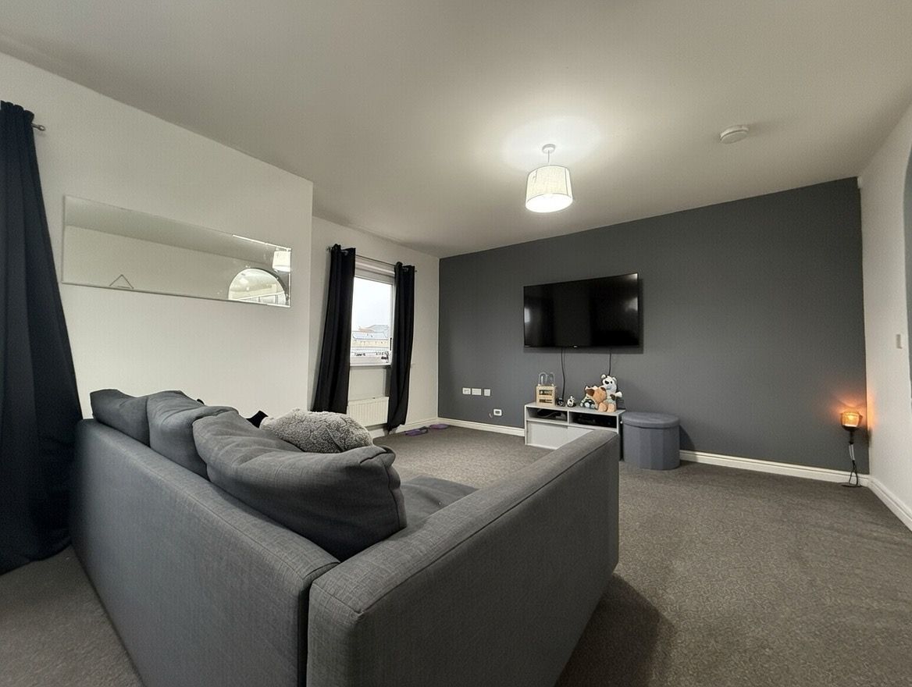
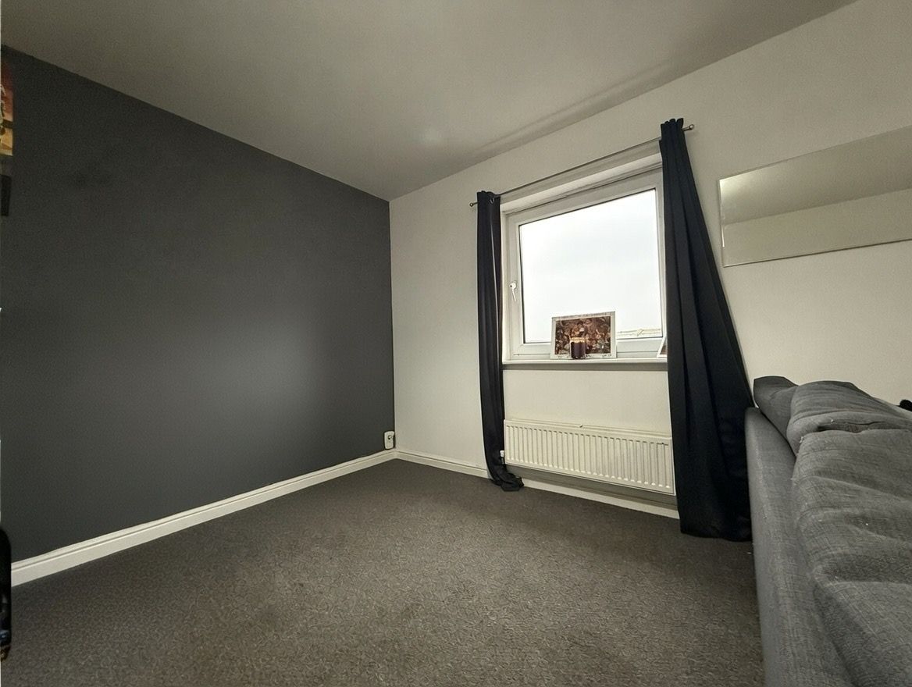
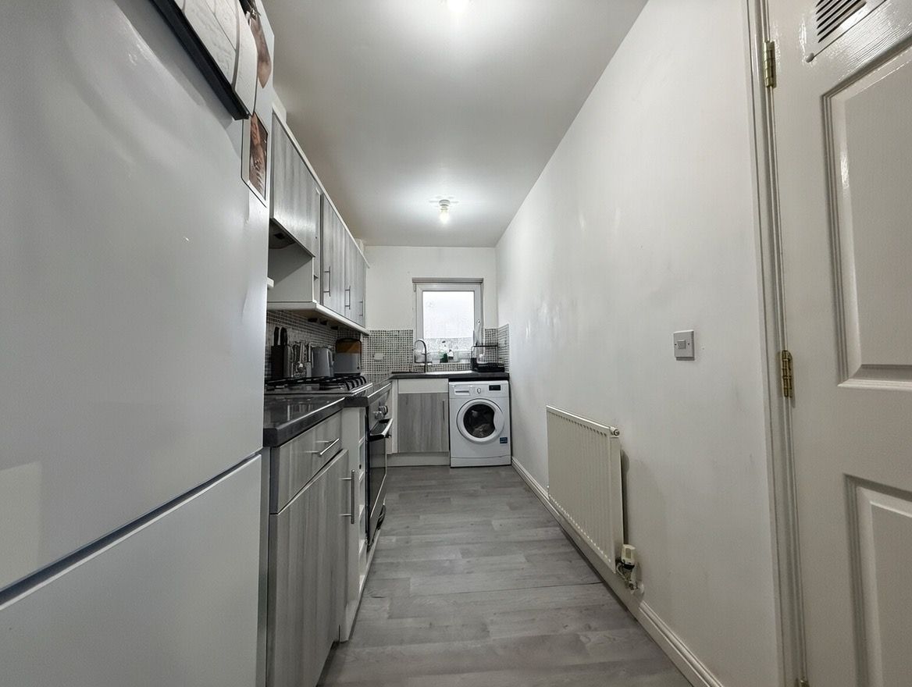
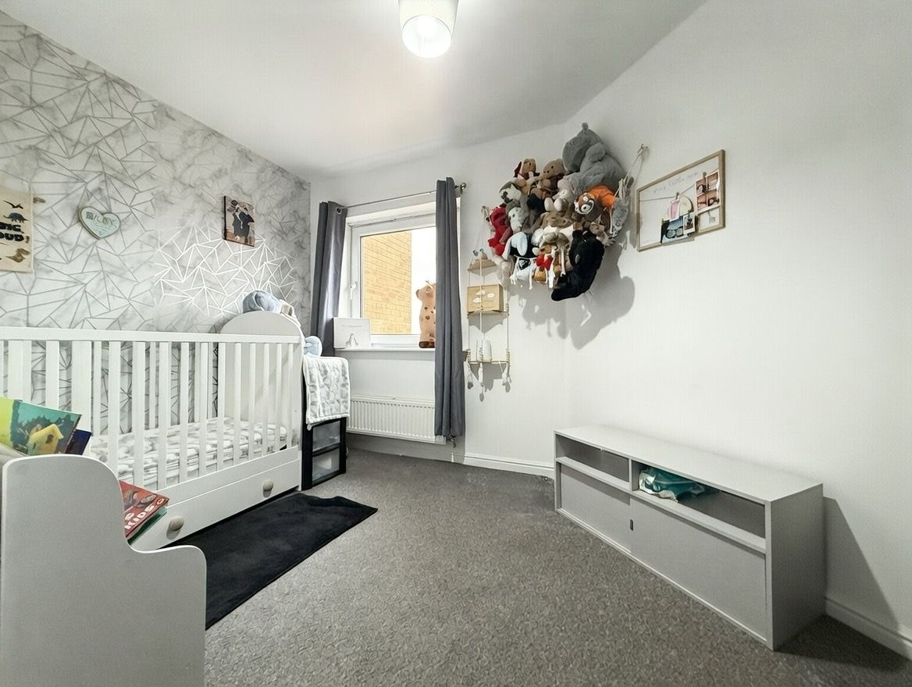
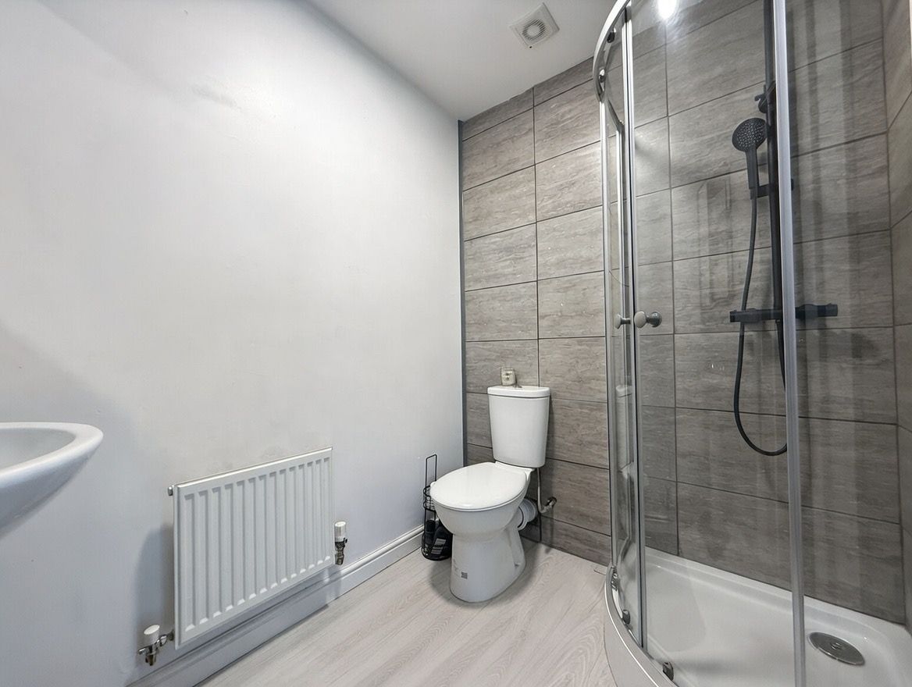
STUNNING TWO BEDROOM TOP FLOOR APPARTMENT GUIDE PRICE £120,000 - £140,000 This WONDERFULLY PRESENTED HOME has an Entrance Hall, Lounge, Kitchen, TWO DOUBE BEDROOMS, am EN-SUITE to master and a BATHROOM Outside, there is one ALLOCATED PARKING SPACE Entrance Hall Fitted with carpet, intercom system, door leading to; Lounge / Diner 6.29m x 4.17m (20.6ft x 13.7ft) Open plan lounge / diner fitted with carpet, Two UPVc double glazed windows, archway leading to; Kitchen 4.11m x 1.78m (13.5ft x 5.8ft) Fitted with a matching range of eye and base level units with worktop space over, UPVC double glazed window, stainless steel sink with mixer tap and drainer, built in oven, four ring gas hob and extractor hood over. Door leading to storage cupboard. Master Bedroom 4.11m x 3.07m (13.5ft x 10.1ft) Double sized bedroom fitted with carpet, fitted wardrobes, UPVc double glazed window. En Suite Fitted with a three piece suite comprising of walk in shower cubicle, pedestal wash hand basin and low level WC. Bedroom Two 4.26m x 2.31m (14ft x 7.6ft) Double sized bedroom fitted with carpet, UPVc double glazed window. Family Bathroom Fitted with a three piece suite comprising of panelled bat…