Detached House in Swansea
Swansea, SA5 9DE
Detached House
GBP 275,000
- 4 bedrooms
- 1 bathrooms
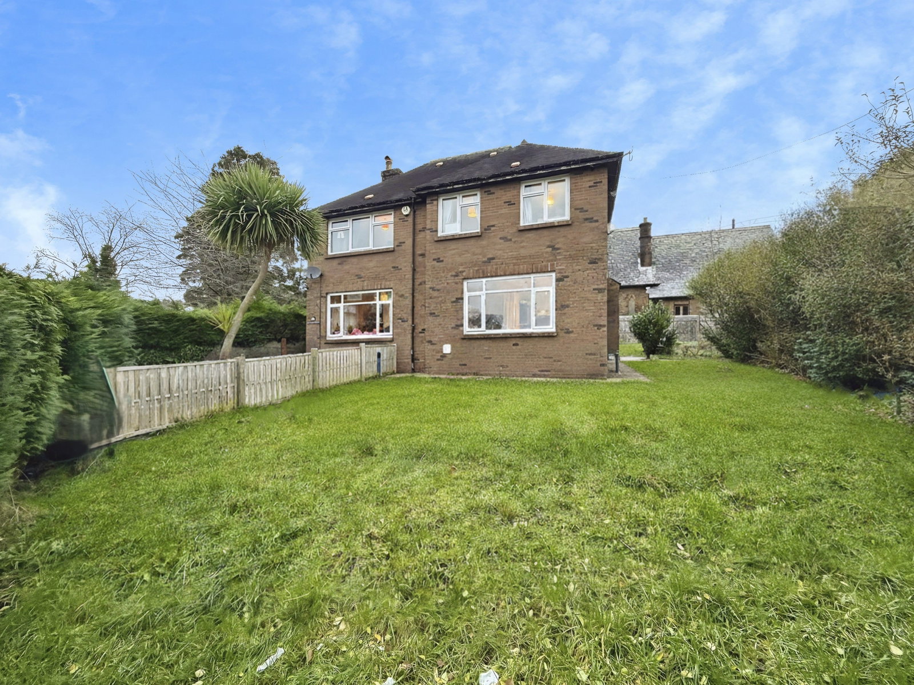
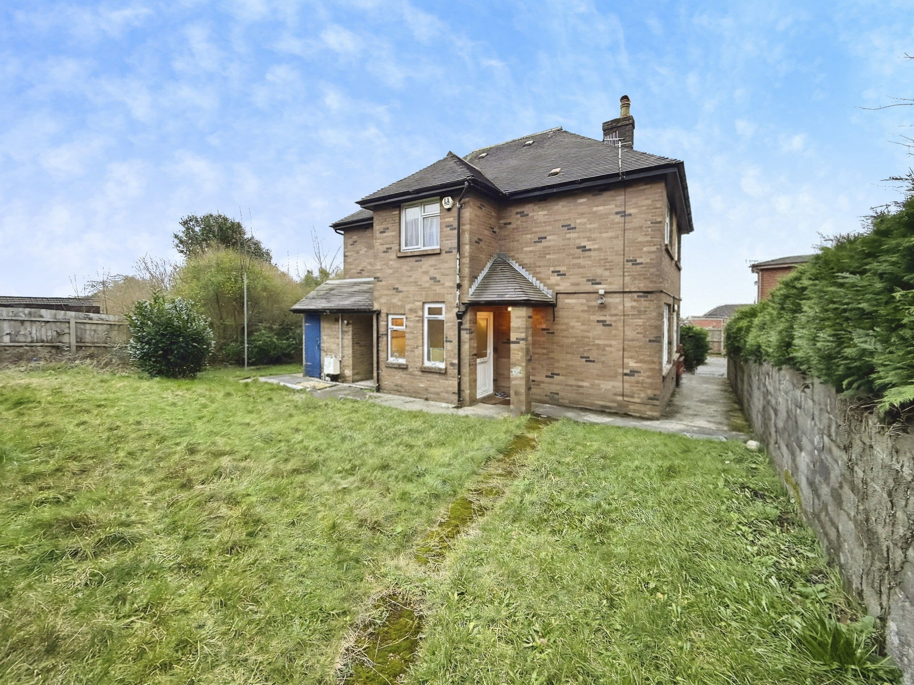
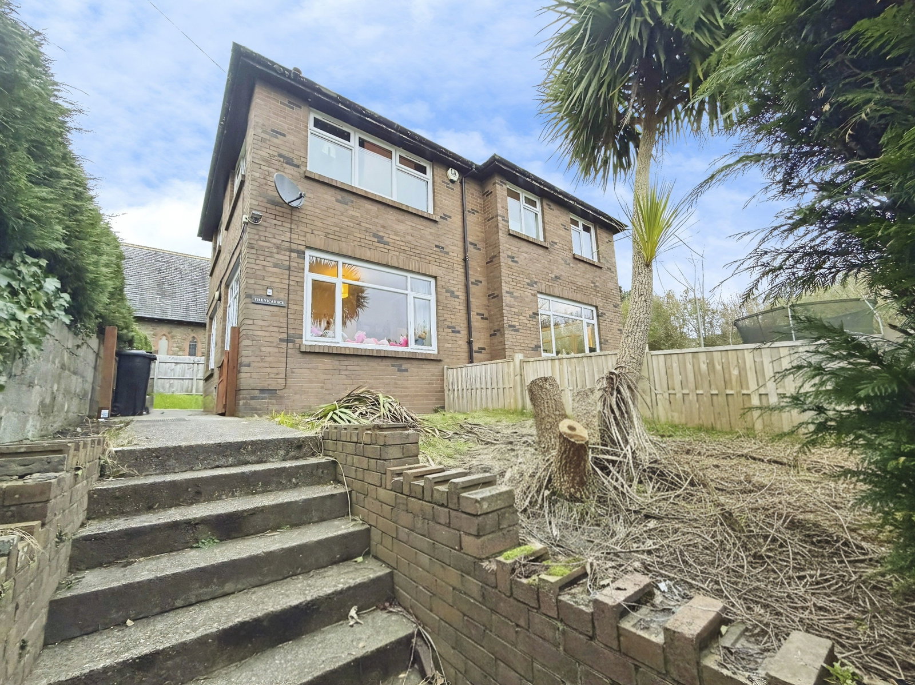
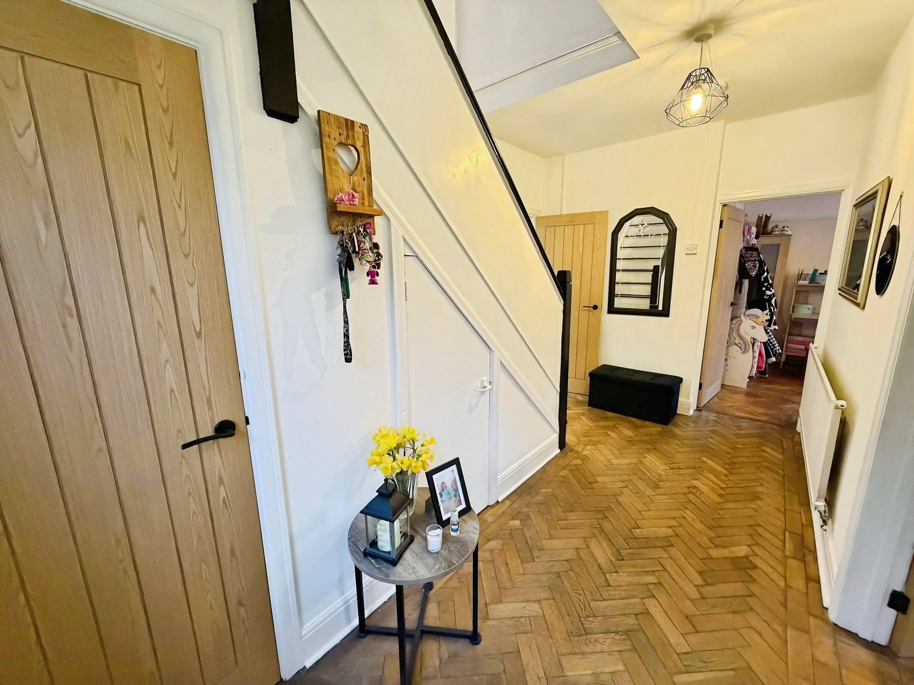
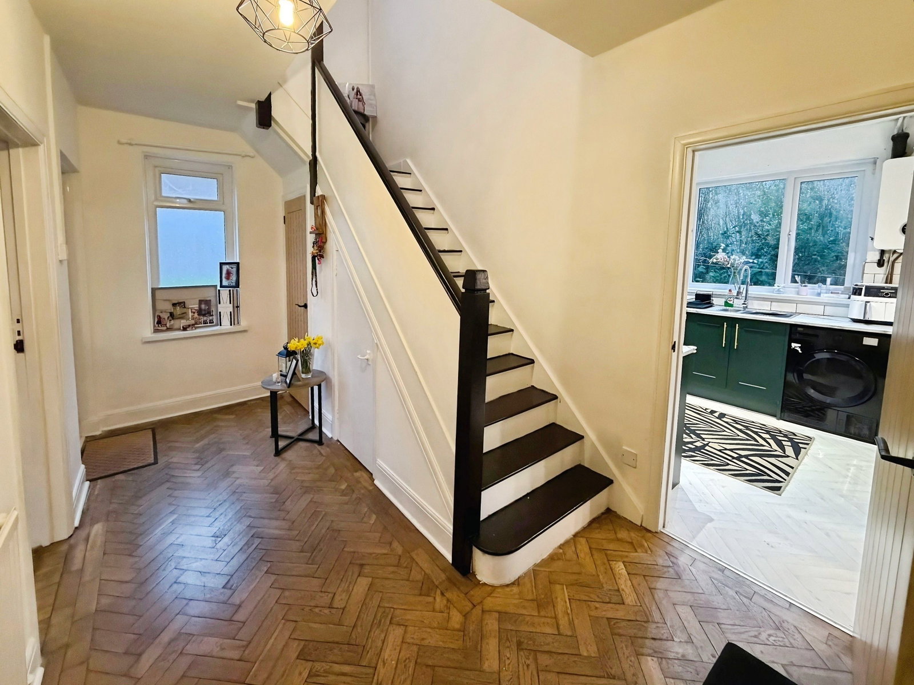
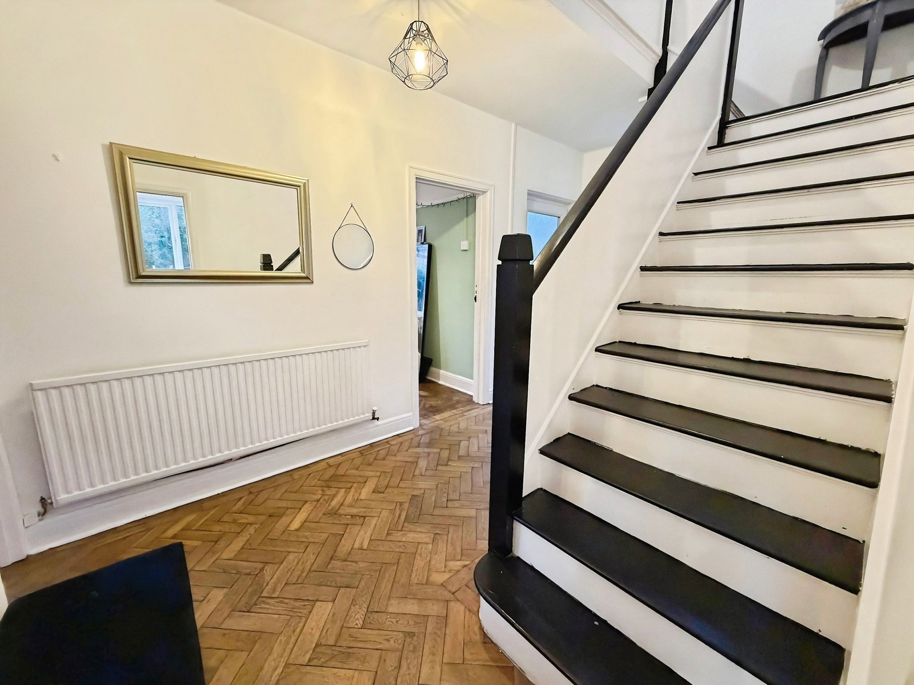
St Albans Vicarage is a wonderfully unique four bedroom detached family home situated in the heart of Treboeth. The property has been recently modernised & upgraded by its current owners and offers flexible living spaces for a growing family. The accommodation is set over two floors with an entrance hallway, sitting room, living room, open plan kitchen diner & WC on the ground floor; and four bedrooms, a bathroom with bath & walk-in shower and a separate WC to the first floor. Externally the property benefits from wrap-around private gardens laid to lawn, perfect for outdoor entertaining. Accommodation Ground Floor Hallway - 2.4m x 4.5m. Sitting Room - 2.9m x 3.6m. Living Room - 2.6m x 4.6m. WC - 0.8m x 1.2m. Kitchen Area - 2.7m x 3.1m. Dining Area - 4.4m x 3.4m. First Floor Landing - Loft hatch to attic that is boarded with a ladder; and doors to: Bedroom One - 2.6m x 3.9m. Bedroom Two - 2.9m x 3.6m. Bedroom Three - 2.7m x 3.1m. Bedroom Four - 3.5m x 2.3m. Bathroom - 2.9m x 1.6m. WC - 0.9m x 1.4m. Please be advised there is a small amount of Japanese Knotweed on the property that has been treated and has treatment plan and guarantee in place until 2029. ANTI-MONEY LAU…