Detached House in Swansea
Swansea, SA3 3EH
Detached House
GBP 800,000
- 5 bedrooms
- 3 bathrooms
- 3,144 sqm
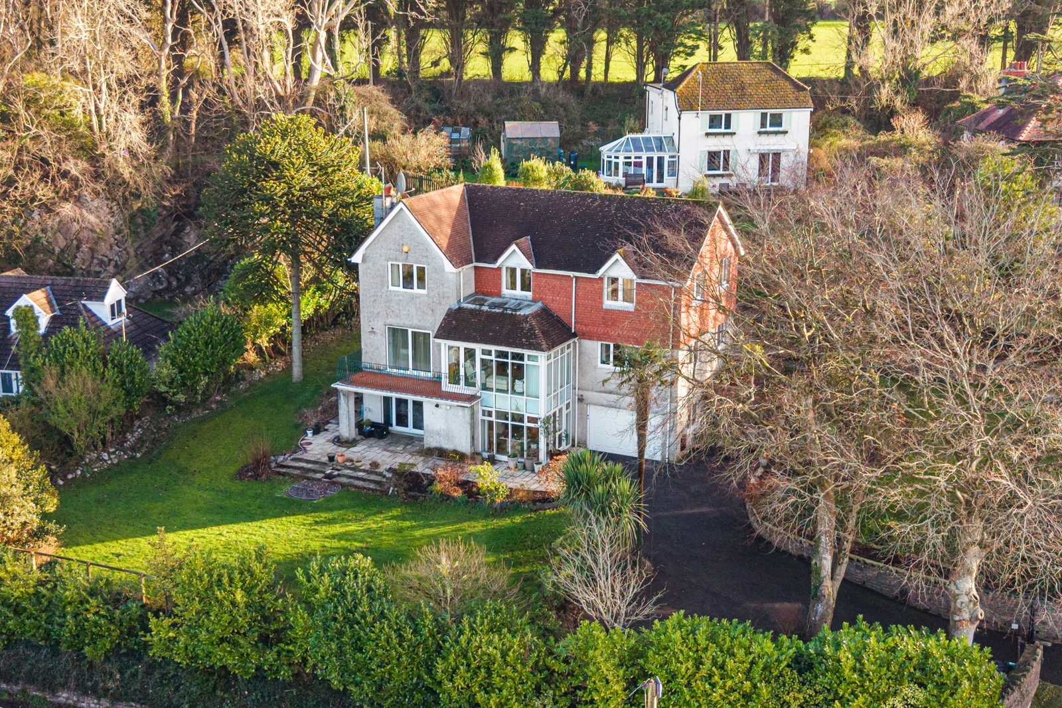
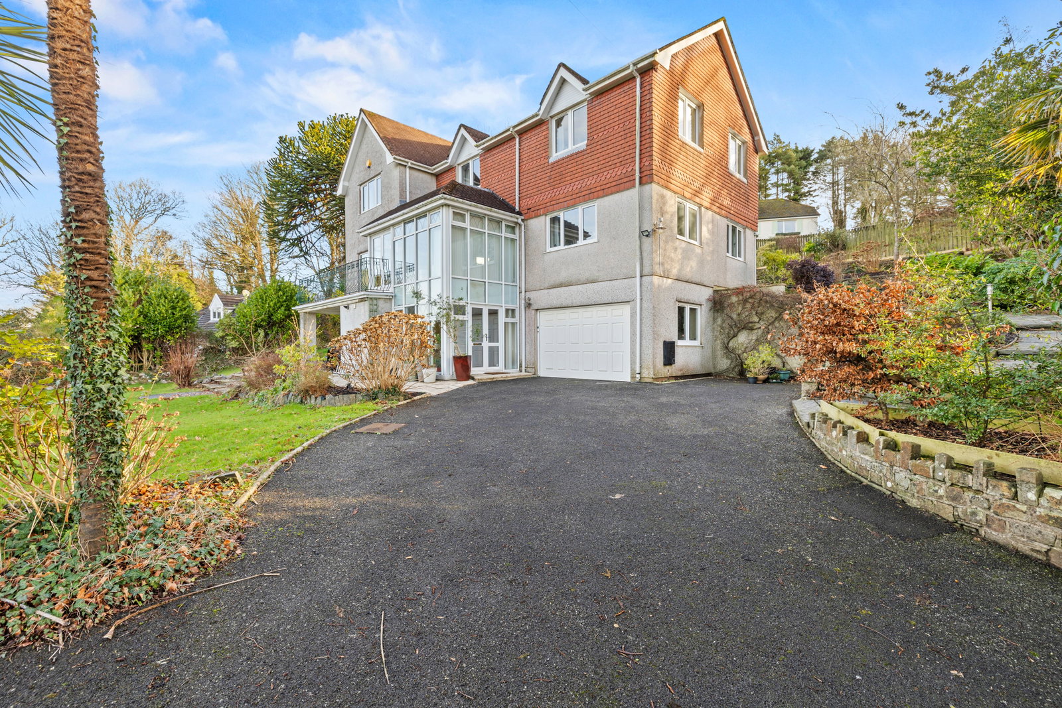
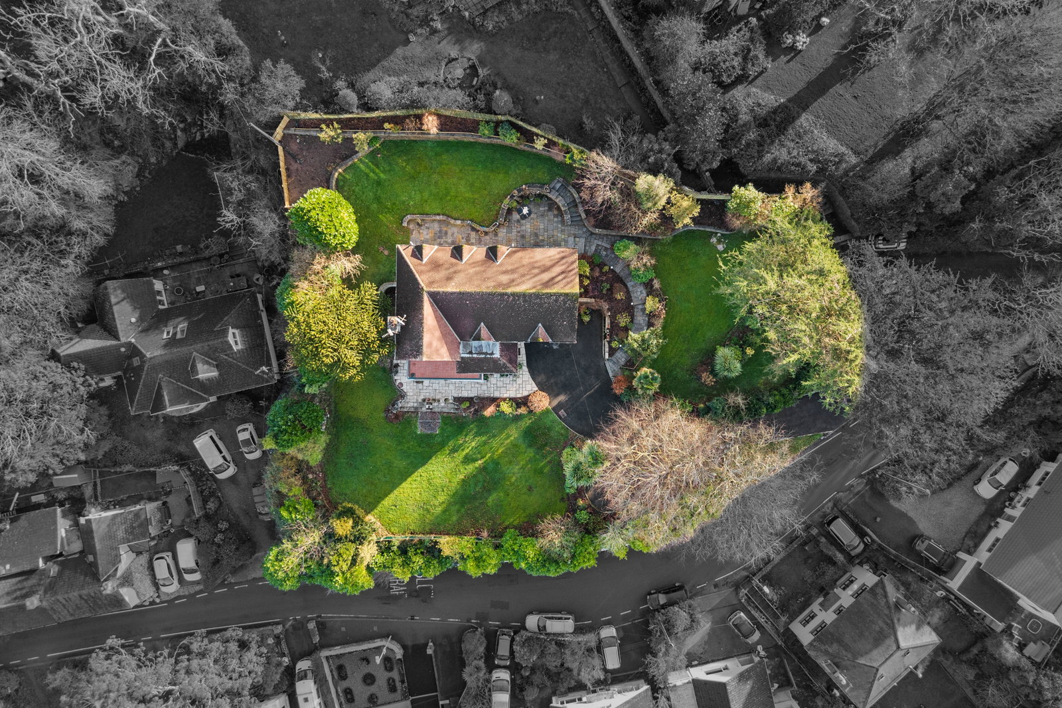
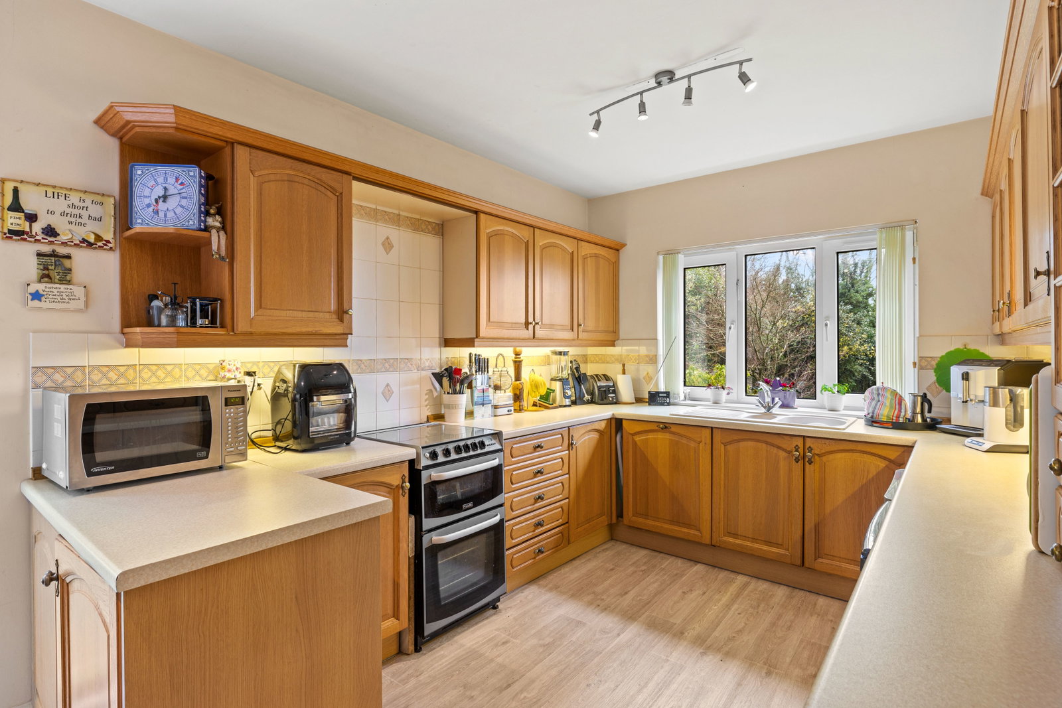
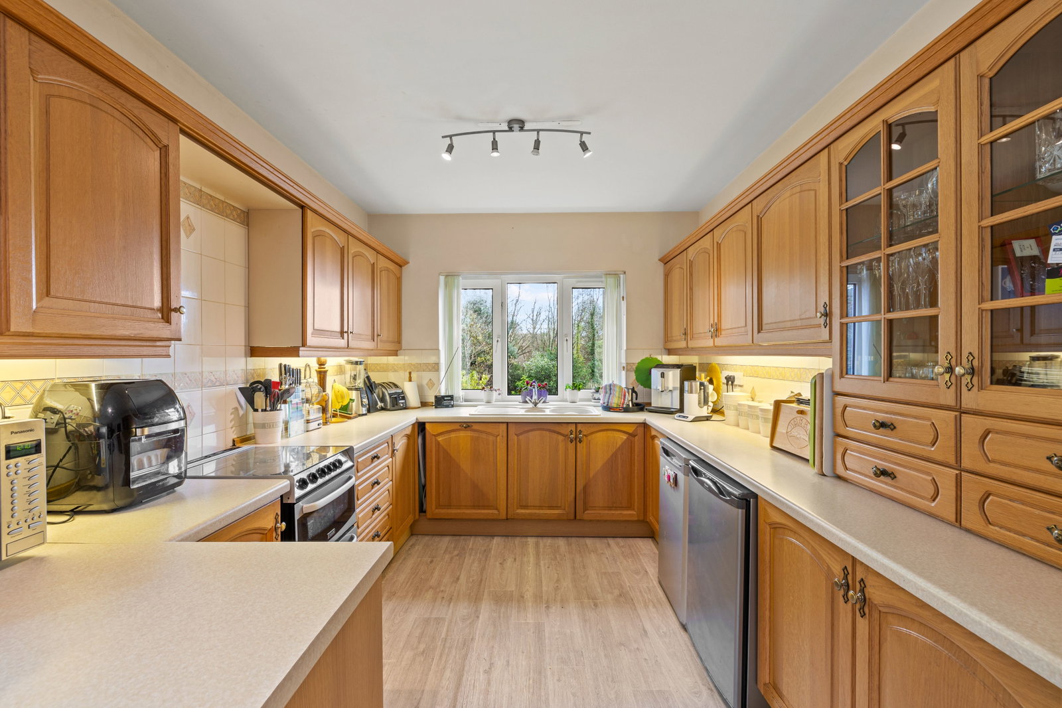
This beautifully presented, substantial five-bedroom detached home offers flexible accommodation arranged over three floors. The lower ground floor features a welcoming entrance hall leading to a recreation room, garage, and wine cellar. Stairs to the ground floor, where a spacious hallway gives access to a sitting room and lounge, both opening onto a balcony overlooking the well-maintained gardens. Also on this level is a bedroom/study, a dining room enjoying garden views, and a kitchen/breakfast room with adjoining utility room and a convenient ground-floor shower room. First floor comprises four well-proportioned bedrooms, including a main bedroom with en-suite, along with a family bathroom. Further benefits include gas central heating throughout, a substantial garden ideal for outdoor entertaining, and a garage with an electric door. Situated within the Bishopston school catchment area, this property makes an ideal family home. Freehold. Lower Ground Floor Entrance Hall (21'3 x 11'9) Welcoming entrance hall with tiled flooring and radiator. Good sized storage cupboard ideal for coats and shoes. Recreation Room/ Multigenerational Living (26'5 x 17'4) Spacious room with doors op…