Semi Detached House in Port Talbot
Port Talbot, SA12 8AH
Semi Detached House
GBP 290,000
- 3 bedrooms
- 2 bathrooms
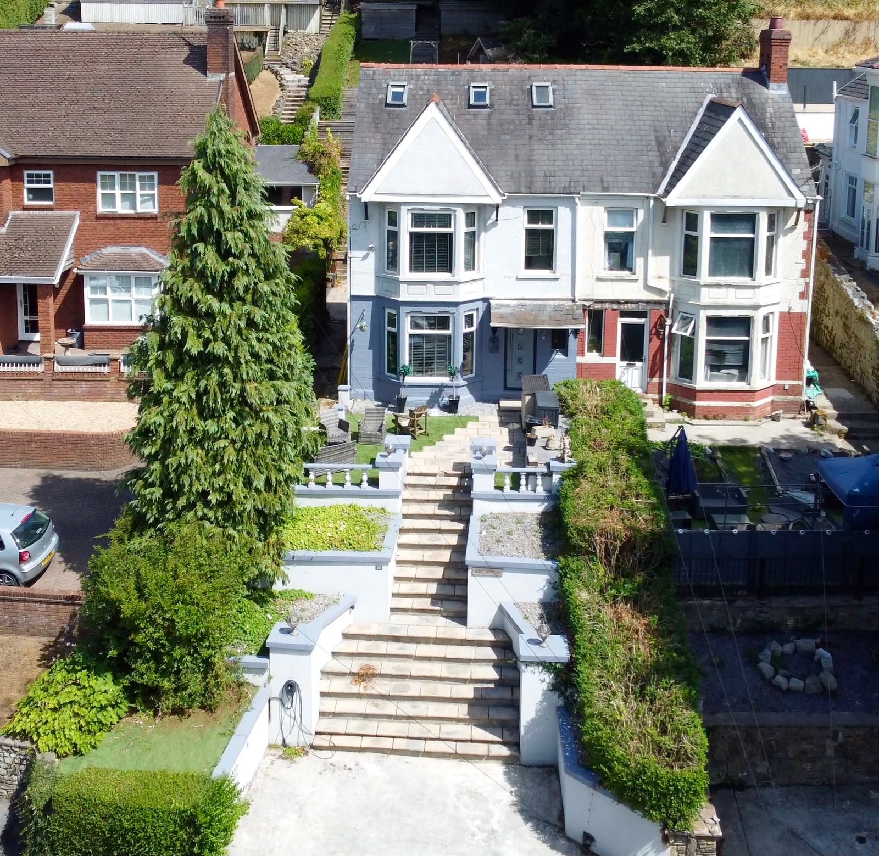
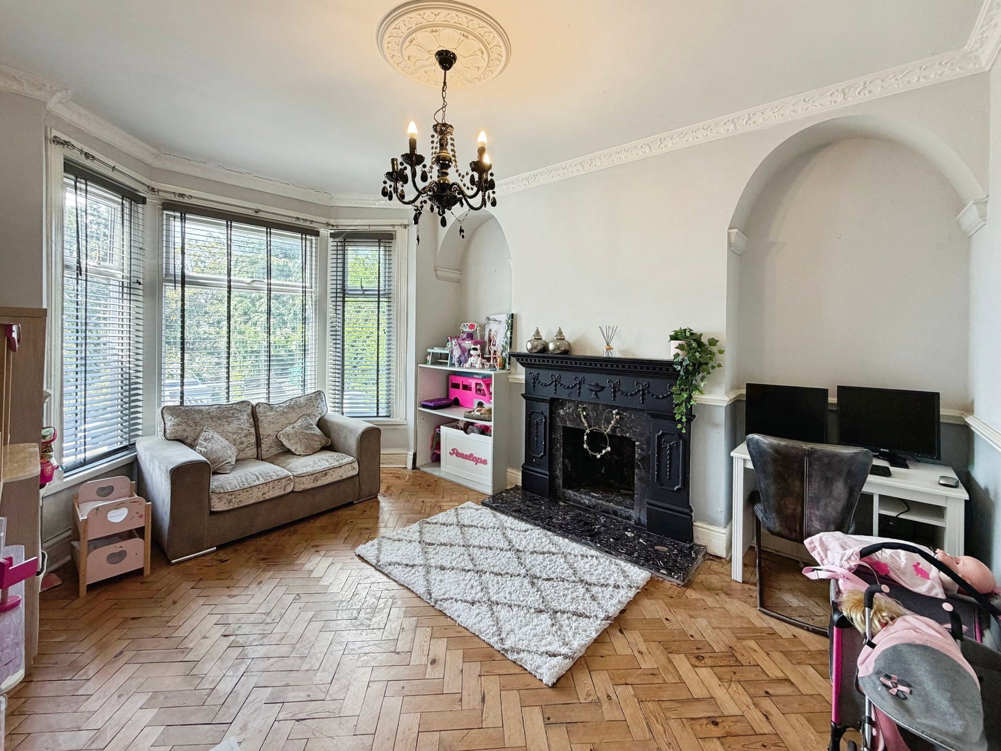
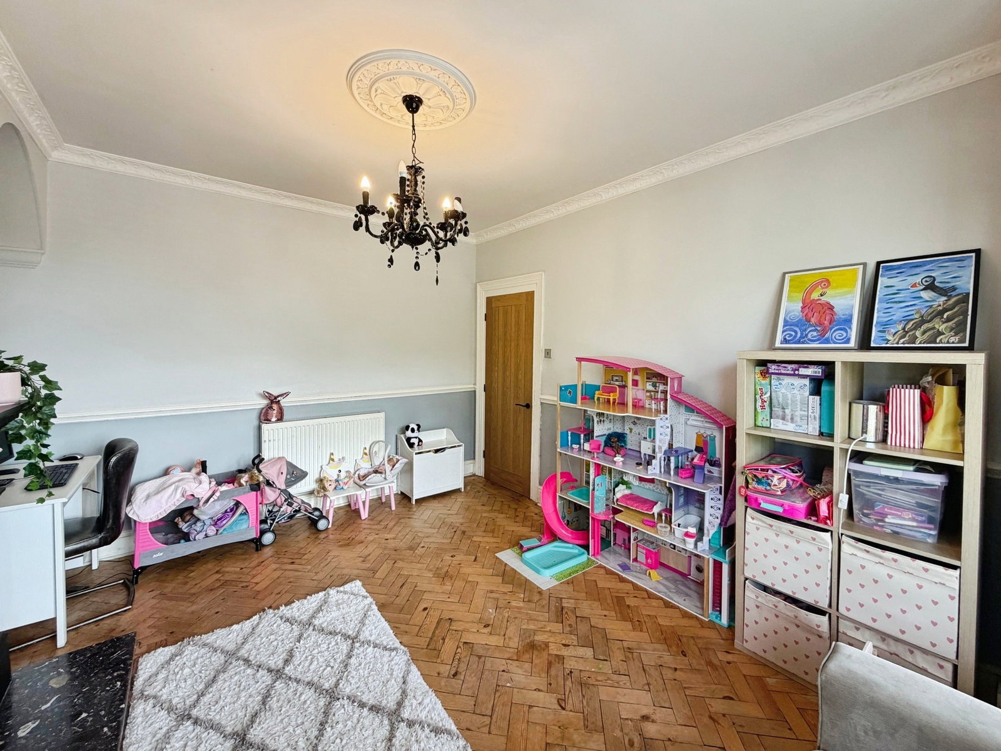
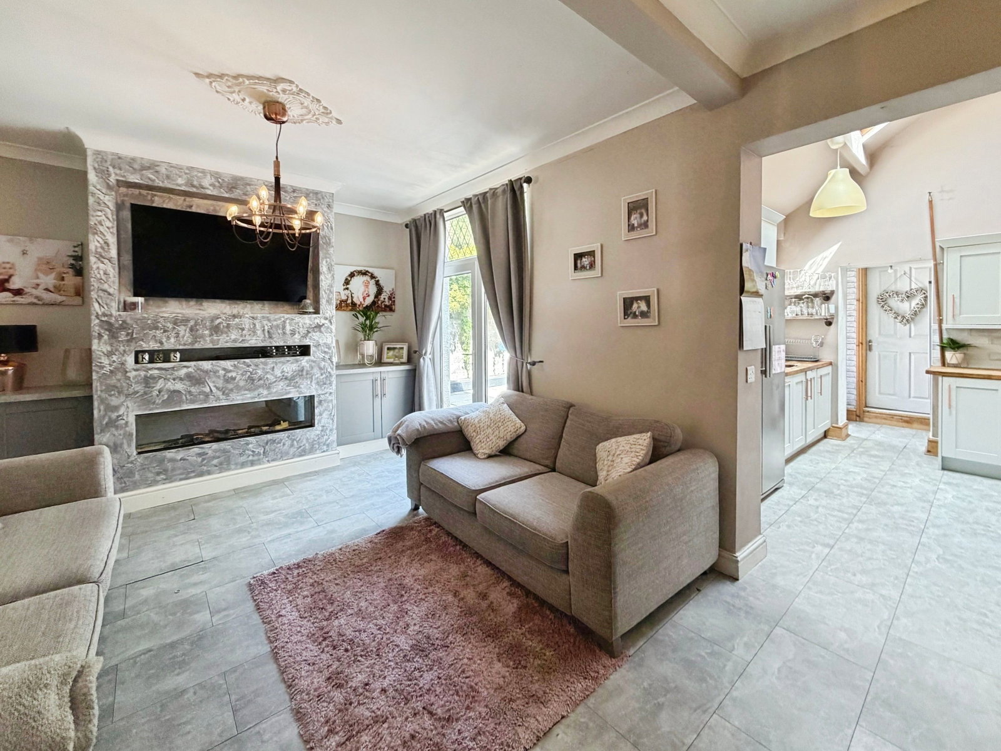
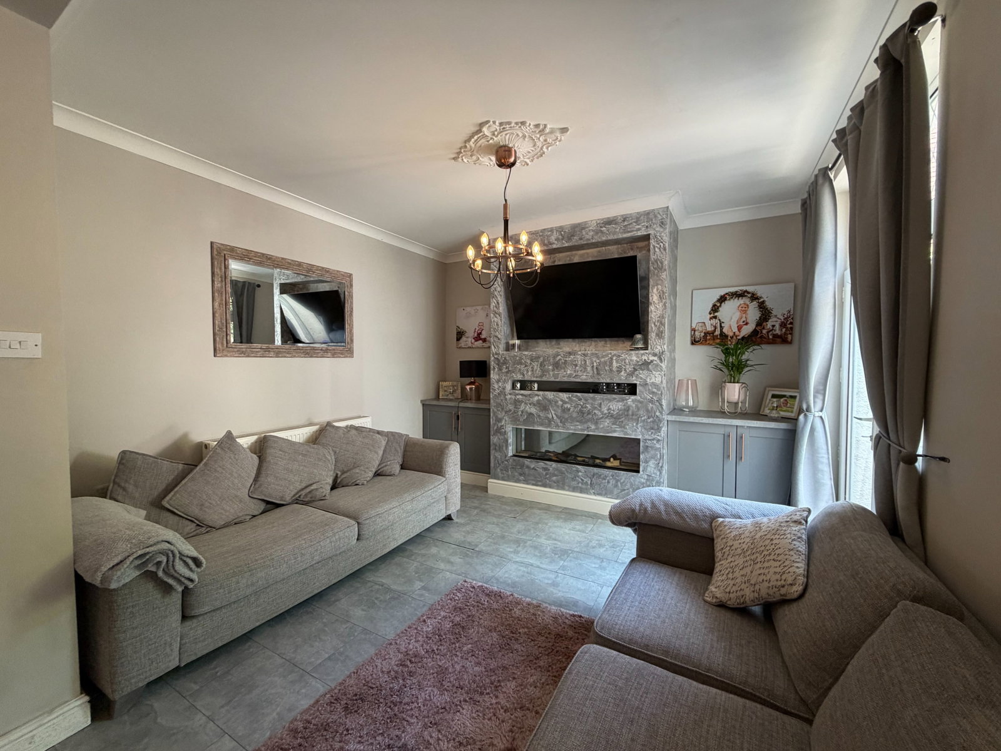

Situated in a highly sought-after location with excellent access to the M4 corridor, this well-presented three-bedroom semi-detached home offers spacious and versatile accommodation throughout. The property comprises an entrance hallway, two generous reception rooms, a fitted kitchen, and a convenient utility room with W.C. The first floor offers two well-proportioned bedrooms and a family bathroom, while the second floor features a spacious principal bedroom benefiting from an en-suite shower room. Externally, the property enjoys enclosed tiered gardens, off-road parking. Early viewing is highly recommended to fully appreciate all this home has to offer. Entrance Hall Play Room/ Reception Room - 3.79m x 3.28m (12'5" x 10'9") Feature fireplace. Curved bay window to the front. Parkay flooring. Radiator. Living Room/ Dining Area - 5.1m x 3.71m (16'8" x 12'2") Tiled flooring. Patio doors to garden. Radiator. Kitchen - 2.81m x 3.34m (9'2" x 10'11") Range of fitted wall and base units. Space for cooker and hob with extractor fan. Space for American fridge/freezer. Integrated dishwasher. Window to the side. Velux windows. Utility Room - 2.92m x 2.8m (9'6" x 9'2") W.C. Wash hand basin. W…