Detached House in Newmarket
Newmarket, CB8 9EP
Detached House
GBP 850,000
- 5 bedrooms
- 3 bathrooms
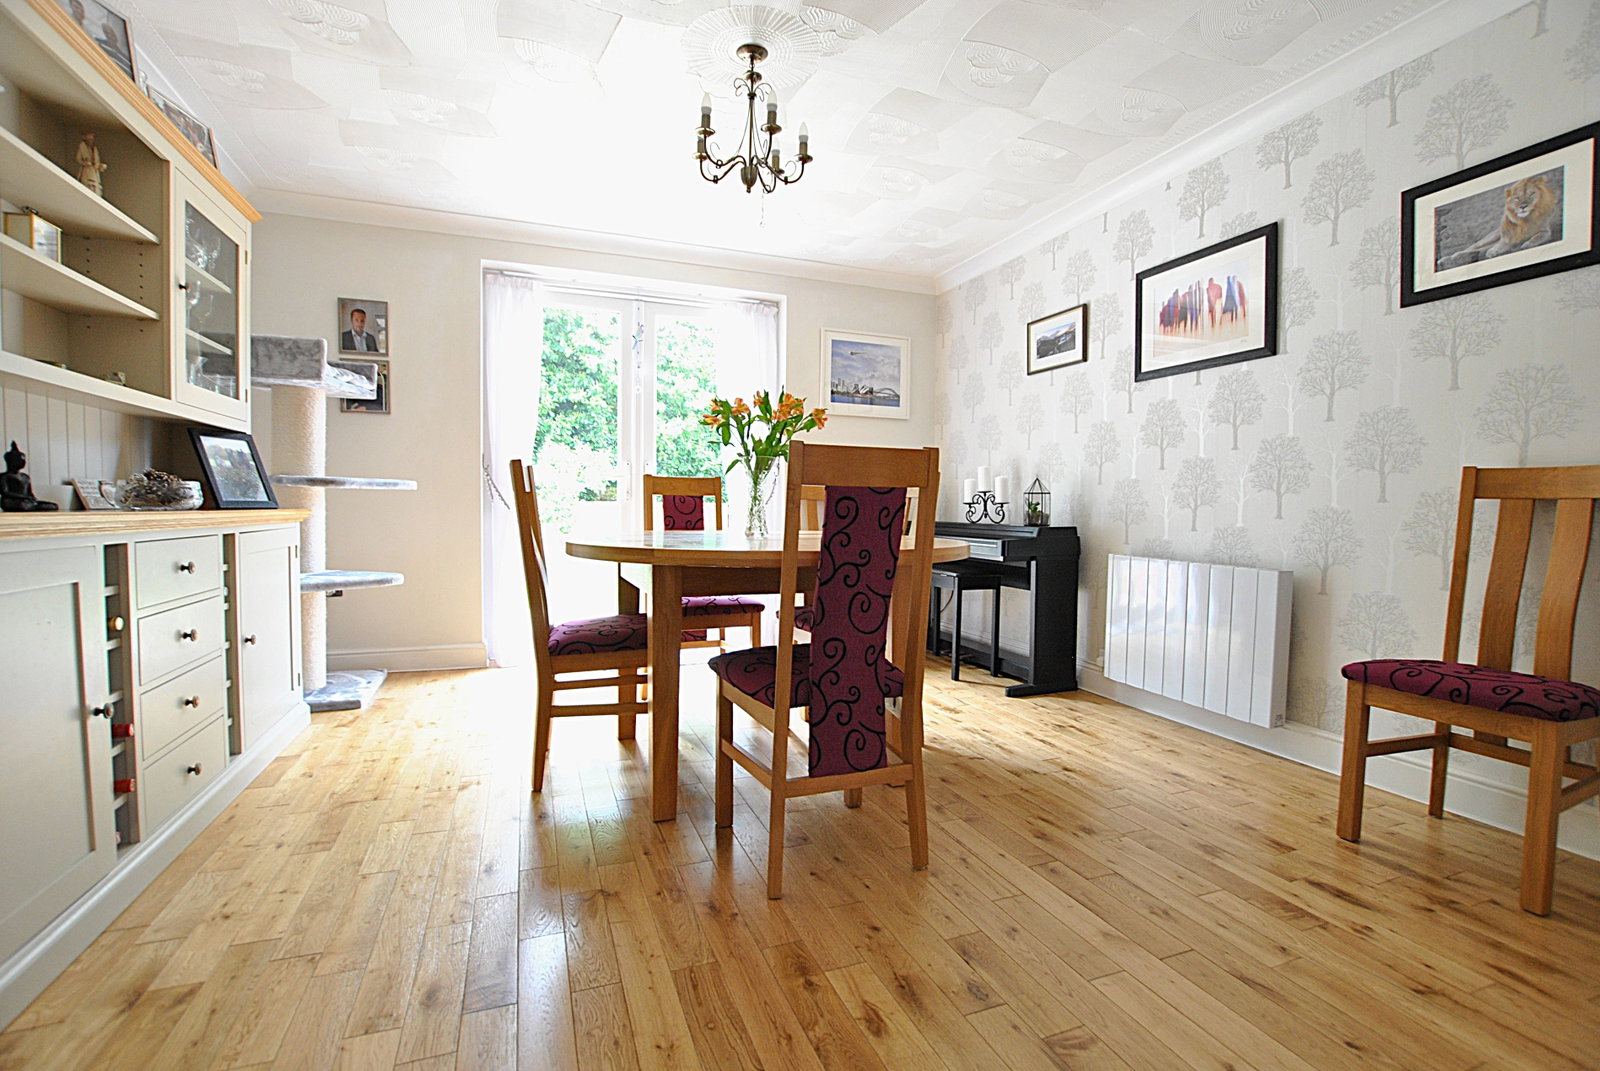
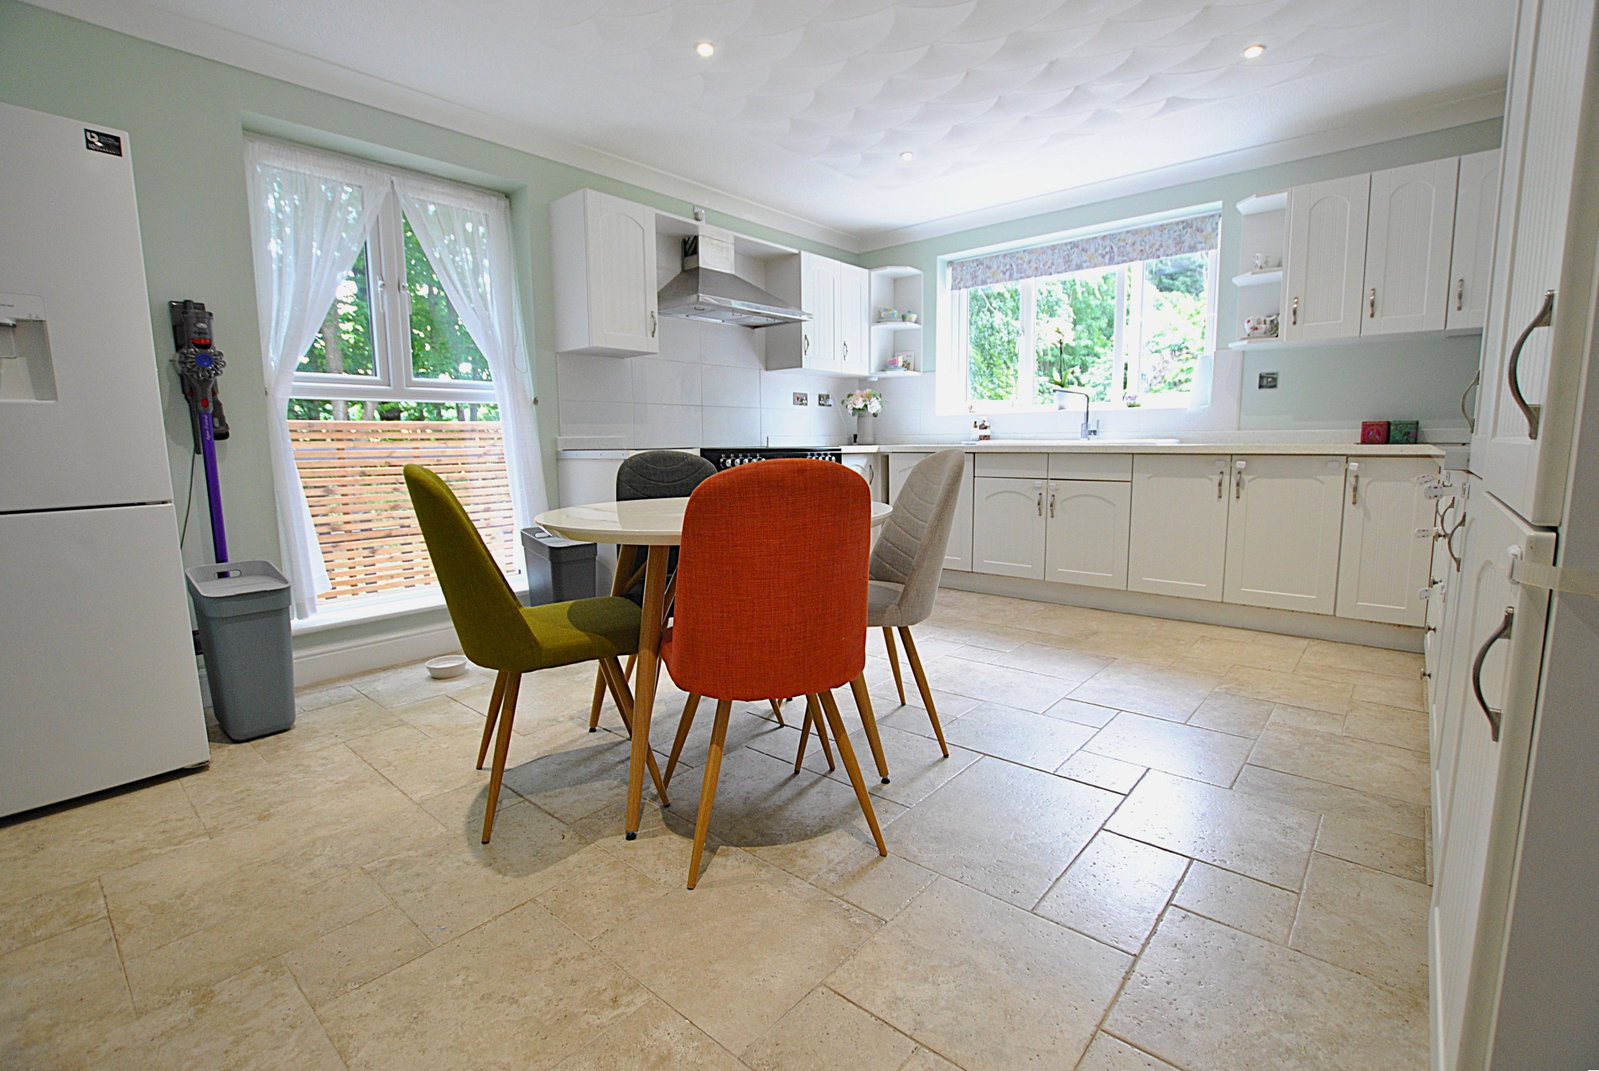
Glazed entrance door with additional window side panels leading into; Entrance Hall An open, welcoming space with light coloured wooden floor. Large full height storage cupboard with plenty of space for coats and shoes. Stairs to first floor with window to front aspect over and storage cupboard under. Opening through to; Kitchen - 3.99m x 4.86m (13'1" x 15'11") The kitchen is fitted with and extensive range of both wall, full height and base units with complimentary worksurface and upstand over. 1½ bowl ceramic sink and drainer inset with mixer tap over. Space for a large range style cooker with extractor over, as well as space for a freestanding fridge/freezer. Integral dishwasher. Tiled floor and part tiled walls. Large windows to both rear and side aspects overlooking the garden. Opening through to; Utility Room - 1.92m max x 1.87m max (6'3" x 6'1") Fitted with wall and base units with worksurface and upstand over and stainless steel sink and drainer inset with mixer tap over. Space and plumbing for washing machine, tiled floor and part tiled walls. Part glazed door and additional window to side aspect. Cloakroom - 2.1m max x 1.87m max (6'10" x 6'1") W/C and hand wash ba…