Detached House in Milton Keynes
Milton Keynes, Buckinghamshire, MK17 0QN
Detached House
GBP 850,000
- 4 bedrooms
- 3 bathrooms
- 2,734 sqm
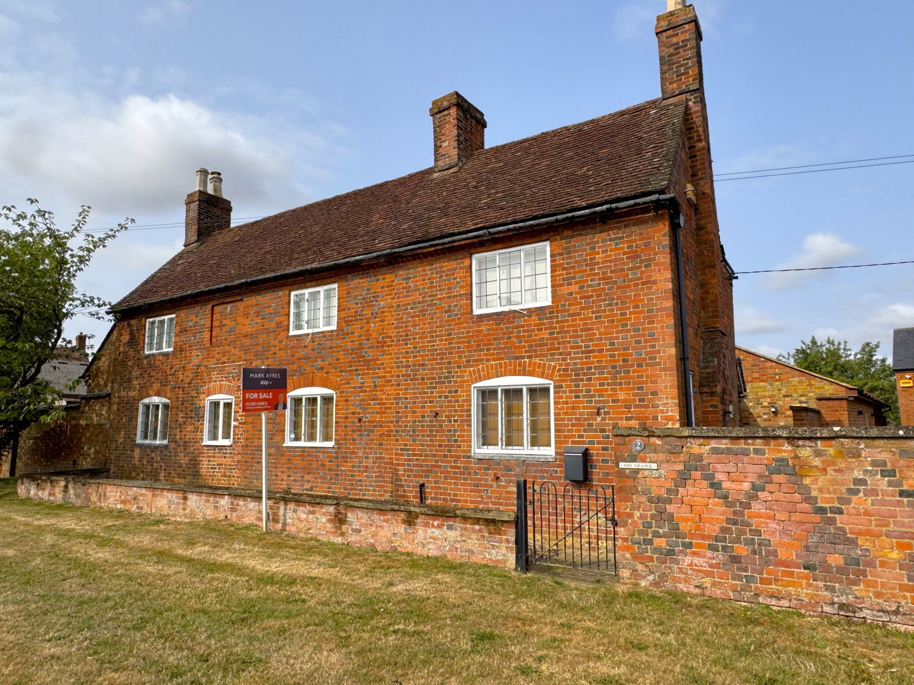
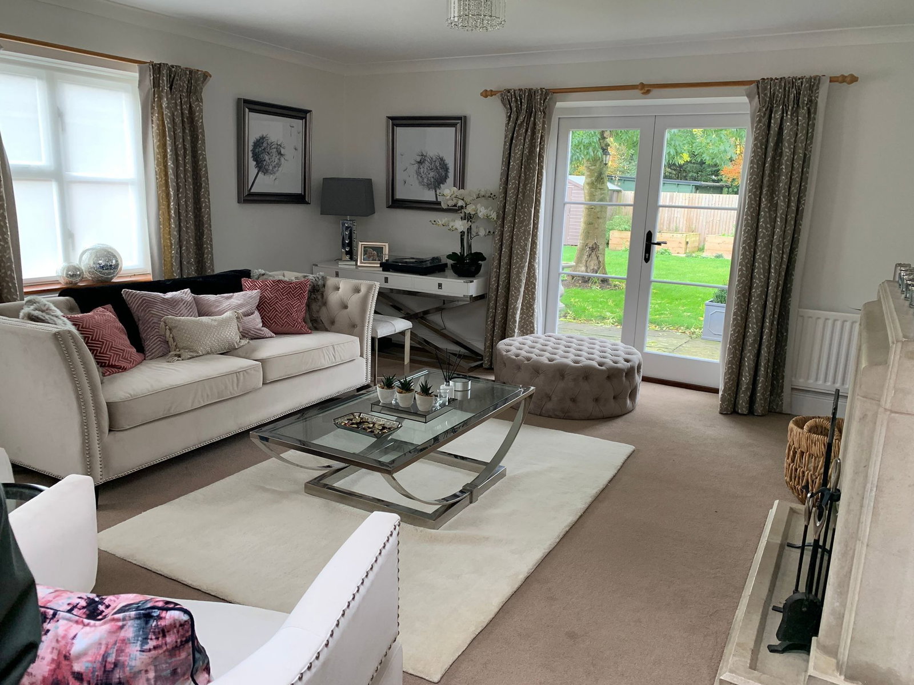
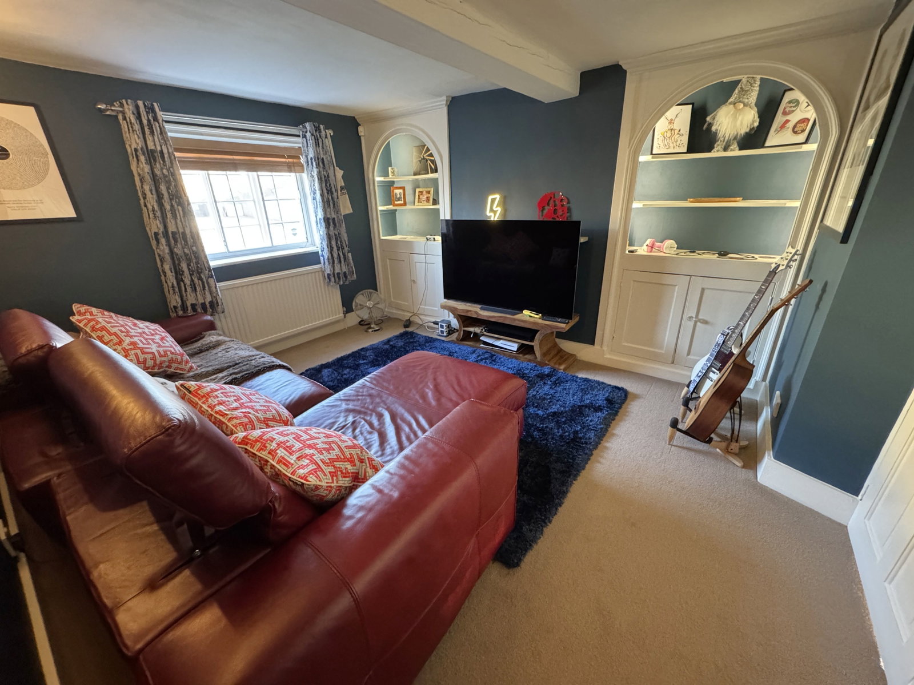
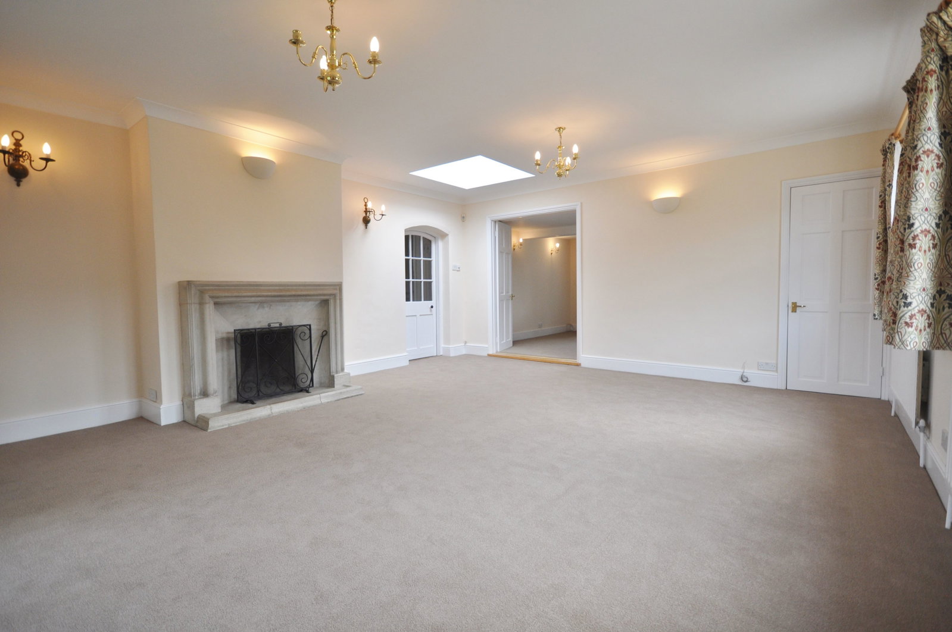
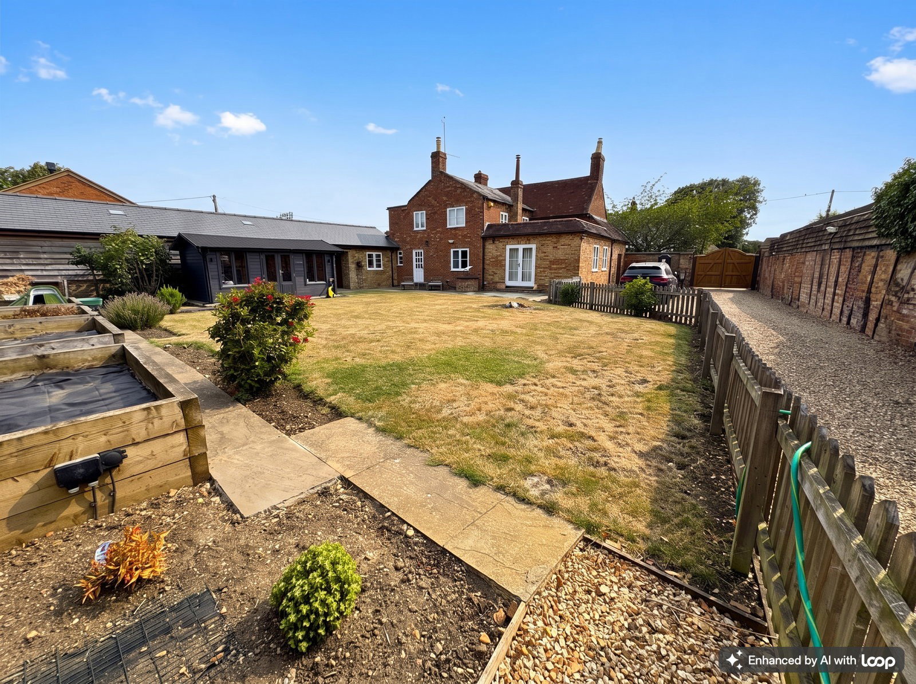
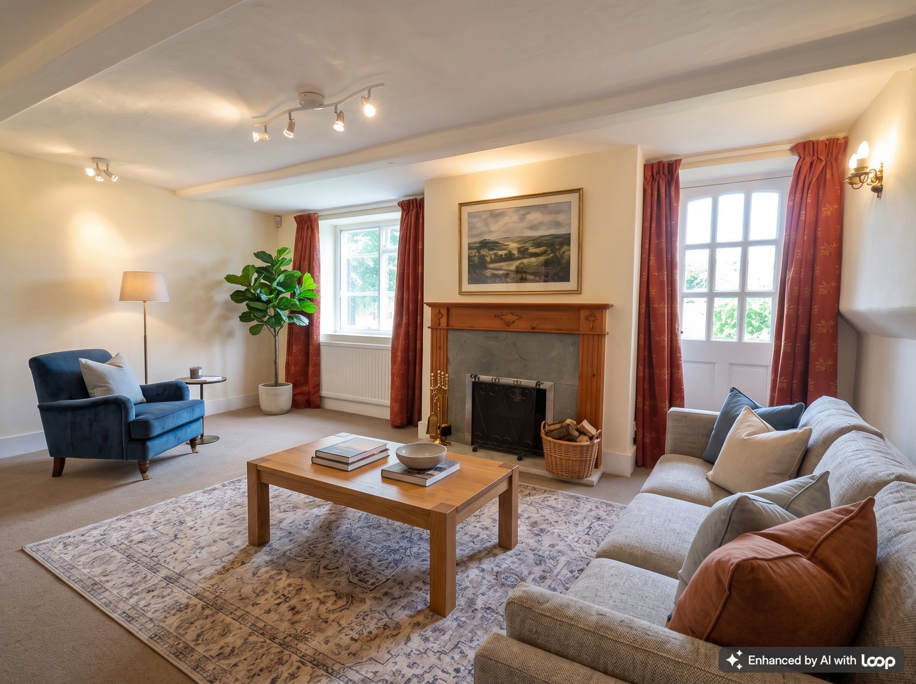
MA1087 A fabulous four double bedroom former farmhouse with four reception rooms, three bathrooms, gated access to the private driveway and a generous West facing rear garden, in a village location, with no onwards chain. Providing a combined 2,734 sq. ft. of accommodation, double gated access at the side opens to a private driveway. On the ground floor there is a kitchen/breakfast room with a pantry, utility and cloakrooms, lounge, dining room, family room, and a large office. A door in the North side of the house opens to an entrance hallway, also accessible from a covered porch in the rear garden, which leads to the reception hall opening to all four reception rooms and the kitchen. The dual aspect kitchen breakfast room has a wide range of units with space for appliances and an Aga and a pantry. The dining room has two windows in the front aspect, wooden flooring, and a full height fixed glazed panel window to the family room. With double doors to the lounge the family room also has built-in alcove cupboards with arched book cases above in the chimney recesses. The lounge, with a feature fireplace, is dual aspect, has a sky light and French doors out to the beautiful garden. T…