Detached House in Swansea
Swansea, SA7 9DZ
Detached House
GBP 700,000
- 5 bedrooms
- 3 bathrooms
- 2,470 sqm
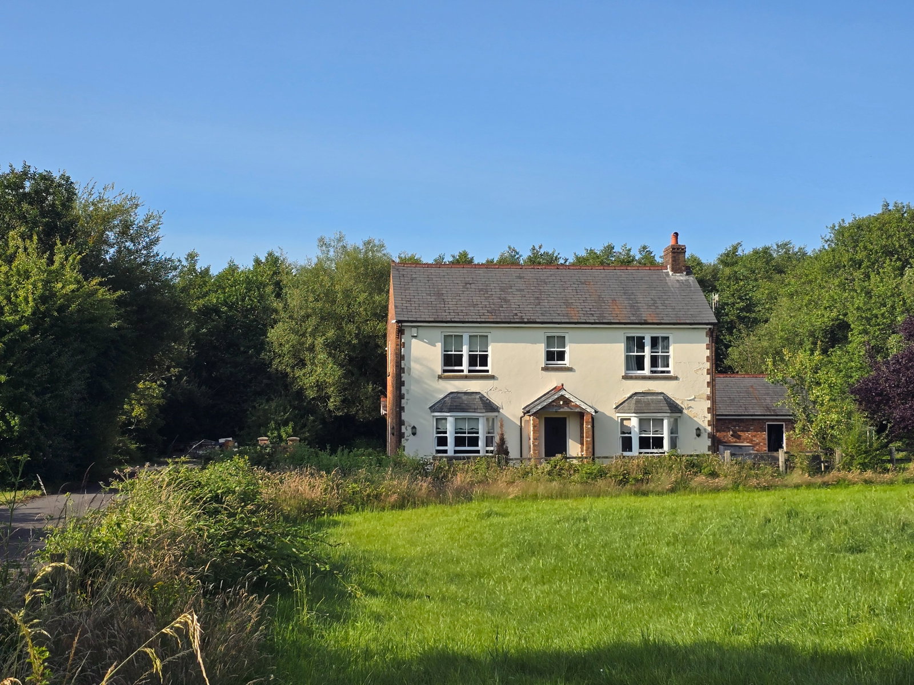
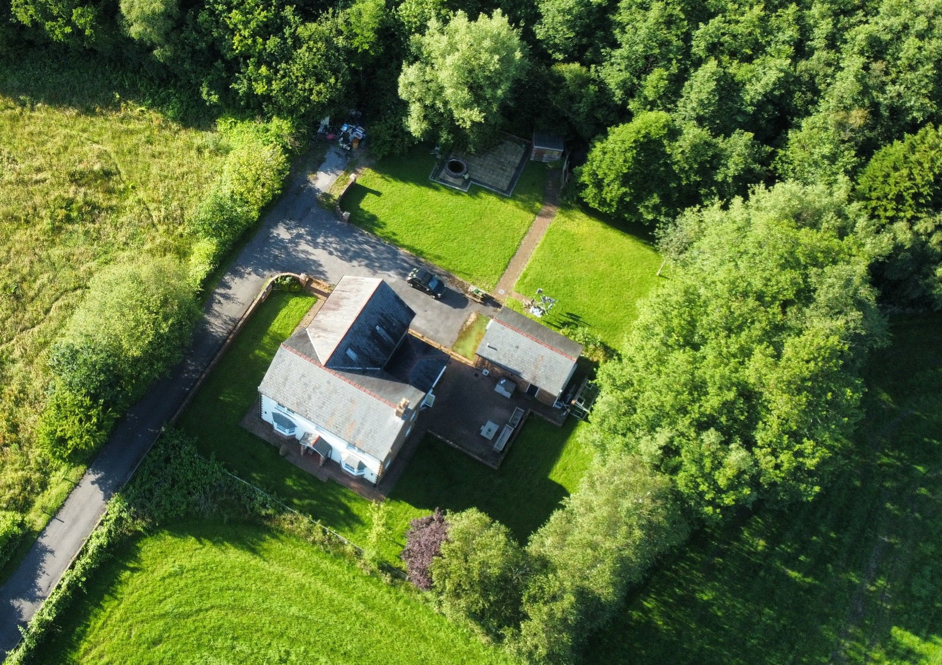
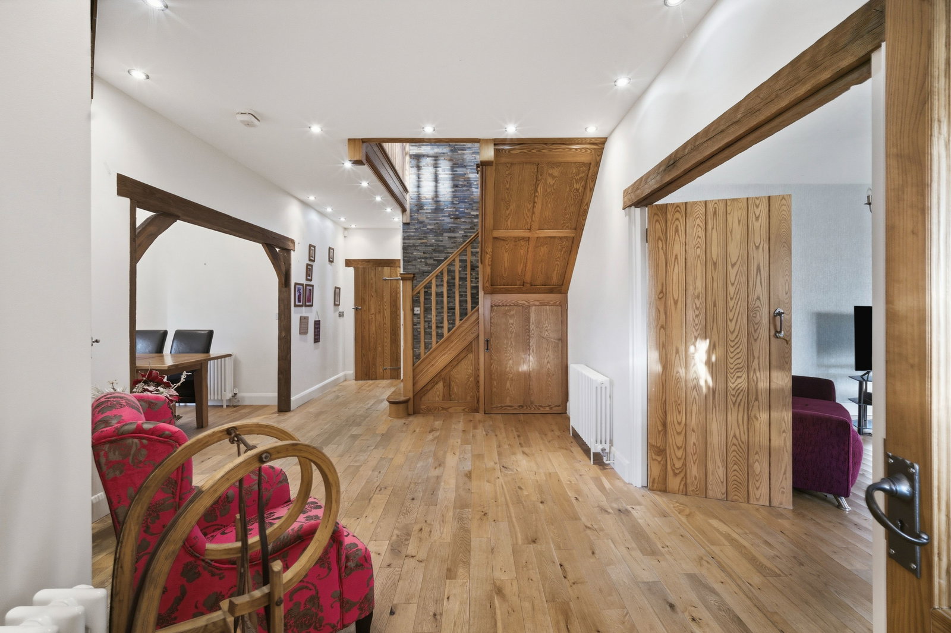
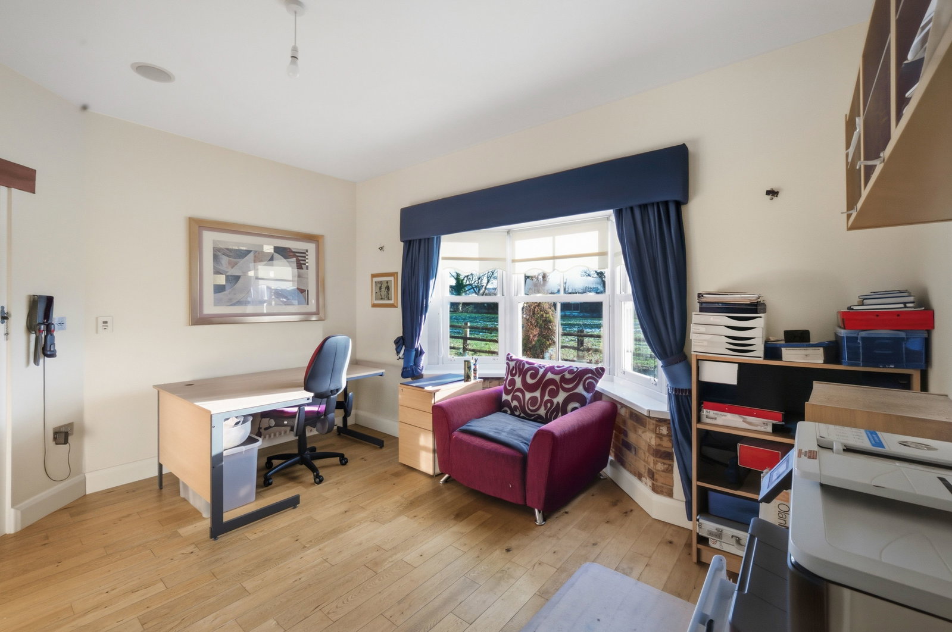
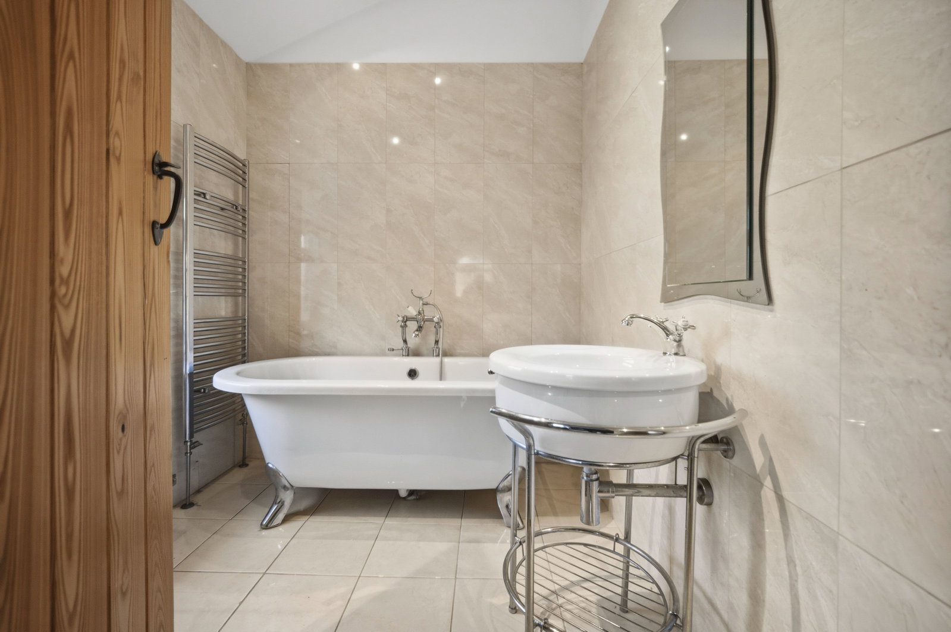
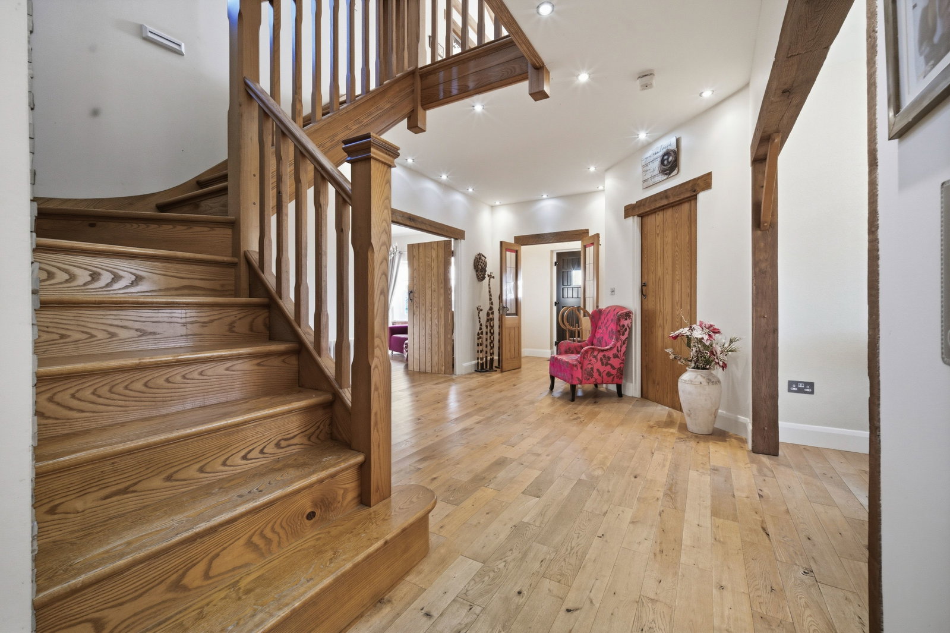
Sheridan House is an individually designed and built home by a popular local builder, Paul Miller. Built in 2006 with bespoke features and outstanding workmanship, this home is now available to a new family to enjoy. Set back off the main road surrounded by farmland, ample parking and level gardens. Four double bedrooms, two en-suites and family bathroom to the first floor, family lounge, kitchen/breakfast room, sun lounge, cloakroom, dining room and fifth bedroom / reception room on the ground floor. Viewing highly recommended to appreciate size, location and further potential. GROUND FLOOR Entrance Porch 6'7 x 3'11 Hallway Bedroom Five 13'10 x 13'1 Family Lounge 20'9 into bay x 14'2 Dining Room 9'3 x 8'11 Kitchen/Breakfast Room 19'6 x 12'6 Cloakroom 5'9 x 3'6 Sun Lounge 18'8 x 12'8 FIRST FLOOR Gallery Landing Bedroom One 19'3 x 12'6 max En-Suite 7'4 x 6'8 Bedroom Two 13'5 x 11'0 En-Suite 9'4 x 7'4 Bedroom Three 14'0 x 9'0 Bedroom Four 14'2 x 9'3 Bathroom 7'9 x 7'5 EXTERNAL There is a right of way up the driveway to access the property. Ample parking space which could accommodate up to 8 cars. Detached garage (22'8 x 14'3) with electric door. Benefits from a side courtesy door, w…