End Of Terrace House in Stanmore
Stanmore, HA7 4FH
End Of Terrace House
GBP 850,000
- 5 bedrooms
- 4 bathrooms
- 1,707 sqm
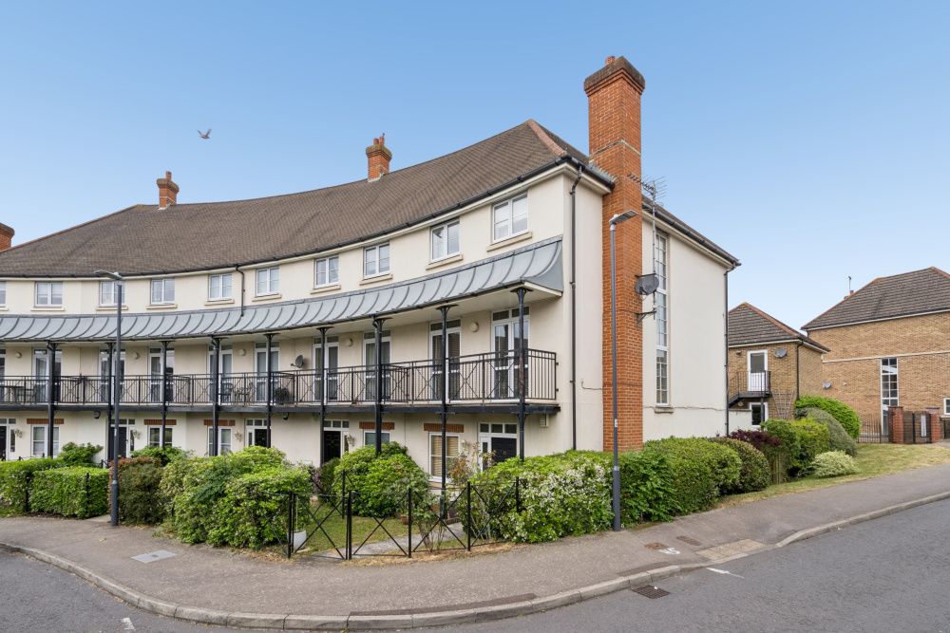
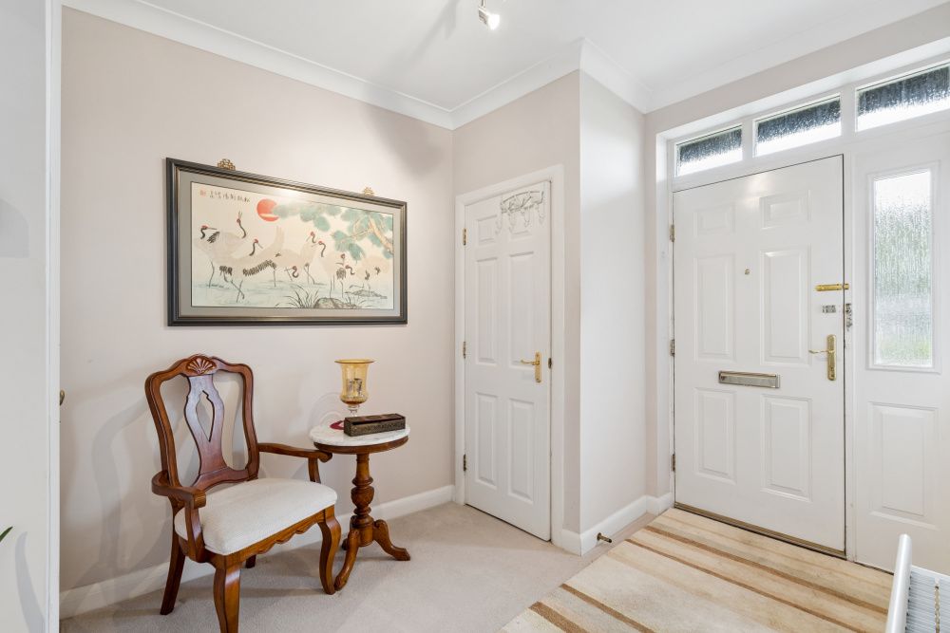
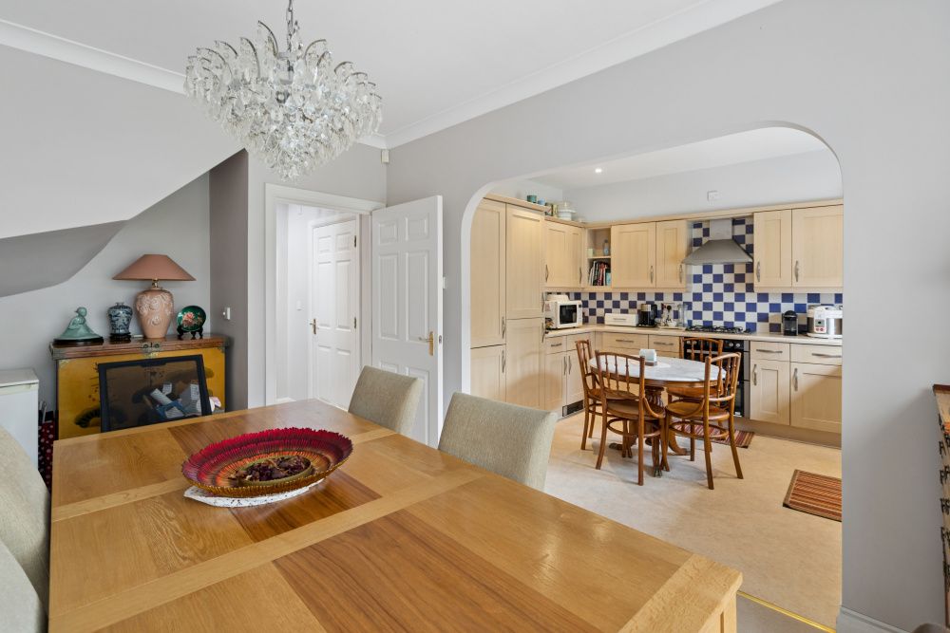
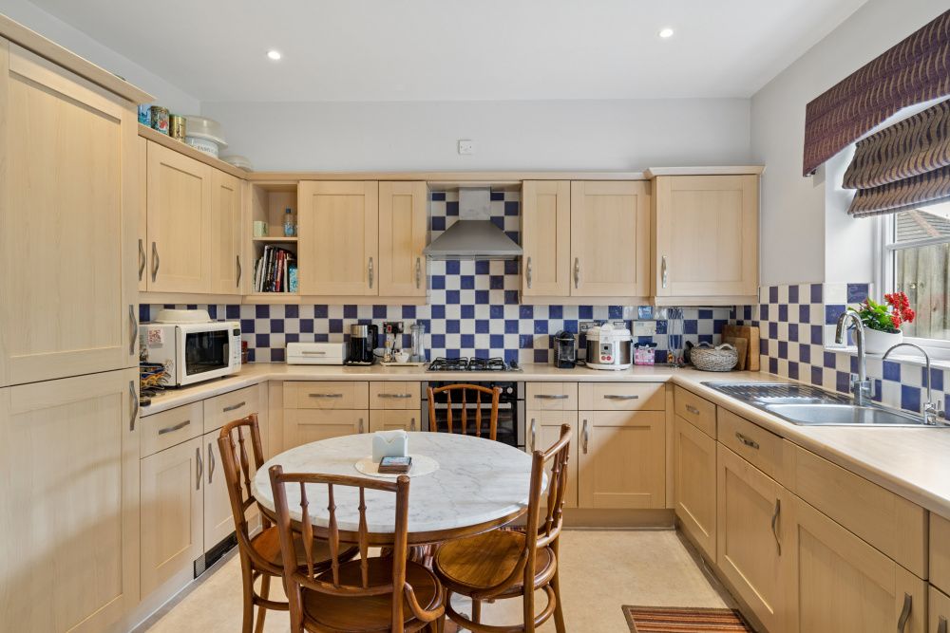
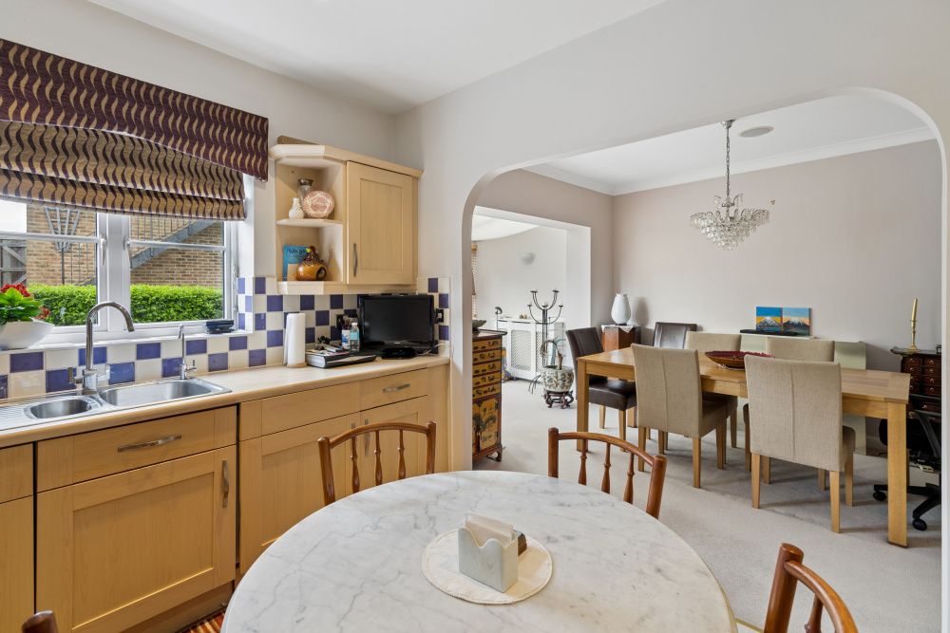
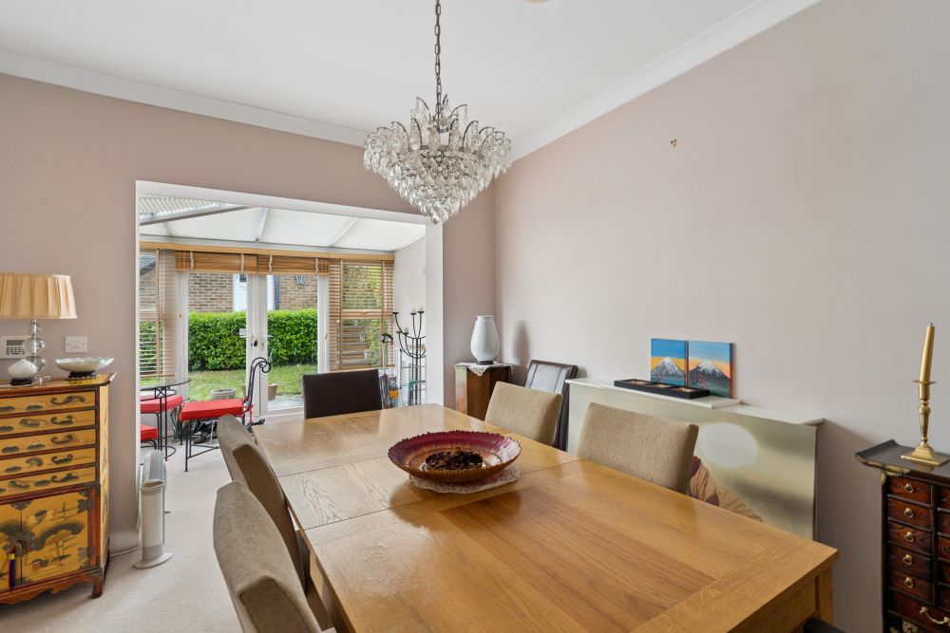
A chain-free, well-proportioned five-bedroom, four-bathroom family home set within a quiet, gated development in Stanmore Park, in the same ownership for eighteen years. The property is freehold, extends to approximately 2,437 sq ft across three floors, and sits within a private setting with allocated parking and an EV charging point at the detached double garage within a gated compound. Ground Floor The entrance hall is welcoming and well-proportioned, with a cloakroom/WC and a dedicated study — which offers a proper, door-closing workspace away from the main flow of family life. The kitchen and dining room sit at the rear as one connected space: the kitchen is well-fitted with ample storage and a breakfast table, flowing through an arched opening into the dining room, which has a crystal chandelier and French doors leading to the conservatory. From the conservatory, double doors open to the rear garden — a practical sequence that handles daily life and larger gatherings equally well. First Floor A carpeted staircase leads to a spacious first‑floor landing. This level includes the home’s main reception room — a well‑proportioned space with a marble firepla…